Beautiful open concept home in popular gated Providence Downs. Gorgeous kitchen with huge island, granite, ample cabinets, designer backsplash, gas cooktop, and farmhouse sink. Convenient home office or guest space on main floor with full bathroom attached. Master and three additional bedrooms on second floor with spacious closets. Upstairs laundry adds to the convenience. Large bonus/media room and a retreat for entertaining. Lovely Great Room with 12 foot ceilings and fireplace. A quiet sunroom is tucked away in the open floor plan. Outdoors there are two large porches, screened and unscreened. Extra space in the oversized 2.5 car garage can be used for additional storage. Established community with a pool, clubhouse, fitness facility, tennis courts, basketball courts, and walking trails! The home’s elementary school assignment even has the incredible Mandarin Immersion option. Low Union County taxes. Close to Waverly, Blakeney, Ballantyne, and Stonecrest.
Active
$1,290,000
9115 Unbridle Ln, Waxhaw, NC 28173
4beds
3,965sqft
:
Get pre-qualified$7,503/mo
Single Family Residence
Built in 2015
0.72 Acres Lot
$1,249,400 Zestimate®
$325/sqft
$197/mo HOA
What's special
Gorgeous kitchenHuge islandUpstairs laundryGas cooktopFarmhouse sinkDesigner backsplashBeautiful open concept home
- 26 days |
- 2,245 |
- 101 |
Likely to sell faster than
Zillow last checked:
Listing updated:
Listed by:
Narendra Devarapalli narendra.devarapalli@gmail.com,
Prime Real Estate Advisors LLC,
Gopal Kasarla,
Prime Real Estate Advisors LLC
Source: Canopy MLS as distributed by MLS GRID,MLS#: 4399236
Facts & features
Interior
Bedrooms & bathrooms
- Bedrooms: 4
- Bathrooms: 4
- Full bathrooms: 4
Primary bedroom
- Level: Upper
Bedroom s
- Level: Upper
Bedroom s
- Level: Upper
Bedroom s
- Level: Upper
Bathroom full
- Level: Main
Bathroom full
- Level: Upper
Bathroom full
- Level: Upper
Bathroom full
- Level: Upper
Dining room
- Level: Main
Great room
- Level: Main
Kitchen
- Level: Main
Laundry
- Level: Upper
Media room
- Level: Upper
Other
- Level: Main
Office
- Level: Main
Play room
- Level: Upper
Other
- Level: Main
Heating
- Forced Air, Natural Gas, Zoned
Cooling
- Central Air, Zoned
Appliances
- Included: Dishwasher, Disposal, Electric Water Heater, Gas Cooktop, Microwave
- Laundry: Laundry Room, Upper Level
Features
- Has basement: No
- Fireplace features: Gas Log
Interior area
- Total structure area: 3,965
- Total interior livable area: 3,965 sqft
- Finished area above ground: 3,965
- Finished area below ground: 0
Property
Parking
- Total spaces: 2
- Parking features: Attached Garage, Garage Door Opener, Garage Faces Side, Tandem, Garage on Main Level
- Attached garage spaces: 2
Features
- Levels: Two
- Stories: 2
- Patio & porch: Rear Porch, Screened
- Pool features: Community
Lot
- Size: 0.72 Acres
Details
- Parcel number: 06204228
- Zoning: AJ0
- Special conditions: Standard
Construction
Type & style
- Home type: SingleFamily
- Property subtype: Single Family Residence
Materials
- Brick Full, Stone
- Foundation: Crawl Space
Condition
- New construction: No
- Year built: 2015
Utilities & green energy
- Sewer: Public Sewer, County Sewer
- Water: County Water
Community & HOA
Community
- Features: Fitness Center, Gated, Playground, Tennis Court(s), Walking Trails
- Subdivision: Providence Downs
HOA
- Has HOA: Yes
- HOA fee: $1,181 semi-annually
- HOA name: First Service Residential
Location
- Region: Waxhaw
Financial & listing details
- Price per square foot: $325/sqft
- Tax assessed value: $1,428,300
- Annual tax amount: $6,636
- Date on market: 7/3/2026
- Cumulative days on market: 26 days
- Listing terms: Cash,Conventional
- Road surface type: Concrete, Paved
Estimated market value
$1,249,400
$1.19M - $1.31M
$4,403/mo
Price history
| Date | Event | Price |
|---|---|---|
| 7/3/2026 | Listed for sale | $1,290,000+111.5%$325/sqft |
Source:  Canopy MLS as distributed by MLS GRID #4399236 Report a problem Canopy MLS as distributed by MLS GRID #4399236 Report a problem | ||
| 6/22/2023 | Listing removed | -- |
Source: Zillow Rentals Report a problem | ||
| 6/13/2023 | Listed for rent | $4,950$1/sqft |
Source: Zillow Rentals Report a problem | ||
| 8/21/2019 | Sold | $610,000-4.7%$154/sqft |
Source: Canopy MLS as distributed by MLS GRID #3491118 Report a problem | ||
| 7/13/2019 | Pending sale | $640,000$161/sqft |
Source: Carolina Realty Solutions #3491118 Report a problem | ||
| 7/6/2019 | Price change | $640,000-2.3%$161/sqft |
Source: Carolina Realty Solutions #3491118 Report a problem | ||
| 6/24/2019 | Pending sale | $655,000$165/sqft |
Source: Carolina Realty Solutions #3491118 Report a problem | ||
| 5/16/2019 | Price change | $655,000-3%$165/sqft |
Source: Carolina Realty Solutions #3491118 Report a problem | ||
| 4/19/2019 | Price change | $675,000-3.5%$170/sqft |
Source: Carolina Realty Solutions #3491118 Report a problem | ||
| 4/6/2019 | Listed for sale | $699,500+535.9%$176/sqft |
Source: Carolina Realty Solutions #3491118 Report a problem | ||
| 4/3/2014 | Sold | $110,000$28/sqft |
Source: Public Record Report a problem | ||
Public tax history
| Year | Property taxes | Tax assessment |
|---|---|---|
| 2025 | $6,636 +25.1% | $1,428,300 +69% |
| 2024 | $5,306 +0.4% | $845,200 |
| 2023 | $5,287 | $845,200 |
| 2022 | $5,287 +0.2% | $845,200 |
| 2021 | $5,275 +3% | $845,200 +27.1% |
| 2020 | $5,122 +0.5% | $665,100 |
| 2019 | $5,097 | $665,100 |
| 2018 | $5,097 | $665,100 |
| 2017 | $5,097 -3.7% | $665,100 |
| 2016 | $5,293 | $665,100 |
| 2015 | $5,293 +258.3% | $665,100 +209.3% |
| 2014 | $1,477 | $215,000 |
| 2013 | -- | $215,000 |
| 2012 | -- | $215,000 |
| 2011 | -- | $215,000 |
| 2010 | -- | $215,000 |
| 2009 | $1,471 | $215,000 |
| 2008 | $1,471 +37.5% | $215,000 +46.3% |
| 2007 | $1,070 +11.6% | $147,000 |
| 2006 | $958 | $147,000 |
| 2005 | -- | $147,000 +400% |
| 2004 | -- | $29,400 |
Find assessor info on the county website
Monthly payment
Est. payment
Payment breakdown
Explore the cost of this home by adjusting the details. Changes won't be saved.Climate risks
Neighborhood: Marvin
Nearby schools
GreatSchools rating
- 8/10Marvin Elementary SchoolGrades: PK-5Distance: 1 mi
- 10/10Marvin Ridge Middle SchoolGrades: 6-8Distance: 1.4 mi
- 9/10Marvin Ridge High SchoolGrades: 9-12Distance: 1.3 mi
Schools provided by the listing agent
- Elementary: Marvin
- Middle: Marvin Ridge
- High: Marvin Ridge
Source: Canopy MLS as distributed by MLS GRID. This data may not be complete. We recommend contacting the local school district to confirm school assignments for this home.
- $1,307,5005 bd4 ba4.5k sqft9111 Unbridle Ln, Waxhaw, NC 28173Off Market
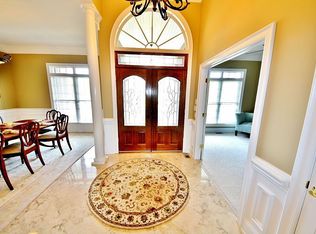
- $1,107,7004 bd3 ba3.9k sqft9119 Unbridle Ln, Waxhaw, NC 28173Off Market
- $1,269,4004 bd4 ba4.3k sqft9107 Unbridle Ln, Waxhaw, NC 28173Off Market
- $1,862,4005 bd5 ba7.3k sqft9123 Unbridle Ln, Waxhaw, NC 28173Off Market
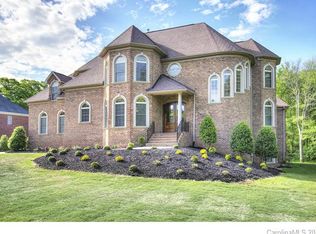
- $1,324,0005 bd3 ba4.6k sqft9101 Unbridle Ln, Waxhaw, NC 28173Off Market
- $1,282,9005 bd4 ba4.3k sqft9118 Unbridle Ln, Waxhaw, NC 28173Off Market
- $1,399,6005 bd4 ba4.2k sqft9114 Unbridle Ln, Waxhaw, NC 28173Off Market
- $1,189,0004 bd4 ba4.8k sqft1600 Walden Pond Ln, Waxhaw, NC 28173Off Market
A local agent can set up tours, give advice and negotiate with sellers.
Similar homes
- $1,129,0004 bd4 ba4.1k sqft117 Turkey Hunt Ct, Waxhaw, NC 28173For Sale

 MLS ID #4390303, Dandan Liu, Helen Adams Realty. Canopy MLS as distributed by MLS GRID
 - $1,350,0005 bd5 ba4.6k sqft105 Highclere Dr, Waxhaw, NC 28173For Sale
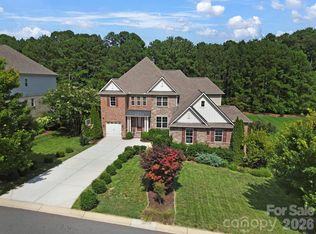 MLS ID #4399731, Jill Moyer, Redfin Corporation. Canopy MLS as distributed by MLS GRID
 - $1,240,0006 bd5 ba5k sqft726 Lingfield Ln, Waxhaw, NC 28173For Sale
 MLS ID #4391318, Ogor Ogene, Howard Hanna Allen Tate Charlotte South. Canopy MLS as distributed by MLS GRID
 - $1,150,0005 bd5 ba4k sqft10601 Waxhaw Manor Dr, Waxhaw, NC 28173For Sale
 MLS ID #4397302, Daniel McKenna, Keller Williams Ballantyne Area. Canopy MLS as distributed by MLS GRID
 - $1,445,0005 bd5 ba5k sqft8703 Deakin Ct, Waxhaw, NC 28173For SaleMLS ID #4385726, Kim Knapik, Southern Nest Realty Inc. Canopy MLS as distributed by MLS GRID
- $799,0004 bd3 ba3k sqft1914 Grigg Ln, Waxhaw, NC 28173For SaleMLS ID #4394794, Sonali Roy, Adobe Rental LLC. Canopy MLS as distributed by MLS GRID
- $879,9005 bd3 ba3.1k sqft8719 Beaminster Pl, Waxhaw, NC 28173For SaleMLS ID #4390694, Nadia Boldt, South Charlotte Realty Inc. Canopy MLS as distributed by MLS GRID
- $735,0004 bd4 ba3.3k sqft1809 Trading Path Ln, Waxhaw, NC 28173For SaleMLS ID #4396687, Cheri Ritter, Howard Hanna Allen Tate Fort Mill. Canopy MLS as distributed by MLS GRID
- $648,0004 bd3 ba2.8k sqft2504 Korbel Ct, Waxhaw, NC 28173For SaleMLS ID #4385252, Gina Lorenzo, COMPASS. Canopy MLS as distributed by MLS GRID
- $800,0005 bd5 ba3.6k sqft2521 Surveyor General Dr, Waxhaw, NC 28173For SaleMLS ID #4390808, Marsela Green, Berkshire Hathaway HomeServices Carolinas Realty. Canopy MLS as distributed by MLS GRID
- $700,0005 bd4 ba3.4k sqft8408 Denholme Dr, Waxhaw, NC 28173For SaleMLS ID #4394733, Wojtek Lachowski, EXP Realty LLC. Canopy MLS as distributed by MLS GRID
- $1,169,9004 bd3 ba3.5k sqft9331 Whispering Wind Dr, Charlotte, NC 28277For SaleMLS ID #4404731, Lena Horrigan, Engel & Volkers Charlotte. Canopy MLS as distributed by MLS GRID
- $899,9007 bd5 ba4.8k sqft4016 Widgeon Way, Waxhaw, NC 28173For SaleMLS ID #4394408, Margaret Tavares, Berkshire Hathaway HomeServices Carolinas Realty. Canopy MLS as distributed by MLS GRID
- $1,220,0005 bd5 ba4.4k sqftStone Creek Ranch, Charlotte, NC 28277For SaleMLS ID #4390685, Ashok Tadakamalla, Adisri Realty LLC. Canopy MLS as distributed by MLS GRID
- $1,218,0004 bd4 ba4.5k sqft5403 Stallworth Dr, Charlotte, NC 28226For SaleMLS ID #4395748, Bob Shlosser, Charlotte Home Advisers. Canopy MLS as distributed by MLS GRID
- $724,9005 bd4 ba3.4k sqft2709 Sugaree Ct, Waxhaw, NC 28173For SaleMLS ID #4378563, Mike Abernethy, EXP Realty LLC Ballantyne. Canopy MLS as distributed by MLS GRID
- $879,9005 bd4 ba3.4k sqft1711 Laurel Hill Dr, Waxhaw, NC 28173For SaleMLS ID #4381544, Krista Cutler, NorthGroup Real Estate LLC. Canopy MLS as distributed by MLS GRID
- $1,090,0005 bd4 ba4k sqft10019 Elizabeth Crest Ln, Charlotte, NC 28277For SaleMLS ID #4377153, Jay White, Keller Williams Ballantyne Area. Canopy MLS as distributed by MLS GRID
- $674,9005 bd4 ba2.8k sqft2440 Surveyor General Dr, Waxhaw, NC 28173For SaleMLS ID #4389736, Joe Buell, Carolina Living Associates LLC. Canopy MLS as distributed by MLS GRID
- $1,550,0006 bd5 ba5.3k sqft3003 Ocaso Ct, Matthews, NC 28104For SaleMLS ID #4401210, PJ Kennedy, Keller Williams Ballantyne Area. Canopy MLS as distributed by MLS GRID
