NEW PRICE—$40,000 PRICE IMPROVEMENT!
This impressive move in ready Ardrey Crest home offers 5 bedrooms, 4 full baths and generous living space.
Recent improvements include new waterproof QuickStep NatureTEK Select flooring throughout the main level, fresh interior paint, new carpet and updated lighting.
The spacious kitchen features double ovens, an electric cooktop, a walk-in pantry and a large center island.
A main-level bedroom and full bath provide an ideal guest suite, home office or additional living space.
The level homesite features a backyard putting green, koi pond and full irrigation system. The neighborhood pool is within easy walking distance of the front door, with bocce courts, playgrounds, a fire pit and walking trails nearby. This home provides exceptional space and the opportunity to personalize it to your style. Schedule your showing today!
Located just minutes from Blakeney, Waverly, Rea Farms, Stonecrest, Ballantyne, The Bowl at Ballantyne, I-485, premier dining, shopping, golf, and top-rated schools including Knight View Elementary, Community House Middle, and Ardrey Kell High School.
Active
Price cut: $40K (9/2)
$1,050,000
10019 Elizabeth Crest Ln, Charlotte, NC 28277
5beds
4,093sqft
Single Family Residence
Built in 2008
0.3 Acres Lot
$1,024,000 Zestimate®
$257/sqft
$75/mo HOA
What's special
Koi pondBackyard putting greenUpdated lightingFresh interior paintSpacious kitchenLarge center islandLevel homesite
- 82 days
- 1,271
- 49
Zillow last checked:
Listing updated:
Listed by:
Jay White jay@jaywhitegroup.com,
Keller Williams Ballantyne Area,
Angela Wyant,
Keller Williams Ballantyne Area
Source: Canopy MLS as distributed by MLS GRID,MLS#: 4377153
Facts & features
Interior
Bedrooms & bathrooms
- Bedrooms: 5
- Bathrooms: 4
- Full bathrooms: 4
- Main level bedrooms: 1
Primary bedroom
- Level: Upper
Bedroom s
- Level: Main
Bedroom s
- Level: Upper
Bedroom s
- Level: Upper
Bedroom s
- Level: Upper
Bathroom full
- Level: Main
Bathroom full
- Level: Upper
Bathroom full
- Level: Upper
Bathroom full
- Level: Third
Other
- Level: Third
Breakfast
- Level: Main
Dining area
- Level: Main
Kitchen
- Level: Main
Laundry
- Level: Main
Living room
- Level: Main
Heating
- Central
Cooling
- Attic Fan, Ceiling Fan(s)
Appliances
- Included: Dishwasher, Double Oven, Electric Cooktop, Microwave, Refrigerator with Ice Maker
- Laundry: Electric Dryer Hookup, Main Level
Features
- Flooring: Carpet, Laminate, Tile
- Has basement: No
- Fireplace features: Living Room
Interior area
- Total structure area: 3,268
- Total interior livable area: 4,093 sqft
- Finished area above ground: 4,093
- Finished area below ground: 0
Property
Parking
- Total spaces: 2
- Parking features: Driveway, Attached Garage, Garage on Main Level
- Attached garage spaces: 2
- Has uncovered spaces: Yes
Features
- Levels: Three Or More
- Stories: 3
- Entry location: Main
- Exterior features: Fire Pit
- Pool features: Community
Lot
- Size: 0.3 Acres
- Features: Level
Details
- Parcel number: 22903205
- Zoning: MX-2(INNOV)
- Special conditions: Standard
Construction
Type & style
- Home type: SingleFamily
- Property subtype: Single Family Residence
Materials
- Brick Partial, Hardboard Siding
- Foundation: Slab
Condition
- New construction: No
- Year built: 2008
Utilities & green energy
- Sewer: Public Sewer
- Water: City
- Utilities for property: Electricity Connected
Community & HOA
Community
- Features: Clubhouse, Playground, Sidewalks, Street Lights, Walking Trails
- Security: Carbon Monoxide Detector(s), Smoke Detector(s)
- Subdivision: Ardrey Crest
HOA
- Has HOA: Yes
- HOA fee: $225 quarterly
- HOA name: CMA Cedar Management
Location
- Region: Charlotte
Financial & listing details
- Price per square foot: $257/sqft
- Tax assessed value: $696,000
- Annual tax amount: $5,512
- Date on market: 6/18/2026
- Cumulative days on market: 82 days
- Electric utility on property: Yes
- Road surface type: Concrete, Paved
Estimated market value
$1,024,000
$973,000 - $1.08M
$4,027/mo
Price history
| Date | Event | Price |
|---|---|---|
| 9/2/2026 | Price change | $1,050,000-3.7%$257/sqft |
Source:  Canopy MLS as distributed by MLS GRID #4377153 Report a problem Canopy MLS as distributed by MLS GRID #4377153 Report a problem | ||
| 6/18/2026 | Listed for sale | $1,090,000+202.4%$266/sqft |
Source: Canopy MLS as distributed by MLS GRID #4377153 Report a problem | ||
| 6/2/2008 | Sold | $360,500$88/sqft |
Source: Public Record Report a problem | ||
Public tax history
| Year | Property taxes | Tax assessment |
|---|---|---|
| 2025 | $5,512 +1.6% | $696,000 |
| 2024 | $5,424 +3.4% | $696,000 |
| 2023 | $5,244 +17% | $696,000 +54.2% |
| 2022 | $4,483 +0.2% | $451,500 |
| 2021 | $4,471 +0.2% | $451,500 |
| 2020 | $4,464 +0.4% | $451,500 |
| 2019 | $4,449 +16% | $451,500 +57.4% |
| 2018 | $3,836 +1.9% | $286,800 |
| 2017 | $3,766 | $286,800 |
| 2016 | $3,766 | $286,800 |
| 2015 | $3,766 +0.5% | $286,800 |
| 2014 | $3,746 | $286,800 |
| 2013 | -- | $286,800 |
| 2012 | -- | $286,800 |
| 2011 | -- | $286,800 -17.7% |
| 2010 | -- | $348,400 +674.2% |
| 2009 | -- | $45,000 |
| 2008 | -- | -- |
Find assessor info on the county website
Monthly payment
Est. payment
Payment breakdown
Explore the cost of this home by adjusting the details. Changes won't be saved.Climate risks
Neighborhood: Provincetowne
Nearby schools
Schools provided by the listing agent
- Elementary: Knights View
- Middle: Community House
- High: Ardrey Kell
Source: Canopy MLS as distributed by MLS GRID. This data may not be complete. We recommend contacting the local school district to confirm school assignments for this home.
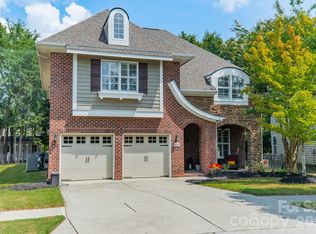
- $829,6006 bd3 ba4k sqft10023 Elizabeth Crest Ln, Charlotte, NC 28277Off Market
- $676,0004 bd2 ba2.7k sqft10015 Elizabeth Crest Ln, Charlotte, NC 28277Off Market
- $633,4004 bd2 ba2.6k sqft10011 Elizabeth Crest Ln, Charlotte, NC 28277Off Market
- $703,5005 bd4 ba2.8k sqft10027 Elizabeth Crest Ln, Charlotte, NC 28277Off Market

Similar homes
- $976,0004 bd4 ba3.3k sqft18120 Meadow Bottom Rd, Charlotte, NC 28277For Sale

 MLS ID #4419584, Shaza Daoudi, Engel & Volkers Charlotte. Canopy MLS as distributed by MLS GRID
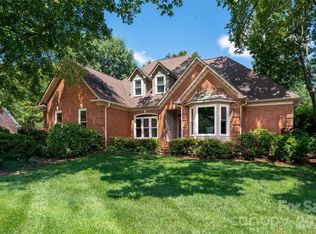
 - $899,0004 bd4 ba3.7k sqft9428 Ardrey Woods Dr, Charlotte, NC 28277For Sale
 MLS ID #4418158, Deborah Hooker, COMPASS. Canopy MLS as distributed by MLS GRID
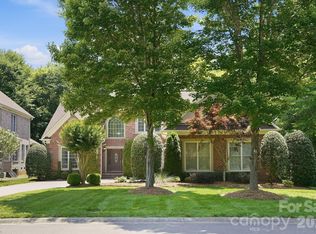
 - $999,0004 bd3 ba3k sqft12818 Darby Chase Dr, Charlotte, NC 28277For Sale
 MLS ID #4412364, Kathleen Ball, Helen Adams Realty. Canopy MLS as distributed by MLS GRID
 - $899,0003 bd4 ba3.3k sqft11649 James Richard Dr, Charlotte, NC 28277For Sale
 MLS ID #4382209, Brandon Millette, Coldwell Banker Realty. Canopy MLS as distributed by MLS GRID
 - $1,129,0004 bd4 ba4.1k sqft117 Turkey Hunt Ct, Waxhaw, NC 28173For SaleMLS ID #4390303, Dandan Liu, Helen Adams Realty. Canopy MLS as distributed by MLS GRID
- $960,0005 bd5 ba4.1k sqft8094 Clems Branch Rd, Indian Land, SC 29707For SaleMLS ID #4388954, Laura LeClair, EXP Realty LLC Rock Hill. Canopy MLS as distributed by MLS GRID
- $625,0004 bd2 ba2.2k sqft8632 Castlebay Dr, Charlotte, NC 28277For SaleMLS ID #4411791, Samantha Borte, RE/MAX Executive. Canopy MLS as distributed by MLS GRID
- $680,0004 bd3 ba2.7k sqft6912 Royce Ct, Charlotte, NC 28277For SaleMLS ID #4408091, Steve Jarrell, EXP Realty LLC Ballantyne. Canopy MLS as distributed by MLS GRID
- $1,125,0006 bd6 ba4.4k sqft1402 Smoketree Ct #152, Waxhaw, NC 28173For SaleMLS ID #4413760, Pam Micosky, NorthGroup Real Estate LLC. Canopy MLS as distributed by MLS GRID
- $1,290,0004 bd4 ba3.9k sqft9115 Unbridle Ln, Waxhaw, NC 28173For SaleMLS ID #4399236, Narendra Devarapalli, Prime Real Estate Advisors LLC. Canopy MLS as distributed by MLS GRID
- $949,9005 bd4 ba3.9k sqft2616 Ladley Ct, Charlotte, NC 28226For SaleMLS ID #4366049, Randy Clift, Premier Sotheby's International Realty. Canopy MLS as distributed by MLS GRID
- $759,9005 bd4 ba3.1k sqft14611 Eastgrove Dr, Pineville, NC 28134For SaleMLS ID #4417940, Steven Keretses, Keretses Realty LLC. Canopy MLS as distributed by MLS GRID
- $899,9995 bd4 ba4.4k sqft6324 Pumpernickel Ln, Monroe, NC 28110For SaleMLS ID #4392681, Larry Thompson, EXP Realty LLC Mooresville. Canopy MLS as distributed by MLS GRID
- $1,100,0005 bd5 ba3.6k sqft2436 Commons Ct, Fort Mill, SC 29708For SaleMLS ID #4393554, Colleen Essick, Howard Hanna Allen Tate Rock Hill. Canopy MLS as distributed by MLS GRID
- $1,149,9006 bd5 ba4.5k sqft2412 Hamlet Ct, Matthews, NC 28105For SaleMLS ID #4394300, Scott Hartis, EXP Realty LLC Ballantyne. Canopy MLS as distributed by MLS GRID
- $850,0005 bd4 ba3.6k sqft705 Glenn Allen Way, Fort Mill, SC 29715For SaleMLS ID #4409601, Cindy Hope, Howard Hanna Allen Tate SouthPark. Canopy MLS as distributed by MLS GRID
- $1,240,0006 bd5 ba5k sqft726 Lingfield Ln, Waxhaw, NC 28173For SaleMLS ID #4391318, Ogor Ogene, Howard Hanna Allen Tate Charlotte South. Canopy MLS as distributed by MLS GRID
- $815,0005 bd3 ba3.6k sqft208 Kelly Ct, Fort Mill, SC 29715For SaleMLS ID #4400682, Suzette Gray, Coldwell Banker Realty. Canopy MLS as distributed by MLS GRID
- $625,0004 bd3 ba2.3k sqft12319 Silveroak Ln, Charlotte, NC 28277For SaleMLS ID #4408722, Steven Lorimer, Howard Hanna Allen Tate Charlotte South. Canopy MLS as distributed by MLS GRID
- $899,5005 bd5 ba4.1k sqft366 Hampton Trail Dr, Fort Mill, SC 29708For SaleMLS ID #4400285, Jeremy Ordan, Howard Hanna Allen Tate Charlotte South. Canopy MLS as distributed by MLS GRID
