WOW New price PLUS Up to $8000 in Closing Costs with Preferred Lender. Tucked away on a picturesque .62-acre cul-de-sac homesite in highly desirable Ardrey Acres, this beautifully maintained full brick home offers timeless character, thoughtful updates and upgrades over the years, and exceptional versatility. Surrounded by lush, mature landscaping, the setting is both private and inviting.
Inside, you'll discover custom architectural details throughout, complemented by an updated kitchen with modern appliances and beautifully renovated baths. The spacious main level features a sought-after primary suite along with an additional guest bedroom and full bath, offering ideal flexibility for guests or multigenerational living.
Designed for both everyday comfort and entertaining, the home offers a light-filled sunroom overlooking the scenic backyard, a Trex deck for outdoor gatherings, and generous living spaces throughout. Upstairs you'll find two additional bedrooms plus a massive bonus room that easily serves as a fifth bedroom, media room, playroom, or home office.
Car enthusiasts, hobbyists, or those needing extra storage will appreciate the attached two-car side-load garage along with a detached garage complete with workshop and storage space.
Located just minutes from Historic Downtown Fort Mill, the Hwy 521 corridor, Ballantyne, South Charlotte, premier dining, shopping, and recreation, this exceptional home combines peaceful living with unbeatable convenience. Enjoy award-winning Fort Mill schools, low South Carolina taxes, and one of the area's most sought-after communities. This is the one you've been waiting for!
Active
Price cut: $15.5K (9/25)
$799,500
208 Kelly Ct, Fort Mill, SC 29715
4beds
3,640sqft
Single Family Residence
Built in 1997
0.62 Acres Lot
$789,600 Zestimate®
$220/sqft
$46/mo HOA
What's special
Beautifully renovated bathsCustom architectural details throughoutGenerous living spaces throughoutSpacious main levelAttached two-car side-load garageSought-after primary suite
- 79 days
- 1,333
- 128
Zillow last checked:
Listing updated:
Listed by:
Suzette Gray sgray@cbcarolinas.com,
Coldwell Banker Realty
Source: Canopy MLS as distributed by MLS GRID,MLS#: 4400682
Facts & features
Interior
Bedrooms & bathrooms
- Bedrooms: 4
- Bathrooms: 3
- Full bathrooms: 3
- Main level bedrooms: 2
Primary bedroom
- Level: Main
Bedroom s
- Level: Main
Bedroom s
- Level: Upper
Bedroom s
- Level: Upper
Bathroom full
- Level: Main
Bathroom full
- Level: Upper
Other
- Level: Upper
Breakfast
- Level: Main
Dining room
- Level: Main
Great room
- Level: Main
Kitchen
- Level: Main
Laundry
- Level: Main
Sunroom
- Level: Main
Heating
- Ductless, Forced Air, Natural Gas
Cooling
- Central Air, Ductless
Appliances
- Included: Dishwasher, Disposal, Dryer, Gas Range, Gas Water Heater, Microwave, Refrigerator, Washer
- Laundry: Laundry Room, Main Level, Sink
Features
- Attic Other, Soaking Tub, Walk-In Closet(s)
- Has basement: No
- Attic: Other
- Fireplace features: Gas, Gas Unvented
Interior area
- Total structure area: 3,640
- Total interior livable area: 3,640 sqft
- Finished area above ground: 3,640
- Finished area below ground: 0
Video & virtual tour
Property
Parking
- Total spaces: 3
- Parking features: Driveway, Attached Garage, Detached Garage, Garage Faces Side, Garage on Main Level
- Attached garage spaces: 3
- Has uncovered spaces: Yes
- Details: 2 Car attached side load on home, plus 1 Car detached with Workshop/Storage Room.
Features
- Levels: One and One Half
- Stories: 1.5
Lot
- Size: 0.62 Acres
- Features: Cul-De-Sac, Wooded, Views
Details
- Parcel number: 0200505056
- Zoning: Res
- Special conditions: Standard
Construction
Type & style
- Home type: SingleFamily
- Property subtype: Single Family Residence
Materials
- Brick Full
- Foundation: Crawl Space
Condition
- New construction: No
- Year built: 1997
Utilities & green energy
- Sewer: Public Sewer
- Water: City
Community & HOA
Community
- Subdivision: Ardrey Acres
HOA
- Has HOA: Yes
- HOA fee: $550 annually
- HOA name: Ardrey Acres HOA
- Second HOA name: Tim Murphy, Secretary
Location
- Region: Fort Mill
Financial & listing details
- Price per square foot: $220/sqft
- Tax assessed value: $597,100
- Annual tax amount: $5,127
- Date on market: 7/17/2026
- Cumulative days on market: 80 days
- Road surface type: Concrete, Paved
Estimated market value
$789,600
$750,000 - $829,000
$3,180/mo
Price history
| Date | Event | Price |
|---|---|---|
| 9/25/2026 | Price change | $799,500-1.9%$220/sqft |
Source:  Canopy MLS as distributed by MLS GRID #4400682 Report a problem Canopy MLS as distributed by MLS GRID #4400682 Report a problem | ||
| 9/6/2026 | Price change | $815,000-0.6%$224/sqft |
Source: Canopy MLS as distributed by MLS GRID #4400682 Report a problem | ||
| 8/19/2026 | Price change | $820,000-1.1%$225/sqft |
Source: Canopy MLS as distributed by MLS GRID #4400682 Report a problem | ||
| 8/7/2026 | Price change | $829,500-0.7%$228/sqft |
Source: Canopy MLS as distributed by MLS GRID #4400682 Report a problem | ||
| 7/24/2026 | Price change | $835,000-1.8%$229/sqft |
Source: Canopy MLS as distributed by MLS GRID #4400682 Report a problem | ||
| 7/17/2026 | Listed for sale | $850,000+100%$234/sqft |
Source: Canopy MLS as distributed by MLS GRID #4400682 Report a problem | ||
| 8/21/2018 | Sold | $425,000-2.9%$117/sqft |
Source: Canopy MLS as distributed by MLS GRID #3363689 Report a problem | ||
| 7/22/2018 | Pending sale | $437,500$120/sqft |
Source: Keller Williams Realty Fort Mill #3363689 Report a problem | ||
| 6/5/2018 | Price change | $437,500-2.8%$120/sqft |
Source: Keller Williams Realty Fort Mill #3363689 Report a problem | ||
| 4/24/2018 | Price change | $449,900-2.2%$124/sqft |
Source: Keller Williams Realty Fort Mill #3363689 Report a problem | ||
| 3/15/2018 | Listed for sale | $460,000$126/sqft |
Source: Keller Williams Realty Fort Mill #3363689 Report a problem | ||
Public tax history
| Year | Property taxes | Tax assessment |
|---|---|---|
| 2025 | $5,127 +13.6% | $21,314 +15% |
| 2024 | $4,513 +2.3% | $18,533 |
| 2023 | $4,412 +3% | $18,533 |
| 2022 | $4,283 -14.6% | $18,533 |
| 2021 | $5,015 | $18,533 +8.2% |
| 2020 | -- | $17,131 +1.5% |
| 2019 | -- | $16,880 -33.3% |
| 2018 | -- | $25,320 +106.5% |
| 2017 | $2,240 | $12,260 |
| 2016 | $2,240 | $12,260 |
| 2014 | $2,240 | $12,260 -1.3% |
| 2013 | $2,240 | $12,420 |
| 2012 | -- | $12,420 -1.6% |
| 2010 | -- | $12,620 |
| 2009 | -- | $12,620 |
| 2008 | -- | $12,620 |
| 2007 | -- | $12,620 |
| 2006 | -- | $12,620 +12.5% |
| 2005 | -- | $11,220 |
| 2004 | -- | $11,220 |
| 2003 | -- | $11,220 |
| 2002 | -- | $11,220 +7.7% |
| 2001 | -- | $10,420 +24% |
| 2000 | -- | $8,400 |
Find assessor info on the county website
Monthly payment
Est. payment
Payment breakdown
Explore the cost of this home by adjusting the details. Changes won't be saved.Climate risks
Neighborhood: 29715
Nearby schools
Schools provided by the listing agent
- Elementary: Riverview
- Middle: Banks Trail
- High: Catawba Ridge
Source: Canopy MLS as distributed by MLS GRID. This data may not be complete. We recommend contacting the local school district to confirm school assignments for this home.
Similar homes
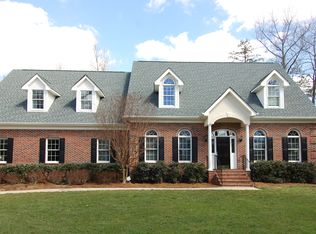
- $695,0004 bd3 ba2.8k sqft1941 Felts Pkwy, Fort Mill, SC 29715For Sale

 MLS ID #4430846, Amy Stanley, Coldwell Banker Realty. Canopy MLS as distributed by MLS GRID
 - $850,0005 bd4 ba3.6k sqft705 Glenn Allen Way, Fort Mill, SC 29715For Sale
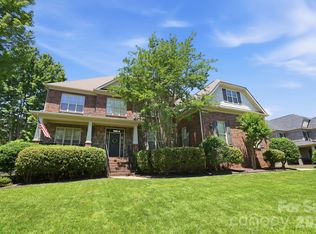 MLS ID #4409601, Cindy Hope, Howard Hanna Allen Tate SouthPark. Canopy MLS as distributed by MLS GRID
 - $699,0004 bd3 ba3.1k sqft112 Millwood Dr, Fort Mill, SC 29715For Sale
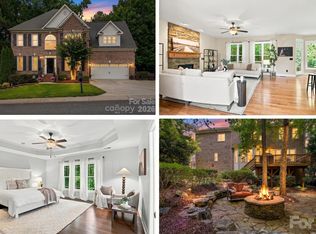 MLS ID #4412856, Buffy Foor, Keller Williams Connected. Canopy MLS as distributed by MLS GRID
 - $659,9004 bd3 ba2.5k sqft637 Falls Creek Ct, Fort Mill, SC 29715For Sale
 MLS ID #4425339, Tiffany Johannes, RE/MAX Executive. Canopy MLS as distributed by MLS GRID
 - $700,0004 bd4 ba3.1k sqft152 Melbourne Dr, Fort Mill, SC 29708For SaleMLS ID #4418152, Rebecca Cullen, Keller Williams Connected. Canopy MLS as distributed by MLS GRID
- $769,0004 bd3 ba3.4k sqft13818 Ballantyne Meadows Dr, Charlotte, NC 28277For SaleMLS ID #4398564, Kamal Dawra, K.M.D. Realty Inc.. Canopy MLS as distributed by MLS GRID
- $720,0005 bd4 ba3.2k sqft963 Rock Forest Way, Indian Land, SC 29707For SaleMLS ID #4394897, Marianne Shields, Shields Realty, Inc.. Canopy MLS as distributed by MLS GRID
- $750,0004 bd3 ba3.1k sqft12424 Tantallon Ct, Pineville, NC 28134For SaleMLS ID #4420083, Adriana Moreno, NorthGroup Real Estate LLC. Canopy MLS as distributed by MLS GRID
- $799,9004 bd3 ba3k sqft10009 Thomas Payne Cir, Charlotte, NC 28277For SaleMLS ID #4421485, Tom Brennan, COMPASS. Canopy MLS as distributed by MLS GRID
- $825,0005 bd3 ba3.1k sqft9004 Creekstone Rd #70, Waxhaw, NC 28173For SaleMLS ID #4416844, Ram Nayar, Helen Adams Realty. Canopy MLS as distributed by MLS GRID
- $1,100,0005 bd5 ba4.5k sqft28015 Villa Walk Ln, Indian Land, SC 29707For SaleMLS ID #4430668, Brad Davis, Real Broker, LLC. Canopy MLS as distributed by MLS GRID
- $812,5005 bd4 ba3.7k sqft3105 Stanway Ct, Waxhaw, NC 28173For SaleMLS ID #4425136, Kacki Sweeney, NorthGroup Real Estate LLC. Canopy MLS as distributed by MLS GRID
- $675,0002 bd2 ba2.1k sqft3654 S Dobys Bridge Rd, Fort Mill, SC 29715For SaleMLS ID #4366903, Sherry Avant, Stephen Cooley Real Estate. Canopy MLS as distributed by MLS GRID
- $899,5005 bd5 ba4.1k sqft366 Hampton Trail Dr, Fort Mill, SC 29708For SaleMLS ID #4400285, Jeremy Ordan, Howard Hanna Allen Tate Charlotte South. Canopy MLS as distributed by MLS GRID
- $800,0004 bd3 ba3.2k sqft3522 Aqua Point Dr, York, SC 29745For SaleMLS ID #4383797, Julie Van Slambrook, First Properties. Canopy MLS as distributed by MLS GRID
- $745,0004 bd4 ba3.4k sqft2003 Ptarmigan Ct, Waxhaw, NC 28173For SaleMLS ID #4405816, Gina Lorenzo, COMPASS. Canopy MLS as distributed by MLS GRID
- $950,0005 bd4 ba3.6k sqft263 Forsythia Ln, Tega Cay, SC 29708For SaleMLS ID #4422794, Austin Snyder, Corcoran HM Properties. Canopy MLS as distributed by MLS GRID
- $625,0004 bd3 ba3.2k sqft8127 Alford Rd, Indian Land, SC 29707For SaleMLS ID #4419140, Jenna LaCroix, Ivester Jackson Christie's. Canopy MLS as distributed by MLS GRID
- $600,0004 bd3 ba2.9k sqft1312 Muirfield Ct, Rock Hill, SC 29730For SaleMLS ID #4426764, Micki Myers, Rinehart Realty Corporation. Canopy MLS as distributed by MLS GRID
- $850,0004 bd3 ba2.8k sqft9605 White Hemlock Ln, Charlotte, NC 28270For SaleMLS ID #4422399, Jeremy Ordan, Howard Hanna Allen Tate Charlotte South. Canopy MLS as distributed by MLS GRID
