Set on more than an acre in Queen's Gate, this full brick home offers something that's becoming harder to find in Waxhaw—a custom home with space between neighbors, a private backyard, and a location less than five miles from downtown.
The kitchen sits at the center of the home and opens to two separate living areas, giving you multiple places to gather without everyone competing for the same space. The formal dining room, finished with a coffered ceiling and wainscoting, provides plenty of room for holiday dinners and larger gatherings. Recent kitchen updates include a new gas cooktop, dishwasher, and microwave.
The main level includes two bedrooms, each with access to a full bathroom, including the primary suite. The spacious primary bedroom features a tray ceiling, while the primary bathroom includes heated tile floors, a separate shower, and a soaking tub. The second main-level bedroom is currently used as an office but can easily serve as a guest room or flex space.
Upstairs, two additional bedrooms each have their own private bathroom. The nearly 400-square-foot bonus room provides plenty of space for movie nights, a game room, fitness equipment, hobbies, or a combination of uses.
Outside, the screened porch and newly painted deck overlook a private backyard that feels tucked away from the surrounding homes. It is a peaceful spot for morning coffee, dinner outside, or simply winding down at the end of the day.
Recent improvements include a well that was deepened to 400 feet and upgraded with a ½ HP pump. An eight-zone irrigation system helps maintain the lawn and landscaping.
With 3,463 square feet, four bedrooms, four full bathrooms, a three-car garage, and more than an acre of land, 4817 Pimlico Lane offers privacy, flexible spaces, and the features buyers are often looking for but rarely find together.
Active
$850,000
4817 Pimlico Ln, Waxhaw, NC 28173
4beds
3,463sqft
:
Get pre-qualified$5,038/mo
Single Family Residence
Built in 2006
1.09 Acres Lot
$824,100 Zestimate®
$245/sqft
$55/mo HOA
What's special
Newly painted deckEight-zone irrigation systemCoffered ceilingTray ceilingFull brick homeMore than an acreSeparate shower
- 10 days |
- 790 |
- 32 |
Likely to sell faster than
Zillow last checked:
Listing updated:
Listed by:
Kim Christenbury kim@ivyandtrellis.com,
Ivy and Trellis LLC,
John Christenbury,
Ivy and Trellis LLC
Source: Canopy MLS as distributed by MLS GRID,MLS#: 4404456
Facts & features
Interior
Bedrooms & bathrooms
- Bedrooms: 4
- Bathrooms: 4
- Full bathrooms: 4
- Main level bedrooms: 2
Primary bedroom
- Features: Tray Ceiling(s)
- Level: Main
- Area: 253.93 Square Feet
- Dimensions: 17' 11" X 14' 2"
Bedroom s
- Level: Main
- Area: 187.79 Square Feet
- Dimensions: 12' 3" X 15' 4"
Bedroom s
- Features: En Suite Bathroom
- Level: Upper
- Area: 142.09 Square Feet
- Dimensions: 11' 11" X 11' 11"
Bedroom s
- Features: En Suite Bathroom
- Level: Upper
- Area: 146.02 Square Feet
- Dimensions: 12' 3" X 11' 11"
Other
- Features: Attic Other, Ceiling Fan(s), En Suite Bathroom
- Level: Upper
- Area: 401.19 Square Feet
- Dimensions: 15' 4" X 26' 2"
Breakfast
- Level: Main
- Area: 113.85 Square Feet
- Dimensions: 10' 8" X 10' 8"
Dining room
- Features: Coffered Ceiling(s)
- Level: Main
- Area: 171 Square Feet
- Dimensions: 12' 0" X 14' 3"
Great room
- Features: Vaulted Ceiling(s)
- Level: Main
- Area: 356.97 Square Feet
- Dimensions: 19' 11" X 17' 11"
Kitchen
- Level: Main
- Area: 164.71 Square Feet
- Dimensions: 13' 0" X 12' 8"
Other
- Level: Main
- Area: 192.5 Square Feet
- Dimensions: 14' 0" X 13' 9"
Heating
- Heat Pump
Cooling
- Ceiling Fan(s), Central Air
Appliances
- Included: Bar Fridge, Dishwasher, Disposal, Double Oven, Gas Cooktop, Ice Maker, Microwave, Oven, Plumbed For Ice Maker, Refrigerator with Ice Maker, Tankless Water Heater, Wall Oven
- Laundry: Electric Dryer Hookup, Inside, Laundry Room, Main Level, Washer Hookup
Features
- Attic Other, Built-in Features, Soaking Tub, Walk-In Closet(s), Walk-In Pantry, Whirlpool
- Flooring: Concrete, Wood
- Has basement: No
- Attic: Other
- Fireplace features: Family Room
Interior area
- Total structure area: 3,463
- Total interior livable area: 3,463 sqft
- Finished area above ground: 3,463
- Finished area below ground: 0
Video & virtual tour
Property
Parking
- Total spaces: 3
- Parking features: Driveway, Attached Garage, Garage Door Opener, Garage Faces Side, Garage on Main Level
- Attached garage spaces: 3
- Has uncovered spaces: Yes
Features
- Levels: Two
- Stories: 2
- Patio & porch: Deck, Rear Porch, Screened
Lot
- Size: 1.09 Acres
- Dimensions: 121 x 391 x 120 x 397
- Features: Wooded
Details
- Parcel number: 05039052
- Zoning: AF8
- Special conditions: Standard
Construction
Type & style
- Home type: SingleFamily
- Architectural style: European
- Property subtype: Single Family Residence
Materials
- Brick Full
- Foundation: Crawl Space
Condition
- New construction: No
- Year built: 2006
Utilities & green energy
- Sewer: Septic Installed
- Water: Well
Community & HOA
Community
- Security: Carbon Monoxide Detector(s)
- Subdivision: Queens Gate
HOA
- Has HOA: Yes
- HOA fee: $330 semi-annually
Location
- Region: Waxhaw
Financial & listing details
- Price per square foot: $245/sqft
- Tax assessed value: $708,000
- Annual tax amount: $3,400
- Date on market: 7/16/2026
- Cumulative days on market: 10 days
- Listing terms: Cash,Conventional,FHA,USDA Loan,VA Loan
- Road surface type: Concrete, Paved
Estimated market value
$824,100
$783,000 - $865,000
$3,838/mo
Price history
| Date | Event | Price |
|---|---|---|
| 7/16/2026 | Listed for sale | $850,000+25.9%$245/sqft |
Source:  Canopy MLS as distributed by MLS GRID #4404456 Report a problem Canopy MLS as distributed by MLS GRID #4404456 Report a problem | ||
| 8/16/2023 | Sold | $675,000-1.5%$195/sqft |
Source: Canopy MLS as distributed by MLS GRID #4035136 Report a problem | ||
| 8/4/2023 | Pending sale | $685,000$198/sqft |
Source: Canopy MLS as distributed by MLS GRID #4035136 Report a problem | ||
| 7/24/2023 | Price change | $685,000-2.1%$198/sqft |
Source: Canopy MLS as distributed by MLS GRID #4035136 Report a problem | ||
| 7/14/2023 | Price change | $700,000-2.1%$202/sqft |
Source: Canopy MLS as distributed by MLS GRID #CAR4035136 Report a problem | ||
| 6/23/2023 | Price change | $715,000-1.4%$206/sqft |
Source: Canopy MLS as distributed by MLS GRID #CAR4035136 Report a problem | ||
| 6/2/2023 | Listed for sale | $725,000+89.8%$209/sqft |
Source: Canopy MLS as distributed by MLS GRID #CAR4035136 Report a problem | ||
| 2/26/2019 | Sold | $382,000-4.5%$110/sqft |
Source: Canopy MLS as distributed by MLS GRID #3434451 Report a problem | ||
| 2/12/2019 | Pending sale | $400,000$116/sqft |
Source: Allen Tate Ballantyne #3434451 Report a problem | ||
| 1/16/2019 | Price change | $400,000-4.8%$116/sqft |
Source: Allen Tate Ballantyne #3434451 Report a problem | ||
| 11/29/2018 | Price change | $419,999-2.3%$121/sqft |
Source: Allen Tate Ballantyne #3434451 Report a problem | ||
| 10/1/2018 | Price change | $429,900-4.4%$124/sqft |
Source: Allen Tate Ballantyne #3434451 Report a problem | ||
| 9/14/2018 | Listed for sale | $449,900-5.9%$130/sqft |
Source: Allen Tate Ballantyne #3434451 Report a problem | ||
| 9/7/2018 | Listing removed | $2,400$1/sqft |
Source: Zillow Rental Manager Report a problem | ||
| 8/6/2018 | Listed for rent | $2,400$1/sqft |
Source: Zillow Rental Manager Report a problem | ||
| 5/9/2017 | Listing removed | $2,400+2.1%$1/sqft |
Source: Zillow Rental Manager Report a problem | ||
| 5/2/2017 | Listed for rent | $2,350$1/sqft |
Source: Catherine Marie Corp Report a problem | ||
| 12/2/2015 | Listing removed | $2,350$1/sqft |
Source: Catherine Marie Corp Report a problem | ||
| 11/22/2015 | Price change | $2,350+2.2%$1/sqft |
Source: Catherine Marie Corp Report a problem | ||
| 11/7/2015 | Listed for rent | $2,300$1/sqft |
Source: Catherine Marie Corp Report a problem | ||
| 2/26/2007 | Sold | $478,000+469%$138/sqft |
Source: Public Record Report a problem | ||
| 6/5/2006 | Sold | $84,000$24/sqft |
Source: Public Record Report a problem | ||
Public tax history
| Year | Property taxes | Tax assessment |
|---|---|---|
| 2025 | $3,400 +27.6% | $708,000 +70.1% |
| 2024 | $2,665 +1.7% | $416,200 |
| 2023 | $2,622 | $416,200 |
| 2022 | $2,622 +0.3% | $416,200 |
| 2021 | $2,615 -20.2% | $416,200 -0.4% |
| 2020 | $3,275 -0.2% | $418,000 |
| 2019 | $3,283 | $418,000 |
| 2018 | $3,283 | $418,000 |
| 2017 | $3,283 -2.1% | $418,000 |
| 2016 | $3,353 | $418,000 |
| 2015 | $3,353 +3.2% | $418,000 -9.6% |
| 2014 | $3,248 | $462,530 |
| 2013 | -- | $462,530 |
| 2012 | -- | $462,530 |
| 2011 | -- | $462,530 |
| 2010 | -- | $462,530 |
| 2009 | $3,191 | $462,530 |
| 2008 | $3,191 +76.9% | $462,530 +95.5% |
| 2007 | $1,804 +343.4% | $236,600 +294.3% |
| 2006 | $407 | $60,000 |
| 2005 | -- | $60,000 |
Find assessor info on the county website
Monthly payment
Est. payment
Payment breakdown
Explore the cost of this home by adjusting the details. Changes won't be saved.Climate risks
Neighborhood: 28173
Nearby schools
GreatSchools rating
- 6/10Western Union Elementary SchoolGrades: K-5Distance: 1.9 mi
- 4/10Parkwood Middle SchoolGrades: 6-8Distance: 3.6 mi
- 8/10Parkwood High SchoolGrades: 9-12Distance: 3.5 mi
Schools provided by the listing agent
- Elementary: Western Union
- Middle: Parkwood
- High: Parkwood
Source: Canopy MLS as distributed by MLS GRID. This data may not be complete. We recommend contacting the local school district to confirm school assignments for this home.
- $873,1003 bd3 ba3.6k sqft4813 Pimlico Ln, Waxhaw, NC 28173Off Market
- $880,5004 bd4 ba3.6k sqft4821 Pimlico Ln, Waxhaw, NC 28173Off Market
- $804,7004 bd3 ba3.5k sqft4809 Pimlico Ln, Waxhaw, NC 28173Off Market

- $321,200-- bd-- ba-- sqft4809 Pimlico Ln, Waxhaw, NC 28173Off Market
- $700,0003 bd4 ba2.7k sqft4825 Pimlico Ln, Waxhaw, NC 28173Sold
- $793,0005 bd3 ba3.2k sqft4829 Pimlico Ln, Waxhaw, NC 28173Off Market
- $976,8004 bd3 ba39k sqft4820 Pimlico Ln, Waxhaw, NC 28173Off Market
- $822,0004 bd5 ba3.9k sqft4816 Pimlico Ln, Waxhaw, NC 28173Off Market
A local agent can set up tours, give advice and negotiate with sellers.
Similar homes
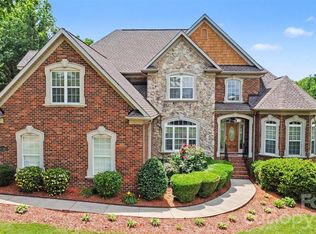
- $900,0004 bd3 ba2.9k sqft4710 Pimlico Ln, Waxhaw, NC 28173For Sale
 MLS ID #4388493, John Bolos, Keller Williams South Park. Canopy MLS as distributed by MLS GRID
 - $795,0004 bd3 ba2.6k sqft6901 Potter Rd S #2, Waxhaw, NC 28173For Sale
 MLS ID #4398373, Kevin Holder, T-Rex Realty. Canopy MLS as distributed by MLS GRID
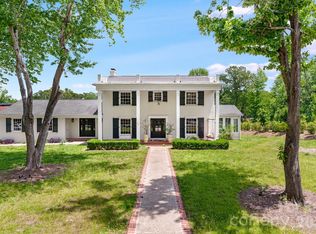
 - $870,0004 bd4 ba2.7k sqft408 N Providence St, Waxhaw, NC 28173For Sale
 MLS ID #4387442, Laurie Zdyb, Coldwell Banker Realty. Canopy MLS as distributed by MLS GRID
 - $815,0003 bd3 ba3.5k sqft1205 Crofton Dr, Waxhaw, NC 28173For Sale
 MLS ID #4390642, Susan Walker, Coldwell Banker Realty. Canopy MLS as distributed by MLS GRID
 - $820,0005 bd4 ba3.8k sqft282 Bouchard Dr, Waxhaw, NC 28173For SaleMLS ID #4387883, Leah Long, Better Homes and Garden Real Estate Paracle. Canopy MLS as distributed by MLS GRID
- $795,0003 bd2 ba1.7k sqft7712 Old Waxhaw Monroe Rd, Waxhaw, NC 28173For SaleMLS ID #4388099, Patti Maechler, Prestige Properties of the Carolinas, LLC. Canopy MLS as distributed by MLS GRID
- $880,0004 bd3 ba2.7k sqft219 Barra Dr, Waxhaw, NC 28173New ConstructionMLS ID #4358638, Kacki Sweeney, NorthGroup Real Estate LLC. Canopy MLS as distributed by MLS GRID
- $675,0004 bd4 ba2.9k sqft6717 McCain Blvd, Waxhaw, NC 28173For SaleMLS ID #4372669, Heather Skinner, Keller Williams Ballantyne Area. Canopy MLS as distributed by MLS GRID
- $759,0005 bd3 ba3.6k sqft406 Sinaloa St, Waxhaw, NC 28173For SaleMLS ID #4390776, Heather Mento, NorthGroup Real Estate LLC. Canopy MLS as distributed by MLS GRID
- $610,0005 bd3 ba2.7k sqft207 Barra Dr, Waxhaw, NC 28173For SaleMLS ID #4396353, John Cocchi, Keller Williams Ballantyne Area. Canopy MLS as distributed by MLS GRID
- $735,0004 bd4 ba3.2k sqft507 Yucatan Dr, Waxhaw, NC 28173For SaleMLS ID #4333551, Gina Lorenzo, COMPASS. Canopy MLS as distributed by MLS GRID
- $800,0005 bd4 ba2.5k sqft316 Anne Ave, Waxhaw, NC 28173For SaleMLS ID #4382229, Julie Etheridge, Helen Adams Realty. Canopy MLS as distributed by MLS GRID
- $799,0005 bd4 ba3.7k sqft606 Yucatan Dr, Waxhaw, NC 28173For SaleMLS ID #4371803, Raghu Kukunoor, Red Bricks Realty LLC. Canopy MLS as distributed by MLS GRID
- $650,0004 bd3 ba2.7k sqft3012 Nablus Dr, Waxhaw, NC 28173For SaleMLS ID #4400994, Jake Meinberg, Costello Real Estate and Investments LLC. Canopy MLS as distributed by MLS GRID
- from $734,7494 bd3 ba3.2k sqftEthan Plan, Windermere Farms, Waxhaw, NC 28173New ConstructionKeystone Custom Homes
- $769,0006 bd5 ba3.5k sqft852 Yucatan Dr, Waxhaw, NC 28173For SaleMLS ID #4381721, Debbie Houser, Real Broker, LLC. Canopy MLS as distributed by MLS GRID
- $--3 bd4 ba2.3k sqft5016 Lancaster Hwy, Monroe, NC 28112AuctionAuction.com 2
- $849,9005 bd4 ba3.7k sqft5062 McLaughlin Loop, Waxhaw, NC 28173New ConstructionCanopy MLS as distributed by MLS GRID
- $549,8886 bd4 ba2.9k sqft2020 White Cedar Ln, Waxhaw, NC 28173For SaleMLS ID #4404030, Janet Teel, NorthGroup Real Estate LLC. Canopy MLS as distributed by MLS GRID
- from $753,3054 bd3 ba2.9k sqftMagnolia Plan, Windermere Farms, Waxhaw, NC 28173New ConstructionKeystone Custom Homes
