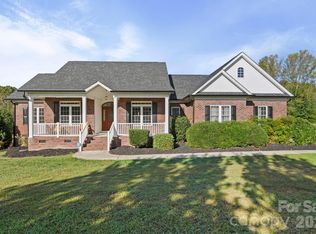
Discover the ultimate sanctuary in this magnificent all-brick estate, tucked away off a quiet gravel road and completely hidden from the street for total seclusion. Situated on 8.87 flat, heavily wooded acres, this property offers a rare blend of grand Southern architecture and peaceful privacy, all while being located just minutes from the recreational amenities of Cane Creek Park and the historic charm of downtown Waxhaw. The sprawling grounds provide a blank canvas for your outdoor dreams, offering plenty of level space to install a custom pool or cultivate an expansive garden. The home’s infrastructure is equally impressive, featuring a private well and a dual septic system, one dedicated to the bathrooms and another specifically for the kitchen and laundry, ensuring long-term efficiency and ease of maintenance.
The interior of the home has been meticulously refreshed with brand-new carpets in the bedrooms, fresh paint throughout, and gleaming hardwood floors across the main living areas. The heart of the home is a dramatic two-story living room, overlooked by a stunning second-story balcony that leads to the spacious secondary bedrooms. Master craftsmanship is evident in every corner, from the heavy crown molding and decorative trim around all windows and doors to the substantial baseboards lining the staircase. The gourmet kitchen is a chef’s delight, featuring granite countertops, a large center island, a stainless steel vent hood, a massive walk-in pantry, and a picturesque window over the sink. The main level hosts the primary suite for ultimate convenience, alongside a large laundry/mudroom and versatile flex spaces on both floors that are perfect for a private library, sewing room, or home office.
Further enhancing this property's versatility is the massive bonus room located over the garage, which comes complete with its own kitchen and half bath, an ideal setup for a guest suite, media room, or multi-generational living. The attached garage is designed with extra-tall ceilings to accommodate additional storage or workshop needs. Whether you are looking for architectural elegance or the quiet lifestyle of a wooded retreat, this home offers the space and sophistication to meet every need. Don’t miss this rare opportunity to own a hidden gem in one of Waxhaw’s most serene settings.
An HOA was created in order to collect a $150 road maintenance fee yearly. If the homeowner does not pay this fee yearly they lose their right to vote at the annual meeting.
Active
Price cut: $20K (6/12)
$675,000
6717 McCain Blvd, Waxhaw, NC 28173
4beds
2,914sqft
:
Get pre-qualified$3,970/mo
Single Family Residence
Built in 2000
8.87 Acres Lot
$657,300 Zestimate®
$232/sqft
$13/mo HOA
What's special
- 78 days |
- 1,721 |
- 143 |
Likely to sell faster than
Zillow last checked:
Listing updated:
Listed by:
Heather Skinner heatherskinner@kw.com,
Keller Williams Ballantyne Area
Source: Canopy MLS as distributed by MLS GRID,MLS#: 4372669
Facts & features
Interior
Bedrooms & bathrooms
- Bedrooms: 4
- Bathrooms: 4
- Full bathrooms: 2
- 1/2 bathrooms: 2
- Main level bedrooms: 1
Primary bedroom
- Level: Main
Bedroom s
- Level: Upper
Bedroom s
- Level: Upper
Bedroom s
- Level: Upper
Bathroom full
- Level: Main
Bathroom full
- Level: Upper
Bathroom half
- Level: Main
Bathroom half
- Level: Upper
Other
- Level: Upper
Other
- Level: Upper
Dining area
- Level: Main
Flex space
- Level: Main
Flex space
- Level: Upper
Kitchen
- Level: Main
Laundry
- Level: Main
Living room
- Level: Main
Heating
- Central, Forced Air, Propane
Cooling
- Central Air, Zoned
Appliances
- Included: Microwave, Dishwasher, Disposal, Gas Range, Oven
- Laundry: Electric Dryer Hookup, Inside, Laundry Room, Main Level, Washer Hookup
Features
- Attic Other
- Flooring: Carpet, Tile, Wood
- Has basement: No
- Attic: Other
- Fireplace features: Living Room, Propane
Interior area
- Total structure area: 2,914
- Total interior livable area: 2,914 sqft
- Finished area above ground: 2,914
- Finished area below ground: 0
Property
Parking
- Total spaces: 2
- Parking features: Driveway, Attached Garage, Garage on Main Level
- Attached garage spaces: 2
- Has uncovered spaces: Yes
Features
- Levels: Two
- Stories: 2
Lot
- Size: 8.87 Acres
- Features: Wooded
Details
- Additional structures: Shed(s)
- Parcel number: 05045024
- Zoning: RES
- Special conditions: Standard
- Other equipment: Generator Hookup
Construction
Type & style
- Home type: SingleFamily
- Property subtype: Single Family Residence
Materials
- Brick Full
- Foundation: Crawl Space
- Roof: Composition
Condition
- New construction: No
- Year built: 2000
Utilities & green energy
- Sewer: Septic Installed, Other - See Remarks
- Water: Well
- Utilities for property: Cable Available, Electricity Connected, Propane, Underground Power Lines
Community & HOA
Community
- Security: Carbon Monoxide Detector(s), Smoke Detector(s)
- Subdivision: McCain Park
HOA
- Has HOA: Yes
- HOA fee: $150 annually
- HOA name: McCain Park HOA
Location
- Region: Waxhaw
Financial & listing details
- Price per square foot: $232/sqft
- Tax assessed value: $793,900
- Annual tax amount: $3,801
- Date on market: 5/7/2026
- Cumulative days on market: 78 days
- Listing terms: Cash,Conventional,FHA,VA Loan
- Exclusions: See Fixture Exception
- Electric utility on property: Yes
- Road surface type: Dirt, Gravel
Estimated market value
$657,300
$624,000 - $690,000
$3,523/mo
Price history
| Date | Event | Price |
|---|---|---|
| 6/12/2026 | Price change | $675,000-2.9%$232/sqft |
Source:  Canopy MLS as distributed by MLS GRID #4372669 Report a problem Canopy MLS as distributed by MLS GRID #4372669 Report a problem | ||
| 5/7/2026 | Listed for sale | $695,000$239/sqft |
Source: Canopy MLS as distributed by MLS GRID #4372669 Report a problem | ||
Public tax history
| Year | Property taxes | Tax assessment |
|---|---|---|
| 2025 | $3,801 +35.7% | $793,900 +80.8% |
| 2024 | $2,802 +1.6% | $439,000 |
| 2023 | $2,756 | $439,000 |
| 2022 | $2,756 -0.8% | $439,000 -2.6% |
| 2021 | $2,779 +7.5% | $450,600 +34.5% |
| 2020 | $2,585 -2.4% | $335,100 |
| 2019 | $2,649 | $335,100 0% |
| 2018 | $2,649 | $335,140 +0% |
| 2017 | $2,649 -1.6% | $335,100 0% |
| 2016 | $2,692 | $335,140 |
| 2015 | $2,692 +40.4% | $335,140 +24.3% |
| 2014 | $1,918 | $269,620 |
| 2013 | -- | $269,620 |
| 2012 | -- | $269,620 |
| 2010 | -- | $269,620 -0.2% |
| 2009 | $1,897 +9.9% | $270,270 +7.6% |
| 2008 | $1,726 -17.1% | $251,260 -11.8% |
| 2007 | $2,081 +11.4% | $284,940 |
| 2006 | $1,869 | $284,940 |
| 2005 | -- | $284,940 |
| 2004 | -- | $284,940 +13% |
| 2003 | -- | $252,190 +20.6% |
| 2002 | -- | $209,060 +26% |
| 2001 | -- | $165,930 +189.1% |
| 2000 | -- | $57,390 |
Find assessor info on the county website
Monthly payment
Est. payment
Payment breakdown
Explore the cost of this home by adjusting the details. Changes won't be saved.Climate risks
Neighborhood: 28173
Nearby schools
GreatSchools rating
- 5/10Prospect Elementary SchoolGrades: K-5Distance: 4.2 mi
- 4/10Parkwood Middle SchoolGrades: 6-8Distance: 4.4 mi
- 8/10Parkwood High SchoolGrades: 9-12Distance: 4.5 mi
Schools provided by the listing agent
- Elementary: Prospect
- Middle: Parkwood
- High: Parkwood
Source: Canopy MLS as distributed by MLS GRID. This data may not be complete. We recommend contacting the local school district to confirm school assignments for this home.
- $352,5002 bd1 ba1.4k sqft6723 McCain Blvd, Waxhaw, NC 28173Off Market
- $371,9003 bd2 ba1.6k sqft6622 Marvin Fowler Rd, Waxhaw, NC 28173Off Market
- $--8.63 Acres0 McCain Blvd, Waxhaw, NC 28173Off Market
- $216,8001 bd2 ba960 sqft6705 McCain Blvd, Waxhaw, NC 28173Off Market
- $256,7003 bd-- ba-- sqftMcCain Blvd, Waxhaw, NC 28173Off Market
- $527,1002 bd1 ba1.3k sqft6607 Marvin Fowler Rd, Waxhaw, NC 28173Off Market
- $781,0003 bd2 ba2.4k sqft6802 McCain Blvd, Waxhaw, NC 28173Off Market
- $586,3003 bd3 ba2k sqft6809 McCain Blvd, Waxhaw, NC 28173Off Market
A local agent can set up tours, give advice and negotiate with sellers.
Similar homes
- $649,5004 bd4 ba2.4k sqft7200 Nesbit Rd, Waxhaw, NC 28173For Sale

 MLS ID #4360179, Kerry Greene, Farms & Estates Realty Inc. Canopy MLS as distributed by MLS GRID
 - $589,0004 bd3 ba2.9k sqft8128 Cane Pointe Ln, Waxhaw, NC 28173For Sale
 MLS ID #4362235, Don Gomez, C-A-RE Realty. Canopy MLS as distributed by MLS GRID
 - $659,9004 bd4 ba3.1k sqft5106 Pond Bluff Dr, Monroe, NC 28112For Sale
 MLS ID #4358314, Sarah Miller, Central Carolina Real Estate Group LLC. Canopy MLS as distributed by MLS GRID
 - $795,0003 bd2 ba1.7k sqft7712 Old Waxhaw Monroe Rd, Waxhaw, NC 28173For Sale
 MLS ID #4388099, Patti Maechler, Prestige Properties of the Carolinas, LLC. Canopy MLS as distributed by MLS GRID
 - $539,0005 bd5 ba3.7k sqft9124 S Providence Rd, Waxhaw, NC 28173For SaleMLS ID #4402587, Bridget Allison, Allison & Associates Realty, LLC. Canopy MLS as distributed by MLS GRID
- $635,0004 bd3 ba3.3k sqft5613 Shenandoah Dr, Waxhaw, NC 28173For SaleMLS ID #4392494, Amanda Hinson, Keller Williams Ballantyne Area. Canopy MLS as distributed by MLS GRID
- $648,0004 bd3 ba2.8k sqft2504 Korbel Ct, Waxhaw, NC 28173For SaleMLS ID #4385252, Gina Lorenzo, COMPASS. Canopy MLS as distributed by MLS GRID
- $535,0003 bd3 ba2.8k sqft9205 Richardson King Rd, Waxhaw, NC 28173For SaleMLS ID #4392497, Robin Lynn Scott, Farms & Estates Realty Inc. Canopy MLS as distributed by MLS GRID
- $680,0005 bd4 ba3.1k sqft3106 Thayer Dr, Waxhaw, NC 28173For SaleMLS ID #4393363, Jennifer Herlong, Howard Hanna Allen Tate Charlotte South. Canopy MLS as distributed by MLS GRID
- $549,8886 bd4 ba2.9k sqft2020 White Cedar Ln, Waxhaw, NC 28173For SaleMLS ID #4404030, Janet Teel, NorthGroup Real Estate LLC. Canopy MLS as distributed by MLS GRID
- $789,9003 bd3 ba3.2k sqft909 Woodland Forest Dr, Waxhaw, NC 28173For SaleMLS ID #4402336, Mary McCloskey, Howard Hanna Allen Tate Charlotte South. Canopy MLS as distributed by MLS GRID
- $625,0004 bd4 ba2.8k sqft1049 Bannister Rd, Waxhaw, NC 28173For SaleMLS ID #4395667, Chelsea Weisensel, Keller Williams Ballantyne Area. Canopy MLS as distributed by MLS GRID
- $650,0005 bd3 ba2.7k sqft9118 Spratt Ln, Waxhaw, NC 28173For SaleMLS ID #4382798, Chrissy Warren, ERA Live Moore. Canopy MLS as distributed by MLS GRID
- $680,0005 bd3 ba3.6k sqftProvidence Grove, Waxhaw, NC 28173For SaleMLS ID #4341327, Susie Verrill, NextHome Paramount. Canopy MLS as distributed by MLS GRID
- $870,0004 bd4 ba2.7k sqft408 N Providence St, Waxhaw, NC 28173For SaleMLS ID #4387442, Laurie Zdyb, Coldwell Banker Realty. Canopy MLS as distributed by MLS GRID
- $725,0005 bd3 ba2.8k sqft412 Amersham Ln, Waxhaw, NC 28173For SaleMLS ID #4392451, Matthew Johnson, EXP Realty LLC Ballantyne. Canopy MLS as distributed by MLS GRID
- $690,0005 bd3 ba2.9k sqft10918 Chamberlain Hall Ct, Charlotte, NC 28277For SaleMLS ID #4379191, Sam Powell, Highgarden Real Estate. Canopy MLS as distributed by MLS GRID
- $615,0003 bd4 ba2.7k sqft2910 Plum Thicket Ct, Monroe, NC 28112For SaleMLS ID #4370003, Morgan Burr, Divine Real Estate Boutique, LLC. Canopy MLS as distributed by MLS GRID
- $749,0004 bd2 ba2.1k sqft2811 Belk Mill Rd, Wingate, NC 28174For SaleMLS ID #4380231, Jennie Taylor, ALBRICK. Canopy MLS as distributed by MLS GRID
- $739,9004 bd4 ba2.9k sqft2006 Wedgewood Dr, Matthews, NC 28104For SaleMLS ID #4381353, Elizabeth Callis, Fathom Realty NC LLC. Canopy MLS as distributed by MLS GRID
