Beautiful home located on a private .74 acre cul-de-sac lot in the Marvin School district with nearly 2,900 square feet of tasteful features such as high ceilings, an open concept living area, primary on main, and more. Main floor features a dedicated office with French doors, a formal dining room with tray ceiling and crown molding, and a spacious two-story great room with a fireplace. Kitchen features an abundance of cabinetry, granite countertops, stainless steel appliances, bar seating, and a walk-in pantry. The kitchen opens to a comfortable breakfast area that opens to the screened porch. Also on the main floor is the spacious primary suite, which features hardwood floors, a tray ceiling, and an en suite bath with a double sink vanity, separate shower, soaking tub, and a large walk-in closet. The second level offers three secondary bedrooms, a full bath, and a large bonus room that works well as a media room, playroom, or optional fifth bedroom.
Outdoor living includes a screened porch that opens to a deck overlooking the private backyard with mature trees. Zoned for top-rated Marvin schools and conveniently located near shopping and dining, this home is a great opportunity in one of the area’s most sought-after locations. Only 5 mins to downtown Waxhaw!
Active
Price cut: $11K (7/13)
$648,000
2504 Korbel Ct, Waxhaw, NC 28173
4beds
2,828sqft
:
Get pre-qualified$3,886/mo
Single Family Residence
Built in 2005
0.74 Acres Lot
$637,800 Zestimate®
$229/sqft
$87/mo HOA
What's special
- 70 days |
- 935 |
- 48 |
Likely to sell faster than
Zillow last checked:
Listing updated:
Listed by:
Gina Lorenzo Gina.lorenzo@compass.com,
COMPASS
Source: Canopy MLS as distributed by MLS GRID,MLS#: 4385252
Facts & features
Interior
Bedrooms & bathrooms
- Bedrooms: 4
- Bathrooms: 3
- Full bathrooms: 2
- 1/2 bathrooms: 1
- Main level bedrooms: 1
Primary bedroom
- Level: Main
Bedroom s
- Level: Upper
Bedroom s
- Level: Upper
Bedroom s
- Level: Upper
Bathroom full
- Level: Main
Bathroom half
- Level: Main
Bathroom full
- Level: Upper
Bonus room
- Level: Upper
Breakfast
- Level: Main
Dining room
- Level: Main
Other
- Level: Main
Kitchen
- Level: Main
Laundry
- Level: Main
Study
- Level: Main
Sunroom
- Level: Main
Heating
- Central
Cooling
- Central Air
Appliances
- Included: Dishwasher, Electric Range, Microwave, Refrigerator
- Laundry: Laundry Room, Main Level
Features
- Built-in Features, Soaking Tub, Open Floorplan, Pantry, Walk-In Closet(s), Walk-In Pantry
- Flooring: Carpet, Hardwood, Tile
- Has basement: No
- Fireplace features: Gas, Gas Log, Living Room
Interior area
- Total structure area: 2,828
- Total interior livable area: 2,828 sqft
- Finished area above ground: 2,828
- Finished area below ground: 0
Video & virtual tour
Property
Parking
- Total spaces: 2
- Parking features: Driveway, Attached Garage, Garage Faces Front, Garage on Main Level
- Attached garage spaces: 2
- Has uncovered spaces: Yes
Features
- Levels: Two
- Stories: 2
- Patio & porch: Deck, Front Porch, Rear Porch, Screened
- Pool features: Community
Lot
- Size: 0.74 Acres
- Features: Wooded
Details
- Parcel number: 06159154
- Zoning: AJ5
- Special conditions: Standard
Construction
Type & style
- Home type: SingleFamily
- Architectural style: Transitional
- Property subtype: Single Family Residence
Materials
- Brick Partial, Vinyl
- Foundation: Crawl Space
Condition
- New construction: No
- Year built: 2005
Utilities & green energy
- Sewer: County Sewer
- Water: County Water
Community & HOA
Community
- Features: Playground, Sidewalks, Street Lights
- Subdivision: Providence Grove
HOA
- Has HOA: Yes
- HOA fee: $260 quarterly
- HOA name: Cedar Management Group
- HOA phone: 704-644-8808
Location
- Region: Waxhaw
Financial & listing details
- Price per square foot: $229/sqft
- Tax assessed value: $686,200
- Annual tax amount: $5,285
- Date on market: 5/29/2026
- Cumulative days on market: 70 days
- Listing terms: Cash,Conventional
- Road surface type: Concrete, Paved
Estimated market value
$637,800
$606,000 - $670,000
$3,223/mo
Price history
| Date | Event | Price |
|---|---|---|
| 7/13/2026 | Price change | $648,000-1.7%$229/sqft |
Source:  Canopy MLS as distributed by MLS GRID #4385252 Report a problem Canopy MLS as distributed by MLS GRID #4385252 Report a problem | ||
| 5/29/2026 | Listed for sale | $659,000-0.5%$233/sqft |
Source: Canopy MLS as distributed by MLS GRID #4385252 Report a problem | ||
| 8/6/2025 | Listing removed | $662,000$234/sqft |
Source: Canopy MLS as distributed by MLS GRID #4260532 Report a problem | ||
| 7/7/2025 | Price change | $662,000-1.9%$234/sqft |
Source: Canopy MLS as distributed by MLS GRID #4260532 Report a problem | ||
| 6/11/2025 | Price change | $675,000-2.2%$239/sqft |
Source: Canopy MLS as distributed by MLS GRID #4260532 Report a problem | ||
| 5/22/2025 | Listed for sale | $690,000+91.7%$244/sqft |
Source: Canopy MLS as distributed by MLS GRID #4260532 Report a problem | ||
| 10/19/2020 | Sold | $360,000+11900%$127/sqft |
Source: Public Record Report a problem | ||
| 12/5/2019 | Listing removed | $2,600$1/sqft |
Source: Springsteed Realty Report a problem | ||
| 11/27/2019 | Listed for rent | $2,600$1/sqft |
Source: Springsteed Realty Report a problem | ||
| 11/20/2019 | Sold | $3,000-99%$1/sqft |
Source: Public Record Report a problem | ||
| 2/2/2006 | Sold | $310,000$110/sqft |
Source: Public Record Report a problem | ||
Public tax history
| Year | Property taxes | Tax assessment |
|---|---|---|
| 2025 | $5,285 +37.9% | $686,200 +83.6% |
| 2024 | $3,833 +1% | $373,800 |
| 2023 | $3,794 | $373,800 |
| 2022 | $3,794 +0.2% | $373,800 |
| 2021 | $3,788 +12.7% | $373,800 +30% |
| 2020 | $3,359 -0.2% | $287,500 |
| 2019 | $3,365 | $287,500 |
| 2018 | $3,365 +42.3% | $287,500 |
| 2017 | $2,364 +2.5% | $287,500 |
| 2016 | $2,306 | $287,500 |
| 2015 | $2,306 +4.2% | $287,500 -8.8% |
| 2014 | $2,213 | $315,120 |
| 2013 | -- | $315,120 |
| 2012 | -- | $315,120 |
| 2011 | -- | $315,120 |
| 2010 | -- | $315,120 |
| 2009 | $2,174 | $315,120 |
| 2008 | $2,174 +24.8% | $315,120 +38% |
| 2007 | $1,741 +12.4% | $228,380 |
| 2006 | $1,548 | $228,380 +589.6% |
| 2005 | -- | $33,120 |
Find assessor info on the county website
Monthly payment
Est. payment
Payment breakdown
Explore the cost of this home by adjusting the details. Changes won't be saved.Climate risks
Neighborhood: 28173
Nearby schools
GreatSchools rating
- 8/10Sandy Ridge Elementary SchoolGrades: K-5Distance: 2 mi
- 10/10Marvin Ridge Middle SchoolGrades: 6-8Distance: 1.5 mi
- 9/10Marvin Ridge High SchoolGrades: 9-12Distance: 1.6 mi
Schools provided by the listing agent
- Elementary: Sandy Ridge
- Middle: Marvin Ridge
- High: Marvin Ridge
Source: Canopy MLS as distributed by MLS GRID. This data may not be complete. We recommend contacting the local school district to confirm school assignments for this home.
- $674,2004 bd2 ba2.8k sqft2508 Korbel Ct, Waxhaw, NC 28173Off Market
- $---- bd-- ba-- sqft8201 Brisbin Dr, Waxhaw, NC 28173Off Market
- $662,4004 bd3 ba2.6k sqft8201 Brisbin Ct, Waxhaw, NC 28173Off Market
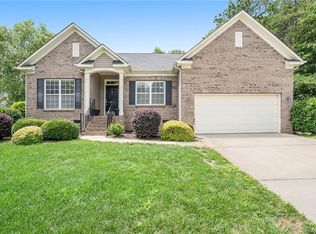
- $695,4005 bd3 ba3.2k sqft8136 Calistoga Ln, Waxhaw, NC 28173Off Market
- $639,4004 bd3 ba2.9k sqft8132 Calistoga Ln, Waxhaw, NC 28173Off Market
- $695,5005 bd3 ba3.3k sqft8140 Calistoga Ln, Waxhaw, NC 28173Off Market
- $749,5005 bd3 ba3.4k sqft2509 Korbel Ct, Waxhaw, NC 28173Off Market
- $710,7006 bd3 ba3.4k sqft8128 Calistoga Ln, Waxhaw, NC 28173Off Market
A local agent can set up tours, give advice and negotiate with sellers.
Similar homes
- $650,0005 bd3 ba2.7k sqft9118 Spratt Ln, Waxhaw, NC 28173For Sale

 MLS ID #4382798, Chrissy Warren, ERA Live Moore. Canopy MLS as distributed by MLS GRID
 - $759,0004 bd4 ba3.4k sqft2003 Ptarmigan Ct, Waxhaw, NC 28173For Sale
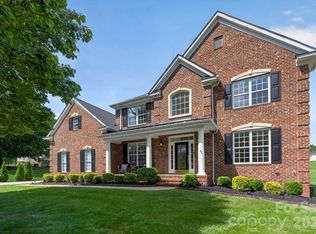 MLS ID #4405816, Gina Lorenzo, COMPASS. Canopy MLS as distributed by MLS GRID
 - $675,0005 bd4 ba2.9k sqft2009 Trading Path Ln, Waxhaw, NC 28173For Sale
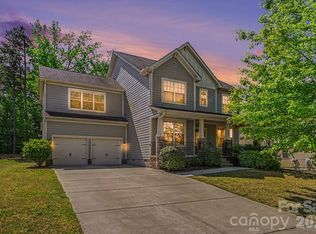 MLS ID #4373894, Bennett Dee, Costello Real Estate and Investments LLC. Canopy MLS as distributed by MLS GRID
 - $735,0004 bd4 ba3.3k sqft1809 Trading Path Ln, Waxhaw, NC 28173For Sale
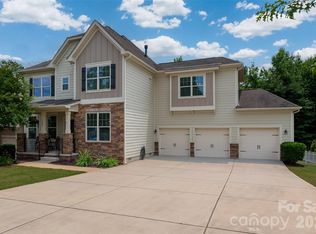 MLS ID #4396687, Cheri Ritter, Howard Hanna Allen Tate Fort Mill. Canopy MLS as distributed by MLS GRID
 - $724,8005 bd4 ba3.4k sqft2709 Sugaree Ct, Waxhaw, NC 28173For SaleMLS ID #4378563, Mike Abernethy, EXP Realty LLC Ballantyne. Canopy MLS as distributed by MLS GRID
- $630,0005 bd4 ba3.2k sqft1405 Ridge Haven Rd, Waxhaw, NC 28173For SaleMLS ID #4349999, Lauren Dayton, Helen Adams Realty. Canopy MLS as distributed by MLS GRID
- $549,9003 bd3 ba2.6k sqft8500 Willow Branch Dr, Waxhaw, NC 28173For SaleMLS ID #4402287, Steve Jarrell, EXP Realty LLC Ballantyne. Canopy MLS as distributed by MLS GRID
- $719,0004 bd3 ba2.6k sqft203 Elven Ct, Waxhaw, NC 28173For SaleMLS ID #4382799, Daniel McKenna, Keller Williams Ballantyne Area. Canopy MLS as distributed by MLS GRID
- $725,0005 bd3 ba2.8k sqft412 Amersham Ln, Waxhaw, NC 28173For SaleMLS ID #4392451, Matthew Johnson, EXP Realty LLC Ballantyne. Canopy MLS as distributed by MLS GRID
- $600,0003 bd2 ba2.8k sqft7329 Bailywick Dr, Waxhaw, NC 28173For SaleMLS ID #4334755, Bob Brambilla, Berkshire Hathaway HomeServices Elite Properties. Canopy MLS as distributed by MLS GRID
- $800,0005 bd5 ba3.6k sqft2521 Surveyor General Dr, Waxhaw, NC 28173For SaleMLS ID #4390808, Marsela Green, Berkshire Hathaway HomeServices Carolinas Realty. Canopy MLS as distributed by MLS GRID
- $865,0005 bd4 ba4k sqft2400 River Oaks Dr, Waxhaw, NC 28173For SaleMLS ID #4405322, Christina Li, ProStead Realty. Canopy MLS as distributed by MLS GRID
- $850,0005 bd6 ba4k sqft1612 Maize Ct, Waxhaw, NC 28173For SaleMLS ID #4406199, Marianne Shields, Shields Realty, Inc.. Canopy MLS as distributed by MLS GRID
- $489,9994 bd3 ba2.7k sqft2109 Coral Berry Ln, Waxhaw, NC 28173For SaleMLS ID #4360421, Rochelle Ogburn, Lantern Realty & Development, LLC. Canopy MLS as distributed by MLS GRID
- $525,0003 bd3 ba2.6k sqft1521 Deer Meadows Dr, Waxhaw, NC 28173For SaleMLS ID #4367982, Christine Tweddle, Keller Williams Ballantyne Area. Canopy MLS as distributed by MLS GRID
- $779,0005 bd3 ba4.1k sqft2201 Trading Ford Dr, Waxhaw, NC 28173For SaleMLS ID #4374708, Judi Phillips, Premier South. Canopy MLS as distributed by MLS GRID
- $604,0004 bd3 ba2.4k sqft11841 Royal Castle Ct, Charlotte, NC 28277For SaleMLS ID #4410580, Krishna Patel, JKN Realty. Canopy MLS as distributed by MLS GRID
- $635,0004 bd4 ba3.5k sqft6405 Chadwell Ct, Fort Mill, SC 29715For SaleMLS ID #4385862, Lisa Archer, Keller Williams Ballantyne Area. Canopy MLS as distributed by MLS GRID
- $595,0004 bd3 ba2.2k sqft11911 Royal Castle Ct, Charlotte, NC 28277For SaleMLS ID #4408967, Michael Olson, Berkshire Hathaway HomeServices Elite Properties. Canopy MLS as distributed by MLS GRID
- $675,0005 bd4 ba3.1k sqft249 Sweet Briar Dr, Indian Land, SC 29707For SaleMLS ID #4402233, Kimberly Magette, Keller Williams South Park. Canopy MLS as distributed by MLS GRID
