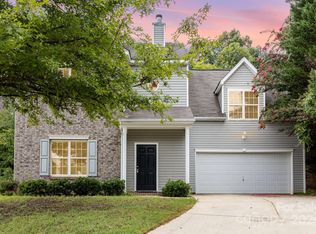
Welcome to the perfect blend of modern luxury and suburban charm in this beautifully updated Camberley residence. An impressive two-story foyer welcomes you into a light-filled floor plan featuring fresh paint throughout. The heart of the home shines with an upgraded kitchen that flows seamlessly into a spacious living area. The formal dining room is the perfect place for hosting elegant gatherings with friends and family.
The second level offers a sophisticated retreat, headlined by a luxury primary suite with tray ceilings, massive sitting area and a renovated spa-like bath. Outside, your private oasis awaits: a sprawling, oversized paved patio serves as the ultimate backdrop for alfresco dining or quiet evenings under the stars.
Located in a quiet cul-de-sac just minutes from the vibrant shops and dining of Downtown Waxhaw, the new community park, and the scenic Twelve Mile Creek Greenway. With top-rated Cuthbertson schools and a turn-key interior, this home offers an unparalleled lifestyle in one of Union County’s most coveted locations.
Active
$489,999
2109 Coral Berry Ln, Waxhaw, NC 28173
4beds
2,710sqft
:
Get pre-qualified$2,863/mo
Single Family Residence
Built in 2005
0.28 Acres Lot
$486,000 Zestimate®
$181/sqft
$24/mo HOA
What's special
Renovated spa-like bathPrivate oasisTray ceilingsFresh paint throughoutImpressive two-story foyerUpgraded kitchenTurn-key interior
- 124 days |
- 738 |
- 50 |
Zillow last checked:
Listing updated:
Listed by:
Rochelle Ogburn rochelle@theogburngroup.com,
Lantern Realty & Development, LLC
Source: Canopy MLS as distributed by MLS GRID,MLS#: 4360421
Facts & features
Interior
Bedrooms & bathrooms
- Bedrooms: 4
- Bathrooms: 3
- Full bathrooms: 2
- 1/2 bathrooms: 1
Primary bedroom
- Level: Upper
Heating
- Central
Cooling
- Central Air
Appliances
- Included: Bar Fridge, Dishwasher, Disposal, Dryer, Electric Range, Electric Water Heater, Microwave, Washer
- Laundry: Laundry Room
Features
- Has basement: No
Interior area
- Total structure area: 2,710
- Total interior livable area: 2,710 sqft
- Finished area above ground: 2,710
- Finished area below ground: 0
Property
Parking
- Total spaces: 2
- Parking features: Attached Garage, Garage on Main Level
- Attached garage spaces: 2
Features
- Levels: Two
- Stories: 2
- Patio & porch: Front Porch, Patio, Terrace
Lot
- Size: 0.28 Acres
- Features: Cul-De-Sac
Details
- Parcel number: 06142143
- Zoning: AN8
- Special conditions: Standard
Construction
Type & style
- Home type: SingleFamily
- Property subtype: Single Family Residence
Materials
- Brick Partial, Vinyl
- Foundation: Slab
Condition
- New construction: No
- Year built: 2005
Utilities & green energy
- Sewer: Public Sewer
- Water: City
Community & HOA
Community
- Subdivision: Camberley
HOA
- Has HOA: Yes
- HOA fee: $143 semi-annually
- HOA name: Camberley HOA c/o Cusick
- HOA phone: 704-544-7779
Location
- Region: Waxhaw
Financial & listing details
- Price per square foot: $181/sqft
- Tax assessed value: $497,000
- Annual tax amount: $3,828
- Date on market: 4/10/2026
- Cumulative days on market: 90 days
- Road surface type: Concrete, Paved
Estimated market value
$486,000
$462,000 - $510,000
$2,560/mo
Price history
| Date | Event | Price |
|---|---|---|
| 6/3/2026 | Price change | $489,9990%$181/sqft |
Source:  Canopy MLS as distributed by MLS GRID #4360421 Report a problem Canopy MLS as distributed by MLS GRID #4360421 Report a problem | ||
| 6/1/2026 | Listed for sale | $490,000$181/sqft |
Source: Canopy MLS as distributed by MLS GRID #4360421 Report a problem | ||
| 5/16/2026 | Pending sale | $490,000$181/sqft |
Source: Canopy MLS as distributed by MLS GRID #4360421 Report a problem | ||
| 4/10/2026 | Listed for sale | $490,000-0.9%$181/sqft |
Source: Canopy MLS as distributed by MLS GRID #4360421 Report a problem | ||
| 12/18/2025 | Listing removed | $494,500$182/sqft |
Source: Canopy MLS as distributed by MLS GRID #4292628 Report a problem | ||
| 11/3/2025 | Price change | $494,500-0.8%$182/sqft |
Source: Canopy MLS as distributed by MLS GRID #4292628 Report a problem | ||
| 10/22/2025 | Price change | $498,400-0.3%$184/sqft |
Source: Canopy MLS as distributed by MLS GRID #4292628 Report a problem | ||
| 8/15/2025 | Listed for sale | $499,900+201.3%$184/sqft |
Source: Canopy MLS as distributed by MLS GRID #4292628 Report a problem | ||
| 7/11/2010 | Listing removed | $165,900$61/sqft |
Source: Bonnie Downey REO Report a problem | ||
| 5/21/2010 | Listed for sale | $165,900+16.1%$61/sqft |
Source: foreclosure.com Report a problem | ||
| 5/19/2010 | Sold | $142,900-24.8%$53/sqft |
Source: Public Record Report a problem | ||
| 12/23/2009 | Listed for sale | $189,999-10.2%$70/sqft |
Source: Dominion Enterprises #823325 Report a problem | ||
| 8/3/2006 | Sold | $211,500$78/sqft |
Source: Public Record Report a problem | ||
Public tax history
| Year | Property taxes | Tax assessment |
|---|---|---|
| 2025 | $3,828 +21.2% | $497,000 +61.4% |
| 2024 | $3,158 +1% | $308,000 |
| 2023 | $3,126 | $308,000 |
| 2022 | $3,126 +0.2% | $308,000 |
| 2021 | $3,121 +14.6% | $308,000 +32.2% |
| 2020 | $2,723 -0.2% | $233,000 |
| 2019 | $2,727 | $233,000 |
| 2018 | $2,727 +42.3% | $233,000 |
| 2017 | $1,916 +2.5% | $233,000 |
| 2016 | $1,869 | $233,000 |
| 2015 | $1,869 +21.6% | $233,000 +6.4% |
| 2014 | $1,538 | $218,960 |
| 2013 | -- | $218,960 |
| 2012 | -- | $218,960 |
| 2011 | -- | $218,960 |
| 2010 | -- | $218,960 |
| 2009 | $1,510 | $218,960 |
| 2008 | $1,510 -7.7% | $218,960 +2% |
| 2007 | $1,637 +30.9% | $214,680 +16.4% |
| 2006 | $1,251 | $184,480 |
| 2005 | -- | -- |
Find assessor info on the county website
Monthly payment
Est. payment
Payment breakdown
Explore the cost of this home by adjusting the details. Changes won't be saved.Climate risks
Neighborhood: 28173
Nearby schools
GreatSchools rating
- 9/10Waxhaw Elementary SchoolGrades: PK-5Distance: 1.9 mi
- 10/10Cuthbertson Middle SchoolGrades: 6-8Distance: 2.1 mi
- 9/10Cuthbertson High SchoolGrades: 9-12Distance: 2.3 mi
Schools provided by the listing agent
- Elementary: Waxhaw
- Middle: Cuthbertson
- High: Cuthbertson
Source: Canopy MLS as distributed by MLS GRID. This data may not be complete. We recommend contacting the local school district to confirm school assignments for this home.
- $350,0004 bd3 ba1.8k sqft2113 Coral Berry Ln, Waxhaw, NC 28173Sold
- $477,9004 bd3 ba2.8k sqft2105 Coral Berry Ln, Waxhaw, NC 28173Off Market

- $682,0005 bd3 ba3k sqft2121 Trace Creek Dr, Waxhaw, NC 28173Off Market

- $432,0004 bd3 ba2.2k sqft2112 Coral Berry Ln, Waxhaw, NC 28173Off Market

- $518,3005 bd4 ba2.9k sqft2117 Trace Creek Dr, Waxhaw, NC 28173Off Market
- $492,6004 bd3 ba2.8k sqft2101 Coral Berry Ln, Waxhaw, NC 28173Off Market
- $465,5004 bd2 ba2.6k sqft2128 Majestic Poplar Dr, Waxhaw, NC 28173Off Market
- $437,3003 bd2 ba2.3k sqft2132 Majestic Poplar Dr, Waxhaw, NC 28173Off Market
A local agent can set up tours, give advice and negotiate with sellers.
Similar homes
- $539,9003 bd3 ba2.6k sqft8500 Willow Branch Dr, Waxhaw, NC 28173For Sale

 MLS ID #4402287, Steve Jarrell, EXP Realty LLC Ballantyne. Canopy MLS as distributed by MLS GRID
 - $550,0004 bd4 ba2.8k sqft2010 Burton Point Ct, Waxhaw, NC 28173For Sale
 MLS ID #4395731, Elizabeth Shamble, Coldwell Banker Realty. Canopy MLS as distributed by MLS GRID
 - $525,0003 bd3 ba2.6k sqft1521 Deer Meadows Dr, Waxhaw, NC 28173For Sale
 MLS ID #4367982, Christine Tweddle, Keller Williams Ballantyne Area. Canopy MLS as distributed by MLS GRID
 - $600,0004 bd3 ba3.2k sqft1016 Arbury Way, Waxhaw, NC 28173For Sale
 MLS ID #4393519, Paul Lawrenchuk, Keller Williams Ballantyne Area. Canopy MLS as distributed by MLS GRID
 - $534,9004 bd4 ba2.9k sqft79044 Ridgehaven Rd, Lancaster, SC 29720For SaleMLS ID #4408656, Heather Offerdahl, NorthGroup Real Estate LLC. Canopy MLS as distributed by MLS GRID
- $648,0004 bd3 ba2.8k sqft2504 Korbel Ct, Waxhaw, NC 28173For SaleMLS ID #4385252, Gina Lorenzo, COMPASS. Canopy MLS as distributed by MLS GRID
- $674,9005 bd4 ba2.8k sqft2440 Surveyor General Dr, Waxhaw, NC 28173For SaleMLS ID #4389736, Joe Buell, Carolina Living Associates LLC. Canopy MLS as distributed by MLS GRID
- $582,9993 bd3 ba2.5k sqft2003 Harvest Time Ln, Waxhaw, NC 28173For SaleMLS ID #4361506, Kelly Wodzinski, Keller Williams Unified. Canopy MLS as distributed by MLS GRID
- $620,0004 bd3 ba2.9k sqft2130 Abundance Ln, Waxhaw, NC 28173For SaleMLS ID #4394916, Christen Ripoli, Real Broker, LLC. Canopy MLS as distributed by MLS GRID
- $499,9504 bd2 ba1.8k sqft9407 Thatcher Hall Ct, Charlotte, NC 28277For SaleMLS ID #4412775, Carmela Hidalgo, NorthGroup Real Estate LLC. Canopy MLS as distributed by MLS GRID
- $659,0005 bd4 ba3.4k sqft1424 Ridge Haven Rd, Waxhaw, NC 28173For SaleMLS ID #4391086, Jeff Lynch, RE/MAX Executive. Canopy MLS as distributed by MLS GRID
- $650,0005 bd3 ba2.7k sqft9118 Spratt Ln, Waxhaw, NC 28173For SaleMLS ID #4382798, Chrissy Warren, ERA Live Moore. Canopy MLS as distributed by MLS GRID
- $485,0004 bd3 ba2.9k sqft4012 Magna Ln, Indian Trail, NC 28079For SaleMLS ID #4406067, Jennifer Lambert, NextHome Paramount. Canopy MLS as distributed by MLS GRID
- $489,9003 bd3 ba2.6k sqft1134 Baldwin Dr, Lancaster, SC 29720For SaleMLS ID #4375902, Nick May, EXP Realty LLC Rock Hill. Canopy MLS as distributed by MLS GRID
- $689,9004 bd4 ba3.1k sqft5305 Radcliffe Dr, Waxhaw, NC 28173For SaleMLS ID #4382149, Krista Cutler, NorthGroup Real Estate LLC. Canopy MLS as distributed by MLS GRID
- $724,8005 bd4 ba3.4k sqft2709 Sugaree Ct, Waxhaw, NC 28173For SaleMLS ID #4378563, Mike Abernethy, EXP Realty LLC Ballantyne. Canopy MLS as distributed by MLS GRID
- $515,0004 bd3 ba2.3k sqft13315 Kintyre Ct, Matthews, NC 28105For SaleMLS ID #4409441, Wendi Hensel, Howard Hanna Allen Tate Charlotte South. Canopy MLS as distributed by MLS GRID
- $499,6263 bd2 ba1.9k sqft1386 Yellow Springs Dr, Indian Land, SC 29707For SaleMLS ID #4410005, Jon Widdifield, EXP Realty LLC Ballantyne. Canopy MLS as distributed by MLS GRID
- $485,0005 bd2 ba2.5k sqft4215 Bonanza Trl, Lancaster, SC 29720For SaleMLS ID #4408532, Tammy Tyree, Rinehart Realty Corporation. Canopy MLS as distributed by MLS GRID
- $510,0003 bd4 ba2.8k sqft3005 Corrona Ln, Indian Trail, NC 28079For SaleMLS ID #4388387, Derek Blanton, Keller Williams South Park. Canopy MLS as distributed by MLS GRID
