LOWER YOUR RATE, NOT YOUR EXPECTATIONS! Seller is offering a 2-1 interest rate buydown with an acceptable offer—giving qualified buyers the opportunity for significantly lower mortgage payments during the first two years of ownership
Privacy, main-level living & a price that makes this one hard to ignore!. This sought-after Avery floor plan in Walnut Creek offers the rare combination of TWO bedrooms and TWO full baths on the main level, flexible living spaces, and a peaceful wooded backdrop with no rear neighbors. Freshly painted walls in the hallway, living room, dining/flex space, primary bedroom, and loft make this home truly move-in ready.
The main level features a spacious primary suite plus a secondary bedroom and full bath, perfect for guests, multigenerational living, or additional workspace. The gourmet kitchen opens seamlessly to the main living area, while the separate dining area can easily serve as a formal dining room, home office, or flex space depending on your needs. Step outside to the screened porch and enjoy the privacy of the tree-lined homesite.
Upstairs adds even more flexibility with a large loft, additional bedroom, and full bath, ideal for a media room, playroom, fitness space, or private guest retreat.
Walnut Creek residents enjoy two community pools, tennis courts, ball fields, playgrounds, and miles of walking trails. Indian Land schools are right at your fingertips, while the NEW Target and Costco are just a few miles away along the booming Highway 521 corridor. Shopping, dining, healthcare, Waxhaw, Ballantyne, and Fort Mill are all within easy reach.
At $465,000, this home delivers exceptional value compared with similarly sized new construction without sacrificing mature trees, privacy, completed upgrades, or waiting on a build. Two bedrooms on the main level. Private wooded setting. Flexible living spaces. Resort-style amenities. A location that keeps getting better.
Come see why this Avery floor plan continues to stand out and why 1134 Baldwin Drive deserves a closer look.
Active
Price cut: $10K (9/17)
$465,000
1134 Baldwin Dr, Lancaster, SC 29720
3beds
2,643sqft
Single Family Residence
Built in 2018
0.13 Acres Lot
$462,800 Zestimate®
$176/sqft
$69/mo HOA
What's special
Mature treesFreshly painted wallsScreened porchFlexible living spacesMain-level livingSpacious primary suite
- 35 days
- 390
- 18
Zillow last checked:
Listing updated:
Listed by:
Nick May nick.may@compass.com,
COMPASS
Source: Canopy MLS as distributed by MLS GRID,MLS#: 4420995
Facts & features
Interior
Bedrooms & bathrooms
- Bedrooms: 3
- Bathrooms: 3
- Full bathrooms: 3
- Main level bedrooms: 2
Primary bedroom
- Level: Main
Bedroom s
- Level: Main
Bedroom s
- Level: Upper
Bathroom full
- Level: Main
Bathroom full
- Level: Main
Bathroom full
- Level: Upper
Breakfast
- Level: Main
Dining area
- Level: Main
Kitchen
- Level: Main
Laundry
- Level: Main
Living room
- Level: Main
Loft
- Level: Upper
Other
- Level: Main
Utility room
- Level: Upper
Heating
- Forced Air, Natural Gas
Cooling
- Ceiling Fan(s), Central Air, Electric, Zoned
Appliances
- Included: Microwave, Dishwasher, Disposal, Double Oven, Gas Cooktop, Ice Maker
- Laundry: Laundry Chute, Laundry Room, Main Level, Sink
Features
- Soaking Tub, Kitchen Island, Open Floorplan, Walk-In Closet(s), Walk-In Pantry
- Flooring: Carpet, Tile, Vinyl
- Doors: Sliding Doors, Storm Door(s)
- Windows: Insulated Windows
- Has basement: No
- Attic: Walk-In
- Fireplace features: Gas, Living Room
Interior area
- Total structure area: 2,643
- Total interior livable area: 2,643 sqft
- Finished area above ground: 2,643
- Finished area below ground: 0
Video & virtual tour
Property
Parking
- Total spaces: 2
- Parking features: Driveway, Attached Garage, Garage Faces Front, Garage on Main Level
- Attached garage spaces: 2
- Has uncovered spaces: Yes
Features
- Levels: One and One Half
- Stories: 1.5
- Patio & porch: Awning(s), Front Porch, Patio, Screened
- Pool features: Community
Lot
- Size: 0.13 Acres
- Features: Wooded
Details
- Parcel number: 0015O0H017.00
- Zoning: RES
- Special conditions: Standard
- Other equipment: Surround Sound
Construction
Type & style
- Home type: SingleFamily
- Property subtype: Single Family Residence
Materials
- Cedar Shake, Hardboard Siding, Stone Veneer
- Foundation: Slab
Condition
- New construction: No
- Year built: 2018
Details
- Builder model: Avery
- Builder name: Eastwood Homes
Utilities & green energy
- Sewer: County Sewer
- Water: County Water
- Utilities for property: Cable Available, Electricity Connected, Underground Power Lines
Community & HOA
Community
- Features: Clubhouse, Fitness Center, Playground, Recreation Area, Sidewalks, Sport Court, Street Lights, Tennis Court(s), Walking Trails
- Security: Carbon Monoxide Detector(s), Smoke Detector(s)
- Subdivision: Walnut Creek
HOA
- Has HOA: Yes
- HOA fee: $412 semi-annually
- HOA name: Hawthorne Mangement
- HOA phone: 704-377-0114
Location
- Region: Lancaster
Financial & listing details
- Price per square foot: $176/sqft
- Tax assessed value: $486,000
- Annual tax amount: $3,533
- Date on market: 9/3/2026
- Cumulative days on market: 158 days
- Listing terms: Cash,Conventional,FHA,FHA 203(K),USDA Loan,VA Loan
- Electric utility on property: Yes
- Road surface type: Concrete, Paved
Estimated market value
$462,800
$440,000 - $486,000
$2,811/mo
Price history
| Date | Event | Price |
|---|---|---|
| 9/17/2026 | Price change | $465,000-2.1%$176/sqft |
Source:  Canopy MLS as distributed by MLS GRID #4420995 Report a problem Canopy MLS as distributed by MLS GRID #4420995 Report a problem | ||
| 9/3/2026 | Listed for sale | $475,000$180/sqft |
Source: Canopy MLS as distributed by MLS GRID #4420995 Report a problem | ||
| 8/31/2026 | Listing removed | $475,000$180/sqft |
Source: eXp Realty #4375902 Report a problem | ||
| 8/14/2026 | Price change | $475,000-3%$180/sqft |
Source: Canopy MLS as distributed by MLS GRID #4375902 Report a problem | ||
| 7/27/2026 | Price change | $489,900-1.6%$185/sqft |
Source: Canopy MLS as distributed by MLS GRID #4375902 Report a problem | ||
| 6/18/2026 | Price change | $497,900-0.4%$188/sqft |
Source: Canopy MLS as distributed by MLS GRID #4375902 Report a problem | ||
| 5/28/2026 | Price change | $499,900-2.6%$189/sqft |
Source: Canopy MLS as distributed by MLS GRID #4375902 Report a problem | ||
| 5/13/2026 | Price change | $513,000-2.3%$194/sqft |
Source: Canopy MLS as distributed by MLS GRID #4375902 Report a problem | ||
| 5/1/2026 | Listed for sale | $525,000+61.6%$199/sqft |
Source: Canopy MLS as distributed by MLS GRID #4375902 Report a problem | ||
| 3/29/2024 | Listing removed | -- |
Source: Zillow Rentals Report a problem | ||
| 2/15/2024 | Price change | $3,195-0.2%$1/sqft |
Source: Zillow Rentals Report a problem | ||
| 2/9/2024 | Listed for rent | $3,200$1/sqft |
Source: Zillow Rentals Report a problem | ||
| 12/14/2018 | Sold | $324,840$123/sqft |
Source: Public Record Report a problem | ||
Public tax history
| Year | Property taxes | Tax assessment |
|---|---|---|
| 2025 | $3,533 -30.1% | $16,830 +15% |
| 2024 | $5,055 +0% | $14,632 |
| 2023 | $5,055 +2.1% | $14,632 |
| 2022 | $4,953 | $14,632 |
| 2021 | $4,953 +13.5% | $14,632 +13.5% |
| 2020 | $4,364 +0.1% | $12,892 |
| 2019 | $4,359 +186.8% | $12,892 +437.2% |
| 2018 | $1,520 | $2,400 |
Find assessor info on the county website
Monthly payment
Est. payment
Payment breakdown
Explore the cost of this home by adjusting the details. Changes won't be saved.Climate risks
Neighborhood: 29720
Nearby schools
Schools provided by the listing agent
- Elementary: Van Wyck
- Middle: Indian Land
- High: Indian Land
Source: Canopy MLS as distributed by MLS GRID. This data may not be complete. We recommend contacting the local school district to confirm school assignments for this home.
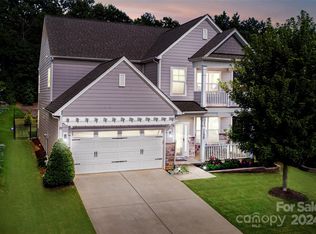

Similar homes
- $485,0004 bd3 ba2.4k sqft7063 Chrysanthemum Rd, Lancaster, SC 29720For Sale
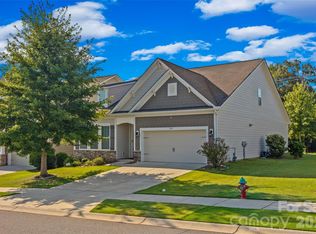
 MLS ID #4421519, Kim Bigach, Keller Williams Connected. Canopy MLS as distributed by MLS GRID
 - $499,0004 bd3 ba2.7k sqft1571 Loggerhead Dr, Lancaster, SC 29720For Sale
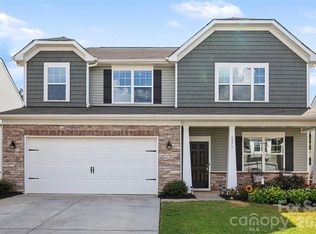 MLS ID #4425185, Ali Katzbach, Keller Williams South Park. Canopy MLS as distributed by MLS GRID
 - $419,9004 bd3 ba2.6k sqft520 Stickley Pl, Lancaster, SC 29720For Sale
 MLS ID #4422538, Scott Hosey, Trade & Tryon Realty. Canopy MLS as distributed by MLS GRID
 - $435,0003 bd2 ba1.9k sqft7040 Chrysanthemum Rd, Lancaster, SC 29720For Sale
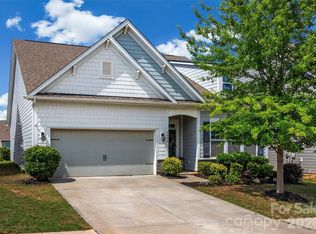 MLS ID #4378875, Reagan Martin, Premier South. Canopy MLS as distributed by MLS GRID
 - $449,9003 bd3 ba2k sqft6522 Gopher Rd, Lancaster, SC 29720For SaleMLS ID #4409932, Michael Burns, EXP Realty LLC Ballantyne. Canopy MLS as distributed by MLS GRID
- $426,5003 bd2 ba1.6k sqft6260 Swanport Rd, Lancaster, SC 29720For SaleMLS ID #4408188, Jan Freeman, Berkshire Hathaway HomeServices Carolinas Realty. Canopy MLS as distributed by MLS GRID
- $485,0002 bd2 ba1.5k sqft8122 Asher Chase Trl, Lancaster, SC 29720For SaleMLS ID #4430664, Lucas Harrison, Coldwell Banker Realty. Canopy MLS as distributed by MLS GRID
- $525,0006 bd6 ba3.6k sqft406 Livingston Dr, Lancaster, SC 29720For SaleMLS ID #4394918, Kimberly Magette, Keller Williams South Park. Canopy MLS as distributed by MLS GRID
- $675,0003 bd3 ba2.9k sqft5529 Braddock Mill Way, Lancaster, SC 29720For SaleMLS ID #4414208, Aly Carlson, Keller Williams Ballantyne Area. Canopy MLS as distributed by MLS GRID
- $572,5006 bd4 ba3.6k sqft4672 Carrington Dr, Lancaster, SC 29720For SaleMLS ID #4389386, Heather Skinner, Keller Williams Ballantyne Area. Canopy MLS as distributed by MLS GRID
- $350,0003 bd3 ba2.1k sqft6500 Kinder Ln, Lancaster, SC 29720For SaleMLS ID #4393642, Rene Maxwell, Costello Real Estate and Investments LLC. Canopy MLS as distributed by MLS GRID
- $475,0004 bd3 ba2.4k sqft1588 Essex Hall Dr, Rock Hill, SC 29730For SaleMLS ID #4425884, Katherine Seger, EXP Realty LLC Rock Hill. Canopy MLS as distributed by MLS GRID
- $540,0004 bd4 ba2.8k sqft2010 Burton Point Ct, Waxhaw, NC 28173For SaleMLS ID #4395731, Elizabeth Shamble, Coldwell Banker Realty. Canopy MLS as distributed by MLS GRID
- $564,9005 bd4 ba2.8k sqft1004 Hallmark Way, Waxhaw, NC 28173For SaleMLS ID #4407833, Suzette Gray, Coldwell Banker Realty. Canopy MLS as distributed by MLS GRID
- $464,9003 bd2 ba1.6k sqft4480 Family Trail Dr, Fort Mill, SC 29707For SaleMLS ID #4408212, Carolyn Snow Abiad, Rinehart Realty Corporation. Canopy MLS as distributed by MLS GRID
- $474,5003 bd3 ba1.9k sqftSomerset, Indian Land, SC 29707For SaleMLS ID #4431095, Theresa Pavone, Keller Williams South Park. Canopy MLS as distributed by MLS GRID
- $569,9003 bd3 ba2k sqft517 Brevard St, Waxhaw, NC 28173For SaleMLS ID #4403950, Robin Nitsche, Premier Sotheby's International Realty. Canopy MLS as distributed by MLS GRID
- $440,0005 bd3 ba2.8k sqft2334 Waverly Dr, Monroe, NC 28112For SaleMLS ID #4420512, Hope Foster, Capital Center, LLC. Canopy MLS as distributed by MLS GRID
- $524,9003 bd2 ba2.2k sqft2801 Sweetgrass Ln, Monroe, NC 28112For SaleMLS ID #4394232, Alexis Hughes, EXP Realty LLC Ballantyne. Canopy MLS as distributed by MLS GRID
- $585,0004 bd3 ba3.2k sqft1016 Arbury Way, Waxhaw, NC 28173For SaleMLS ID #4393519, Paul Lawrenchuk, Keller Williams Ballantyne Area. Canopy MLS as distributed by MLS GRID
