Welcome to the exceptional neighborhood of Timber Ridge!
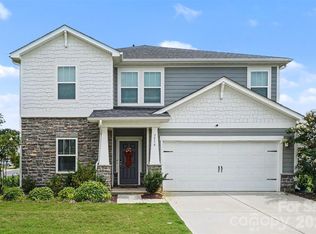
Looking for new construction, but don't like the wait? This 5-bedroom, 3 full bathroom beauty is only 3.5 years young and ready for you now! The open concept design allows a seamless flow between dining, kitchen, and main living areas-offering a wonderful option for entertaining and everyday living. Enjoy the convenience of a first-floor bedroom and full bathroom; perfect for guests, home office, gym or multi-generational living. Upstairs, you will find 3 additional bedrooms, a full bathroom, a primary suite and convenient laundry room. The fully fenced backyard offers privacy and plenty of space for outdoor activities or relaxation. This is one you will love coming home to!
Active
$440,000
2334 Waverly Dr, Monroe, NC 28112
5beds
2,882sqft
Single Family Residence
Built in 2022
0.47 Acres Lot
$434,700 Zestimate®
$153/sqft
$67/mo HOA
What's special
Convenient laundry roomPrimary suiteOpen concept design
- 48 days
- 318
- 29
Zillow last checked:
Listing updated:
Listed by:
Hope Foster hfoster@capcenter.com,
Capital Center, LLC
Source: Canopy MLS as distributed by MLS GRID,MLS#: 4420512
Facts & features
Interior
Bedrooms & bathrooms
- Bedrooms: 5
- Bathrooms: 3
- Full bathrooms: 3
- Main level bedrooms: 1
Primary bedroom
- Features: En Suite Bathroom, Walk-In Closet(s)
- Level: Upper
Bedroom s
- Level: Main
Bathroom full
- Level: Main
Dining area
- Features: Open Floorplan
- Level: Main
Great room
- Level: Main
Kitchen
- Features: Breakfast Bar, Kitchen Island, Open Floorplan
- Level: Main
Heating
- Electric, Heat Pump
Cooling
- Heat Pump
Appliances
- Included: Dishwasher, Electric Range, Electric Water Heater, Microwave, Refrigerator with Ice Maker
- Laundry: Electric Dryer Hookup, Laundry Room, Upper Level, Washer Hookup
Features
- Breakfast Bar, Kitchen Island, Open Floorplan, Walk-In Closet(s)
- Flooring: Carpet, Vinyl
- Windows: Window Treatments
- Has basement: No
Interior area
- Total structure area: 2,882
- Total interior livable area: 2,882 sqft
- Finished area above ground: 2,882
- Finished area below ground: 0
Property
Parking
- Total spaces: 2
- Parking features: Driveway, Attached Garage, Garage Door Opener, Garage on Main Level
- Attached garage spaces: 2
- Has uncovered spaces: Yes
Features
- Levels: Two
- Stories: 2
- Patio & porch: Patio
- Exterior features: Fire Pit
- Fencing: Back Yard,Privacy
Lot
- Size: 0.47 Acres
Details
- Parcel number: 09286159
- Zoning: RA40
- Special conditions: Standard
Construction
Type & style
- Home type: SingleFamily
- Architectural style: Traditional
- Property subtype: Single Family Residence
Materials
- Stone, Vinyl
- Foundation: Slab
- Roof: Composition
Condition
- New construction: No
- Year built: 2022
Utilities & green energy
- Sewer: Public Sewer
- Water: City
Community & HOA
Community
- Subdivision: Timber Ridge
HOA
- Has HOA: Yes
- HOA fee: $400 semi-annually
- HOA name: Superior Association Mgmt
- HOA phone: 704-875-7299
Location
- Region: Monroe
Financial & listing details
- Price per square foot: $153/sqft
- Tax assessed value: $432,300
- Annual tax amount: $3,779
- Date on market: 9/1/2026
- Cumulative days on market: 141 days
- Listing terms: Cash,Conventional,FHA,VA Loan
- Road surface type: Concrete, Paved
Estimated market value
$434,700
$413,000 - $456,000
$2,561/mo
Price history
| Date | Event | Price |
|---|---|---|
| 9/1/2026 | Listed for sale | $440,000-1.1%$153/sqft |
Source:  Canopy MLS as distributed by MLS GRID #4420512 Report a problem Canopy MLS as distributed by MLS GRID #4420512 Report a problem | ||
| 8/30/2026 | Listing removed | $445,000$154/sqft |
Source: Canopy MLS as distributed by MLS GRID #4387579 Report a problem | ||
| 8/4/2026 | Price change | $445,000-1.1%$154/sqft |
Source: Canopy MLS as distributed by MLS GRID #4387579 Report a problem | ||
| 7/9/2026 | Price change | $450,000-3.2%$156/sqft |
Source: Canopy MLS as distributed by MLS GRID #4387579 Report a problem | ||
| 5/29/2026 | Listed for sale | $465,000+2.2%$161/sqft |
Source: Canopy MLS as distributed by MLS GRID #4387579 Report a problem | ||
| 3/31/2023 | Sold | $455,000$158/sqft |
Source: Public Record Report a problem | ||
Public tax history
| Year | Property taxes | Tax assessment |
|---|---|---|
| 2025 | $3,779 +26.6% | $432,300 +57.9% |
| 2024 | $2,985 +23.5% | $273,700 +23.5% |
| 2023 | $2,417 | $221,600 |
Find assessor info on the county website
Monthly payment
Est. payment
Payment breakdown
Explore the cost of this home by adjusting the details. Changes won't be saved.Climate risks
Neighborhood: 28112
Similar homes
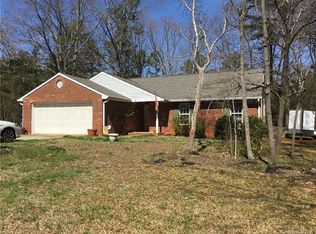
- $454,0004 bd3 ba2.7k sqft2621 Crimson Way, Monroe, NC 28112For Sale

 MLS ID #4419695, Lance Rosbash, EXP Realty LLC Ballantyne. Canopy MLS as distributed by MLS GRID
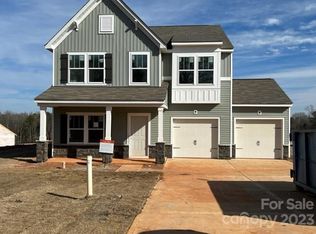
 - $450,0005 bd4 ba2.8k sqft2333 Lorelei Ter, Monroe, NC 28112For Sale
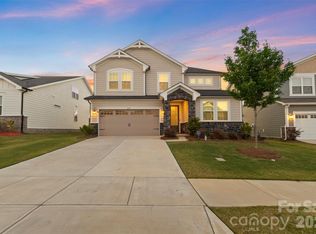 MLS ID #4419697, Lance Rosbash, EXP Realty LLC Ballantyne. Canopy MLS as distributed by MLS GRID

 - $450,0005 bd3 ba2.7k sqft3514 Peach Cobbler St, Monroe, NC 28110For Sale
 MLS ID #4418603, Kai Watts, Keller Williams Ballantyne Area. Canopy MLS as distributed by MLS GRID
 - $450,0005 bd3 ba2.9k sqft1041 Red Apple St, Monroe, NC 28110For Sale
 MLS ID #4400677, Jeremy Welch, NorthGroup Real Estate LLC. Canopy MLS as distributed by MLS GRID
 - $435,0005 bd3 ba2.7k sqft2078 Swanport Ln, Monroe, NC 28110For SaleMLS ID #4423088, Cassady Caven, EXP Realty LLC Ballantyne. Canopy MLS as distributed by MLS GRID
- $399,9004 bd3 ba2.2k sqft2616 Sierra Chase Dr, Monroe, NC 28112For SaleMLS ID #4398992, Casey Ball, United Real Estate-Queen City. Canopy MLS as distributed by MLS GRID
- $435,0004 bd3 ba2.1k sqft3033 Eastcott Ave, Monroe, NC 28110For SaleMLS ID #4415183, Samantha Berg, Keller Williams Select. Canopy MLS as distributed by MLS GRID
- $414,9005 bd3 ba2.4k sqft4128 Allenby Pl, Monroe, NC 28110For SaleMLS ID #4421318, Kalon Foss, EXP Realty LLC Ballantyne. Canopy MLS as distributed by MLS GRID
- $389,0004 bd3 ba2.4k sqft1419 Black Walnut St, Monroe, NC 28112For SaleMLS ID #4398338, Kelli Holt, Real Broker, LLC. Canopy MLS as distributed by MLS GRID
- $485,0005 bd3 ba2.9k sqft2055 Yearden Ln, Monroe, NC 28110For SaleMLS ID #4397294, Rhonda Westervelt, Keller Williams Ballantyne Area. Canopy MLS as distributed by MLS GRID
- $450,0003 bd3 ba2.5k sqft1512 Felthorpe Way, Indian Trail, NC 28079For SaleMLS ID #4435287, Angela Johnson, Lake Life Realty. Canopy MLS as distributed by MLS GRID
- $524,9003 bd2 ba2.2k sqft2801 Sweetgrass Ln, Monroe, NC 28112For SaleMLS ID #4394232, Alexis Hughes, EXP Realty LLC Ballantyne. Canopy MLS as distributed by MLS GRID
- $625,0004 bd2 ba2.8k sqft5301 Garden Gate Dr, Monroe, NC 28112For SaleMLS ID #4382956, Nadine Morgan, Howard Hanna Allen Tate Center City. Canopy MLS as distributed by MLS GRID
- $459,0004 bd3 ba1.9k sqft4049 Fincher Rd, Matthews, NC 28104For SaleMLS ID #4421902, Griselda Al-Asfar, NorthGroup Real Estate LLC. Canopy MLS as distributed by MLS GRID
- $450,0003 bd3 ba2.5k sqft1034 Canopy Dr, Indian Trail, NC 28079For SaleMLS ID #4399954, Christen Ripoli, Real Broker, LLC. Canopy MLS as distributed by MLS GRID
- $350,0003 bd3 ba1.8k sqft3634 Allenby Pl, Monroe, NC 28110For SaleMLS ID #4435099, Thania Ortiz, NorthGroup Real Estate LLC. Canopy MLS as distributed by MLS GRID
- $472,9005 bd2 ba2.5k sqft4215 Bonanza Trl, Lancaster, SC 29720For SaleMLS ID #4408532, Tammy Tyree, Rinehart Realty Corporation. Canopy MLS as distributed by MLS GRID
- $590,0005 bd3 ba2.8k sqft2116 Poplar Ridge Dr, Monroe, NC 28110For SaleMLS ID #4401651, Jackie Kelly, COMPASS. Canopy MLS as distributed by MLS GRID
- $485,0004 bd3 ba2.7k sqft6961 Liverpool Ct, Indian Land, SC 29707For SaleMLS ID #4428009, Brittni Wrasman, Premier South. Canopy MLS as distributed by MLS GRID
- $475,0005 bd3 ba2.8k sqft4506 Lawrence Daniel Dr, Matthews, NC 28104For SaleMLS ID #4400957, Rick Lopez, EXP Realty LLC Ballantyne. Canopy MLS as distributed by MLS GRID
