Beautiful 5-bedroom home in great condition and move-in ready! Well-maintained and ready for you to make it home.
Active
Price cut: $15K (9/21)
$435,000
2078 Swanport Ln, Monroe, NC 28110
5beds
2,719sqft
Single Family Residence
Built in 2021
0.36 Acres Lot
$431,700 Zestimate®
$160/sqft
$52/mo HOA
What's special
- 18 days
- 364
- 31
Likely to sell faster than
Zillow last checked:
Listing updated:
Listed by:
Cassady Caven 704-903-3132,
EXP Realty LLC Ballantyne
Source: Canopy MLS as distributed by MLS GRID,MLS#: 4423088
Facts & features
Interior
Bedrooms & bathrooms
- Bedrooms: 5
- Bathrooms: 3
- Full bathrooms: 2
- 1/2 bathrooms: 1
Primary bedroom
- Level: Upper
Heating
- Forced Air
Cooling
- Central Air
Appliances
- Included: Other
- Laundry: Laundry Room
Features
- Has basement: No
Interior area
- Total structure area: 2,719
- Total interior livable area: 2,719 sqft
- Finished area above ground: 2,719
- Finished area below ground: 0
Property
Parking
- Total spaces: 2
- Parking features: Attached Garage, Garage on Main Level
- Attached garage spaces: 2
Features
- Levels: Two
- Stories: 2
Lot
- Size: 0.36 Acres
Details
- Parcel number: 08270175
- Zoning: RA40
- Special conditions: Standard
Construction
Type & style
- Home type: SingleFamily
- Property subtype: Single Family Residence
Materials
- Hardboard Siding, Stone Veneer
- Foundation: Slab
Condition
- New construction: No
- Year built: 2021
Utilities & green energy
- Sewer: Public Sewer
- Water: City
Community & HOA
Community
- Subdivision: Stratford
HOA
- Has HOA: Yes
- HOA fee: $625 annually
Location
- Region: Monroe
Financial & listing details
- Price per square foot: $160/sqft
- Tax assessed value: $494,700
- Annual tax amount: $4,325
- Date on market: 9/14/2026
- Cumulative days on market: 120 days
- Road surface type: Concrete, Paved
Estimated market value
$431,700
$410,000 - $453,000
$2,638/mo
Price history
| Date | Event | Price |
|---|---|---|
| 9/21/2026 | Price change | $435,000-3.3%$160/sqft |
Source:  Canopy MLS as distributed by MLS GRID #4423088 Report a problem Canopy MLS as distributed by MLS GRID #4423088 Report a problem | ||
| 9/14/2026 | Listed for sale | $450,000-4.2%$166/sqft |
Source: Canopy MLS as distributed by MLS GRID #4423088 Report a problem | ||
| 8/25/2026 | Listing removed | $469,958$173/sqft |
Source: Canopy MLS as distributed by MLS GRID #4364591 Report a problem | ||
| 7/31/2026 | Price change | $469,958-1.1%$173/sqft |
Source: Canopy MLS as distributed by MLS GRID #4364591 Report a problem | ||
| 6/12/2026 | Price change | $474,999-1%$175/sqft |
Source: Canopy MLS as distributed by MLS GRID #4364591 Report a problem | ||
| 5/15/2026 | Listed for sale | $480,000+20.3%$177/sqft |
Source: Canopy MLS as distributed by MLS GRID #4364591 Report a problem | ||
| 3/20/2023 | Listing removed | -- |
Source:  RE/MAX International Report a problem RE/MAX International Report a problem | ||
| 12/2/2022 | Pending sale | $399,000$147/sqft |
Source: RE/MAX International #3813385 Report a problem | ||
| 10/27/2022 | Listing removed | $399,000$147/sqft |
Source: Canopy MLS as distributed by MLS GRID #CAR3813385 Report a problem | ||
| 12/18/2021 | Contingent | $399,000$147/sqft |
Source: Canopy MLS as distributed by MLS GRID #3813385 Report a problem | ||
| 12/17/2021 | Listed for sale | $399,000+13.7%$147/sqft |
Source: Canopy MLS as distributed by MLS GRID #3813385 Report a problem | ||
| 5/28/2021 | Sold | $350,900$129/sqft |
Source: Canopy MLS as distributed by MLS GRID #3685069 Report a problem | ||
Public tax history
| Year | Property taxes | Tax assessment |
|---|---|---|
| 2025 | $4,325 +21.6% | $494,700 +51.7% |
| 2024 | $3,556 | $326,100 |
| 2023 | $3,556 | $326,100 |
| 2022 | $3,556 +441.7% | $326,100 +441.7% |
| 2021 | $656 +2018.4% | $60,200 +2517.4% |
| 2020 | $31 | $2,300 |
Find assessor info on the county website
Monthly payment
Est. payment
Payment breakdown
Explore the cost of this home by adjusting the details. Changes won't be saved.Climate risks
Neighborhood: 28110
Similar homes
- $419,9004 bd3 ba2.2k sqft6006 Pine Cone Ln, Monroe, NC 28110For Sale
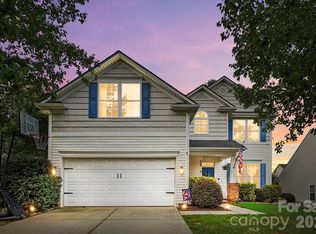
 MLS ID #4420631, Emily French, United Real Estate-Queen City. Canopy MLS as distributed by MLS GRID
 - $440,0005 bd3 ba2.8k sqft2334 Waverly Dr, Monroe, NC 28112For Sale
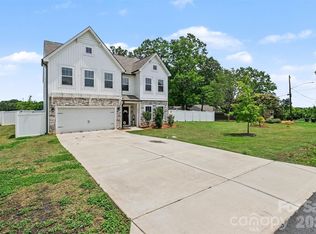 MLS ID #4420512, Hope Foster, Capital Center, LLC. Canopy MLS as distributed by MLS GRID
 - $499,0004 bd3 ba2.6k sqft2010 Knocktree Dr, Indian Trail, NC 28079For Sale
 MLS ID #4424411, Suzanne Crosser, RE/MAX Executive. Canopy MLS as distributed by MLS GRID
 - $445,0004 bd3 ba2.3k sqft7202 Red Bush Ct, Indian Trail, NC 28079For Sale
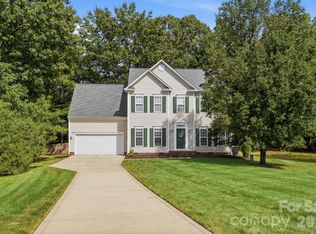 MLS ID #4417743, Brandon King, Call It Closed International Inc. Canopy MLS as distributed by MLS GRID
 - $555,0003 bd3 ba2.1k sqft1319 Baucom Rd, Monroe, NC 28110For SaleMLS ID #4416661, Kent Hudson, Point 135 Real Estate. Canopy MLS as distributed by MLS GRID
- $495,0004 bd3 ba2.4k sqft1358 Harleston St, Indian Trail, NC 28079For SaleMLS ID #4420421, Roxi Conklin, DASH Carolina. Canopy MLS as distributed by MLS GRID
- $489,0005 bd3 ba2.9k sqft2055 Yearden Ln, Monroe, NC 28110For SaleMLS ID #4397294, Rhonda Westervelt, Keller Williams Ballantyne Area. Canopy MLS as distributed by MLS GRID
- $599,9004 bd4 ba3k sqft4018 Waxwood Dr, Monroe, NC 28110For SaleMLS ID #4404959, Ann Cleaver, Carolina REGroup of Union Cty.. Canopy MLS as distributed by MLS GRID
- $525,0004 bd4 ba3.2k sqft1800 Carrollton Dr, Indian Trail, NC 28079For SaleMLS ID #4387482, Brian Belcher, RE/MAX Executive. Canopy MLS as distributed by MLS GRID
- $450,0005 bd4 ba2.8k sqft2333 Lorelei Ter, Monroe, NC 28112For SaleMLS ID #4419697, Lance Rosbash, EXP Realty LLC Ballantyne. Canopy MLS as distributed by MLS GRID
- $425,0004 bd3 ba2.4k sqft1840 Scarbrough Cir SW, Concord, NC 28025For SaleMLS ID #4421973, Josh Finigan, EXP Realty LLC Ballantyne. Canopy MLS as distributed by MLS GRID
- $480,0004 bd3 ba2.9k sqft4012 Magna Ln, Indian Trail, NC 28079For SaleMLS ID #4406067, Jennifer Lambert, NextHome Paramount. Canopy MLS as distributed by MLS GRID
- $590,0005 bd3 ba2.8k sqft2116 Poplar Ridge Dr, Monroe, NC 28110For SaleMLS ID #4401651, Jackie Kelly, COMPASS. Canopy MLS as distributed by MLS GRID
- $509,9994 bd3 ba2.6k sqftMcEwen Village, Mint Hill, NC 28227For SaleMLS ID #4430219, Himal Patel, Vimal Realty LLC. Canopy MLS as distributed by MLS GRID
- $440,0005 bd3 ba3.1k sqft5214 Coffeeberry Ln, Charlotte, NC 28227For SaleMLS ID #4398838, Kristen Bernard, Keller Williams South Park. Canopy MLS as distributed by MLS GRID
- $409,0004 bd3 ba2.2k sqft2616 Sierra Chase Dr, Monroe, NC 28112For SaleMLS ID #4398992, Casey Ball, United Real Estate-Queen City. Canopy MLS as distributed by MLS GRID
- $475,0003 bd3 ba2k sqft7420 Edgefield Ct, Matthews, NC 28104For SaleMLS ID #4419458, Amy Stamper, Stamper-Thompson Real Estate LLC. Canopy MLS as distributed by MLS GRID
- $419,9004 bd3 ba2.6k sqft520 Stickley Pl, Lancaster, SC 29720For SaleMLS ID #4422538, Scott Hosey, Trade & Tryon Realty. Canopy MLS as distributed by MLS GRID
- $423,5004 bd3 ba2.4k sqft7315 Mill Ruins Ave SW, Concord, NC 28025For SaleMLS ID #4414365, Kim Drakulich, Real Broker, LLC. Canopy MLS as distributed by MLS GRID
- $469,0003 bd3 ba1.9k sqft3018 Cunningham Farm Dr, Indian Trail, NC 28079For SaleMLS ID #4425246, Leah Long, Better Homes and Garden Real Estate Paracle. Canopy MLS as distributed by MLS GRID
