A home built for people who actually use it, in Waxhaw Landing
A custom fireplace anchors the living room, finished with a herringbone brick inlay, a built-in fan and temperature control...the kind of detail that turns a plain living space into the room everyone gathers in. Built in 2024 on the same floor plan as Waxhaw Landing's own model home, this house has already been through two years of real, everyday living, the kind that shows what a floor plan is actually like to use rather than what a builder promises it will be.
Just off the entrance foyer, a bedroom with its own full bath gives the main level a private space for guests, in-laws, or overnight visitors. The living room opens into the kitchen and dining area as one connected gathering space, while a dedicated office sits closer to the living room behind French doors, close enough to step into but separate enough to close the door and actually focus. The kitchen is built around an island and a walk-in pantry, with gas cooking for those who actually use their stove.
Upstairs, the primary suite sits under a tray ceiling with a ceiling fan overhead, and the primary bath pairs a garden tub with a separate walk-in shower, dual vanities, and enough cabinet and counter space to actually use both sides. One of the secondary bedrooms is a fully contained en-suite with its own bathroom and walk-in closet. Two more bedrooms round out the upper level, sharing a loft that works well as a playroom or second living space, along with the laundry room right where you need it.
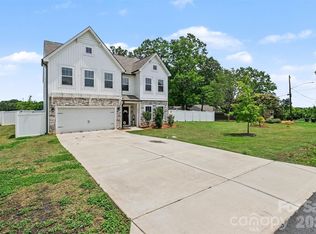
Dual-zone central air and natural gas forced air keep both floors comfortable independently, and insulated windows add detail throughout. Outside, the backyard is fully fenced and lined with arborvitae, planted to grow into a natural privacy screen over time. The garage carries built-in raised storage racks and a drop zone at the entry, so the daily unload from car to house has a place to land.
Waxhaw Landing's pool and playground sit close by, with the community's main entrance a short distance from the driveway.
Two years in, this home is past the settling-in stage and ready for whoever moves in next to enjoy living in it.
Active
Price cut: $5K (9/24)
$450,000
2333 Lorelei Ter, Monroe, NC 28112
5beds
2,824sqft
Single Family Residence
Built in 2024
0.15 Acres Lot
$-- Zestimate®
$159/sqft
$64/mo HOA
What's special
- 46 days
- 208
- 23
Zillow last checked:
Listing updated:
Listed by:
Lance Rosbash 704-441-6806,
EXP Realty LLC Ballantyne
Source: Canopy MLS as distributed by MLS GRID,MLS#: 4419697
Facts & features
Interior
Bedrooms & bathrooms
- Bedrooms: 5
- Bathrooms: 4
- Full bathrooms: 4
- Main level bedrooms: 1
Primary bedroom
- Features: Ceiling Fan(s), Tray Ceiling(s), Walk-In Closet(s)
- Level: Upper
Bedroom s
- Features: Ceiling Fan(s)
- Level: Main
Bedroom s
- Features: En Suite Bathroom, Walk-In Closet(s)
- Level: Upper
Bedroom s
- Level: Upper
Bedroom s
- Level: Upper
Bathroom full
- Level: Main
Bathroom full
- Features: Garden Tub
- Level: Upper
Bathroom full
- Level: Upper
Dining area
- Level: Main
Kitchen
- Features: Kitchen Island, Walk-In Pantry
- Level: Main
Laundry
- Level: Upper
Living room
- Features: Ceiling Fan(s)
- Level: Main
Loft
- Features: Ceiling Fan(s)
- Level: Upper
Office
- Level: Main
Heating
- Forced Air, Natural Gas
Cooling
- Ceiling Fan(s), Central Air
Appliances
- Included: Dishwasher, Disposal, Gas Oven, Gas Water Heater, Microwave
- Laundry: Electric Dryer Hookup, Inside, Laundry Room, Upper Level, Washer Hookup
Features
- Drop Zone, Soaking Tub, Kitchen Island, Open Floorplan, Pantry, Storage, Walk-In Closet(s), Walk-In Pantry
- Flooring: Carpet, Tile, Vinyl
- Windows: Insulated Windows
- Has basement: No
- Attic: Pull Down Stairs
- Fireplace features: Gas, Gas Log, Living Room
Interior area
- Total structure area: 2,824
- Total interior livable area: 2,824 sqft
- Finished area above ground: 2,824
- Finished area below ground: 0
Video & virtual tour
Property
Parking
- Total spaces: 2
- Parking features: Driveway, Attached Garage, Garage on Main Level
- Attached garage spaces: 2
- Has uncovered spaces: Yes
Features
- Levels: Two
- Stories: 2
- Pool features: Community
- Fencing: Back Yard,Fenced
Lot
- Size: 0.15 Acres
Details
- Parcel number: 09351347
- Zoning: Residential
- Special conditions: Standard
Construction
Type & style
- Home type: SingleFamily
- Property subtype: Single Family Residence
Materials
- Hardboard Siding, Stone Veneer
- Foundation: Slab
- Roof: Composition
Condition
- New construction: No
- Year built: 2024
Details
- Builder model: Sequoia
- Builder name: Mattamy
Utilities & green energy
- Sewer: Public Sewer
- Water: City
Community & HOA
Community
- Features: Cabana, Playground, Sidewalks, Street Lights
- Subdivision: Waxhaw Landing
HOA
- Has HOA: Yes
- HOA fee: $193 quarterly
- HOA name: Kuester Management
Location
- Region: Monroe
Financial & listing details
- Price per square foot: $159/sqft
- Tax assessed value: $262,200
- Annual tax amount: $2,292
- Date on market: 8/31/2026
- Cumulative days on market: 136 days
- Listing terms: Cash,Conventional,FHA,VA Loan
- Road surface type: Concrete, Paved
Estimated market value
Not available
Estimated sales range
Not available
Not available
Price history
| Date | Event | Price |
|---|---|---|
| 9/24/2026 | Price change | $450,000-1.1%$159/sqft |
Source:  Canopy MLS as distributed by MLS GRID #4419697 Report a problem Canopy MLS as distributed by MLS GRID #4419697 Report a problem | ||
| 8/31/2026 | Listed for sale | $455,000-0.7%$161/sqft |
Source: Canopy MLS as distributed by MLS GRID #4419697 Report a problem | ||
| 8/20/2026 | Listing removed | $458,000$162/sqft |
Source: Canopy MLS as distributed by MLS GRID #4379278 Report a problem | ||
| 7/21/2026 | Price change | $458,000-2.1%$162/sqft |
Source: Canopy MLS as distributed by MLS GRID #4379278 Report a problem | ||
| 7/7/2026 | Price change | $468,000-0.2%$166/sqft |
Source: Canopy MLS as distributed by MLS GRID #4379278 Report a problem | ||
| 6/19/2026 | Price change | $469,000-1.3%$166/sqft |
Source: Canopy MLS as distributed by MLS GRID #4379278 Report a problem | ||
| 6/5/2026 | Price change | $475,000-0.6%$168/sqft |
Source: Canopy MLS as distributed by MLS GRID #4379278 Report a problem | ||
| 5/22/2026 | Listed for sale | $477,900-0.4%$169/sqft |
Source: Canopy MLS as distributed by MLS GRID #4379278 Report a problem | ||
| 10/24/2025 | Listing removed | $480,000$170/sqft |
Source: Canopy MLS as distributed by MLS GRID #4300762 Report a problem | ||
| 9/19/2025 | Price change | $480,000-1%$170/sqft |
Source: Canopy MLS as distributed by MLS GRID #4300762 Report a problem | ||
| 9/12/2025 | Listed for sale | $485,000-2%$172/sqft |
Source: Canopy MLS as distributed by MLS GRID #4300762 Report a problem | ||
| 9/9/2025 | Listing removed | $495,000$175/sqft |
Source: Canopy MLS as distributed by MLS GRID #4291164 Report a problem | ||
| 8/13/2025 | Listed for sale | $495,000+7.8%$175/sqft |
Source: Canopy MLS as distributed by MLS GRID #4291164 Report a problem | ||
| 6/12/2024 | Sold | $459,000$163/sqft |
Source: Public Record Report a problem | ||
Public tax history
| Year | Property taxes | Tax assessment |
|---|---|---|
| 2025 | $2,292 +382.1% | $262,200 +501.4% |
| 2024 | $475 | $43,600 |
| 2023 | $475 | $43,600 |
Find assessor info on the county website
Monthly payment
Est. payment
Payment breakdown
Explore the cost of this home by adjusting the details. Changes won't be saved.Climate risks
Neighborhood: 28112
Similar homes
- $454,0004 bd3 ba2.7k sqft2621 Crimson Way, Monroe, NC 28112For Sale

 MLS ID #4419695, Lance Rosbash, EXP Realty LLC Ballantyne. Canopy MLS as distributed by MLS GRID
 - $434,9905 bd3 ba2.5k sqft1448 McCollum St, Monroe, NC 28112New Construction
 MLS ID #4422077, Rick Epley, Mattamy Carolina Corporation. Canopy MLS as distributed by MLS GRID
 - $440,0005 bd3 ba2.8k sqft2334 Waverly Dr, Monroe, NC 28112For Sale
 MLS ID #4420512, Hope Foster, Capital Center, LLC. Canopy MLS as distributed by MLS GRID
 - $549,9905 bd5 ba3.4k sqftWaxhaw Landing, Monroe, NC 28112New Construction
 MLS ID #4410737, Ryan Strait, Mattamy Carolina Corporation. Canopy MLS as distributed by MLS GRID
 - $450,0005 bd3 ba2.9k sqft1041 Red Apple St, Monroe, NC 28110For SaleMLS ID #4400677, Jeremy Welch, NorthGroup Real Estate LLC. Canopy MLS as distributed by MLS GRID
- $450,0003 bd3 ba2.5k sqft1512 Felthorpe Way, Indian Trail, NC 28079For SaleMLS ID #4435287, Angela Johnson, Lake Life Realty. Canopy MLS as distributed by MLS GRID
- $485,0005 bd3 ba2.9k sqft2055 Yearden Ln, Monroe, NC 28110For SaleMLS ID #4397294, Rhonda Westervelt, Keller Williams Ballantyne Area. Canopy MLS as distributed by MLS GRID
- $399,9004 bd3 ba2.2k sqft2616 Sierra Chase Dr, Monroe, NC 28112For SaleMLS ID #4398992, Casey Ball, United Real Estate-Queen City. Canopy MLS as distributed by MLS GRID
- $435,0004 bd3 ba2.1k sqft3033 Eastcott Ave, Monroe, NC 28110For SaleMLS ID #4415183, Samantha Berg, Keller Williams Select. Canopy MLS as distributed by MLS GRID
- $389,0004 bd3 ba2.4k sqft1419 Black Walnut St, Monroe, NC 28112For SaleMLS ID #4398338, Kelli Holt, Real Broker, LLC. Canopy MLS as distributed by MLS GRID
- $524,9003 bd2 ba2.2k sqft2801 Sweetgrass Ln, Monroe, NC 28112For SaleMLS ID #4394232, Alexis Hughes, EXP Realty LLC Ballantyne. Canopy MLS as distributed by MLS GRID
- $425,0003 bd4 ba2.4k sqft1812 Meredith Pl, Monroe, NC 28112For SaleMLS ID #4404922, Joe Carteret, EXP Realty LLC Ballantyne. Canopy MLS as distributed by MLS GRID
- $414,9005 bd3 ba2.4k sqft4128 Allenby Pl, Monroe, NC 28110For SaleMLS ID #4421318, Kalon Foss, EXP Realty LLC Ballantyne. Canopy MLS as distributed by MLS GRID
- $514,3105 bd3 ba2.8k sqft2140 Rone Branch Trl, Monroe, NC 28110New ConstructionCanopy MLS as distributed by MLS GRID
- $365,0005 bd3 ba2.6k sqft1503 Forkhorn Dr, Monroe, NC 28110For SaleMLS ID #4409637, Kara Coll, COMPASS. Canopy MLS as distributed by MLS GRID
- $379,0004 bd3 ba2.1k sqft1841 Giana Ln, Monroe, NC 28112For SaleMLS ID #4421576, Balaji Tatineni, JVC Realty, LLC. Canopy MLS as distributed by MLS GRID
- $475,0004 bd3 ba2.7k sqft1131 Ryan Meadow Dr, Monroe, NC 28110For SaleMLS ID #4418951, Vatsana Phommatheth, The Agency - Charlotte. Canopy MLS as distributed by MLS GRID
- $459,0004 bd3 ba1.9k sqft4049 Fincher Rd, Matthews, NC 28104For SaleMLS ID #4421902, Griselda Al-Asfar, NorthGroup Real Estate LLC. Canopy MLS as distributed by MLS GRID
- $525,0005 bd3 ba3k sqft3838 Pee Dee St, Monroe, NC 28110For SaleMLS ID #4431961, Kaeli McLiverty, Premier South. Canopy MLS as distributed by MLS GRID
- $447,7603 bd2 ba1.8k sqft2160 Rone Branch Trl, Monroe, NC 28110New ConstructionMLS ID #4376522, Lina Pignato, Pulte Home Corporation. Canopy MLS as distributed by MLS GRID
