The one you've been hoping would hit the market has finally arrived! Why wait for new construction when you can have better than new? Nestled in the highly desirable Medlin Forest community, this beautifully upgraded home sits on a spacious level lot and offers a floor plan that truly stands apart. Enjoy the outdoors from the covered front porch or the covered rear patio overlooking the fully fenced backyard with black aluminum fencing. Inside, abundant natural light highlights soaring ceilings in the great room, a stunning coffered ceiling in the dining room, and designer finishes throughout. The open-concept kitchen is the heart of the home, featuring white cabinetry, quartz countertops, an upgraded tile backsplash, a massive island with bar seating, stainless steel appliances, and a gas range. The main-level primary suite offers everyday convenience with dual vanities, an oversized walk-in shower, spacious walk-in closet, and direct access to the laundry room. Upstairs, you'll find three generously sized bedrooms with vaulted ceilings, spacious closets, and a versatile loft perfect for a second living area, playroom, or home office. Meticulously maintained and loaded with upgrades, this home also features an extended driveway and exceptional curb appeal. Located just minutes from downtown Monroe, shopping, restaurants, local events, Hwy 74, and the Monroe Bypass, with an easy commute to Charlotte and Indian Trail. Set within a welcoming community where pride of ownership is evident, this move-in-ready home offers the perfect blend of style, function, and everyday living!
Active
Price cut: $9K (9/23)
$389,000
1419 Black Walnut St, Monroe, NC 28112
4beds
2,480sqft
Single Family Residence
Built in 2024
0.19 Acres Lot
$386,000 Zestimate®
$157/sqft
$65/mo HOA
What's special
- 109 days
- 612
- 52
Zillow last checked:
Listing updated:
Listed by:
Kelli Holt kellisellsnc@gmail.com,
Real Broker, LLC
Source: Canopy MLS as distributed by MLS GRID,MLS#: 4398338
Facts & features
Interior
Bedrooms & bathrooms
- Bedrooms: 4
- Bathrooms: 3
- Full bathrooms: 2
- 1/2 bathrooms: 1
- Main level bedrooms: 1
Primary bedroom
- Level: Main
Bedroom s
- Level: Upper
Bedroom s
- Level: Upper
Bedroom s
- Level: Upper
Bathroom full
- Level: Main
Bathroom half
- Level: Main
Bathroom full
- Level: Upper
Dining room
- Level: Main
Kitchen
- Level: Main
Laundry
- Level: Main
Living room
- Level: Main
Loft
- Level: Upper
Heating
- Central, ENERGY STAR Qualified Equipment, Natural Gas
Cooling
- Ceiling Fan(s), Central Air, ENERGY STAR Qualified Equipment
Appliances
- Included: Dishwasher, Disposal, Exhaust Fan, Gas Oven, Gas Range, Microwave, Plumbed For Ice Maker, Self Cleaning Oven
- Laundry: Electric Dryer Hookup, Laundry Room, Main Level, Washer Hookup
Features
- Breakfast Bar, Kitchen Island, Open Floorplan, Pantry, Walk-In Closet(s), Other - See Remarks
- Flooring: Carpet, Laminate, Tile
- Windows: Insulated Windows
- Has basement: No
- Attic: Pull Down Stairs
Interior area
- Total structure area: 2,480
- Total interior livable area: 2,480 sqft
- Finished area above ground: 2,480
- Finished area below ground: 0
Property
Parking
- Total spaces: 2
- Parking features: Driveway, Attached Garage, Garage Faces Front, Keypad Entry, Garage on Main Level
- Attached garage spaces: 2
- Has uncovered spaces: Yes
Features
- Levels: Two
- Stories: 2
- Patio & porch: Covered, Front Porch, Rear Porch
- Fencing: Back Yard,Fenced
Lot
- Size: 0.19 Acres
- Features: Level
Details
- Parcel number: 09197117
- Zoning: RES
- Special conditions: Standard
Construction
Type & style
- Home type: SingleFamily
- Property subtype: Single Family Residence
Materials
- Brick Partial, Hardboard Siding
- Foundation: Slab
Condition
- New construction: No
- Year built: 2024
Details
- Builder model: Jordan
- Builder name: Dream Finders Homes
Utilities & green energy
- Sewer: Public Sewer
- Water: City
Community & HOA
Community
- Features: Sidewalks, Street Lights
- Subdivision: Medlin Forest
HOA
- Has HOA: Yes
- HOA fee: $196 quarterly
- HOA name: Kuester Management
- HOA phone: 704-552-1008
Location
- Region: Monroe
Financial & listing details
- Price per square foot: $157/sqft
- Tax assessed value: $405,100
- Annual tax amount: $3,541
- Date on market: 6/29/2026
- Cumulative days on market: 110 days
- Listing terms: Cash,Conventional,FHA,VA Loan
- Road surface type: Concrete, Paved
Estimated market value
$386,000
$367,000 - $405,000
$2,451/mo
Price history
| Date | Event | Price |
|---|---|---|
| 9/23/2026 | Price change | $389,000-2.3%$157/sqft |
Source:  Canopy MLS as distributed by MLS GRID #4398338 Report a problem Canopy MLS as distributed by MLS GRID #4398338 Report a problem | ||
| 6/30/2026 | Listed for sale | $398,000-6.4%$160/sqft |
Source: Canopy MLS as distributed by MLS GRID #4398338 Report a problem | ||
| 8/26/2024 | Sold | $425,000+13.3%$171/sqft |
Source: Public Record Report a problem | ||
| 7/28/2024 | Price change | $374,990-6.2%$151/sqft |
Source:  Dream Finders Homes Report a problem Dream Finders Homes Report a problem | ||
| 7/12/2024 | Price change | $399,835-5.9%$161/sqft |
Source: Dream Finders Homes Report a problem | ||
| 7/2/2024 | Price change | $424,990+1.2%$171/sqft |
Source: Dream Finders Homes Report a problem | ||
| 7/2/2024 | Price change | $419,990-2.1%$169/sqft |
Source: Dream Finders Homes Report a problem | ||
| 6/18/2024 | Price change | $428,990+11.4%$173/sqft |
Source: Dream Finders Homes Report a problem | ||
| 4/25/2024 | Price change | $384,990-11.7%$155/sqft |
Source: Dream Finders Homes Report a problem | ||
| 4/4/2024 | Price change | $435,990+13.8%$176/sqft |
Source: Dream Finders Homes Report a problem | ||
| 1/18/2024 | Listed for sale | $382,990$154/sqft |
Source: Dream Finders Homes Report a problem | ||
Public tax history
| Year | Property taxes | Tax assessment |
|---|---|---|
| 2025 | $3,541 +644.8% | $405,100 +829.1% |
| 2024 | $475 | $43,600 |
| 2023 | $475 | $43,600 |
| 2022 | -- | -- |
Find assessor info on the county website
Monthly payment
Est. payment
Payment breakdown
Explore the cost of this home by adjusting the details. Changes won't be saved.Climate risks
Neighborhood: 28112
Nearby schools
Schools provided by the listing agent
- Elementary: East
- Middle: Monroe
- High: Monroe
Source: Canopy MLS as distributed by MLS GRID. This data may not be complete. We recommend contacting the local school district to confirm school assignments for this home.
Similar homes
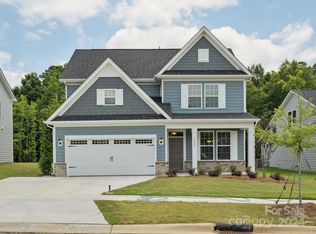
- $379,0004 bd3 ba1.6k sqft1725 White Store Rd, Monroe, NC 28112New Construction

 MLS ID #4431881, Eric Storey, Blue Collar Realty LLC. Canopy MLS as distributed by MLS GRID
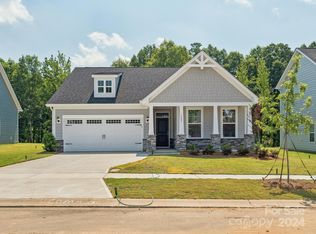
 - $379,0004 bd3 ba2.1k sqft1841 Giana Ln, Monroe, NC 28112For Sale
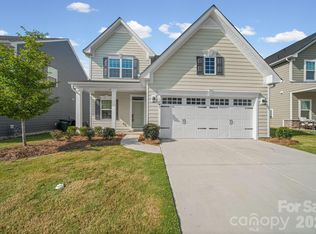 MLS ID #4421576, Balaji Tatineni, JVC Realty, LLC. Canopy MLS as distributed by MLS GRID
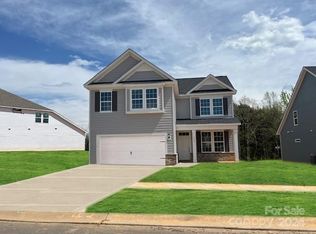
 - $440,0005 bd3 ba2.8k sqft2334 Waverly Dr, Monroe, NC 28112For Sale
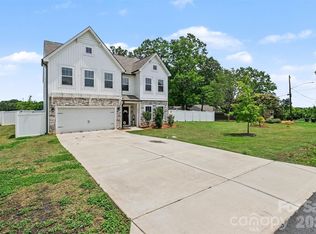 MLS ID #4420512, Hope Foster, Capital Center, LLC. Canopy MLS as distributed by MLS GRID

 - $389,0005 bd3 ba2.6k sqft2612 New Summer Ct, Monroe, NC 28110For Sale
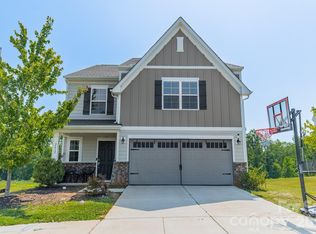 MLS ID #4394831, Terri Lombardo, VentureREI LLC. Canopy MLS as distributed by MLS GRID
 - $399,9004 bd3 ba2.2k sqft2616 Sierra Chase Dr, Monroe, NC 28112For SaleMLS ID #4398992, Casey Ball, United Real Estate-Queen City. Canopy MLS as distributed by MLS GRID
- $365,0005 bd3 ba2.6k sqft1503 Forkhorn Dr, Monroe, NC 28110For SaleMLS ID #4409637, Kara Coll, COMPASS. Canopy MLS as distributed by MLS GRID
- $454,0004 bd3 ba2.7k sqft2621 Crimson Way, Monroe, NC 28112For SaleMLS ID #4419695, Lance Rosbash, EXP Realty LLC Ballantyne. Canopy MLS as distributed by MLS GRID
- $414,9005 bd3 ba2.4k sqft4128 Allenby Pl, Monroe, NC 28110For SaleMLS ID #4421318, Kalon Foss, EXP Realty LLC Ballantyne. Canopy MLS as distributed by MLS GRID
- $450,0005 bd4 ba2.8k sqft2333 Lorelei Ter, Monroe, NC 28112For SaleMLS ID #4419697, Lance Rosbash, EXP Realty LLC Ballantyne. Canopy MLS as distributed by MLS GRID
- $400,0005 bd3 ba2.5k sqft3017 Woodlands Creek Dr, Monroe, NC 28110For SaleMLS ID #4378058, Helen Harp, Keller Williams Ballantyne Area. Canopy MLS as distributed by MLS GRID
- $350,0003 bd3 ba1.8k sqft3634 Allenby Pl, Monroe, NC 28110For SaleMLS ID #4435099, Thania Ortiz, NorthGroup Real Estate LLC. Canopy MLS as distributed by MLS GRID
- $435,0004 bd3 ba2.1k sqft3033 Eastcott Ave, Monroe, NC 28110For SaleMLS ID #4415183, Samantha Berg, Keller Williams Select. Canopy MLS as distributed by MLS GRID
- $450,0005 bd3 ba2.9k sqft1041 Red Apple St, Monroe, NC 28110For SaleMLS ID #4400677, Jeremy Welch, NorthGroup Real Estate LLC. Canopy MLS as distributed by MLS GRID
- $524,9003 bd2 ba2.2k sqft2801 Sweetgrass Ln, Monroe, NC 28112For SaleMLS ID #4394232, Alexis Hughes, EXP Realty LLC Ballantyne. Canopy MLS as distributed by MLS GRID
- $399,0004 bd3 ba1.7k sqft3808 Nuthatch Dr, Indian Trail, NC 28079For SaleMLS ID #4416585, Rick Lopez, EXP Realty LLC Ballantyne. Canopy MLS as distributed by MLS GRID
- $450,0004 bd3 ba2.2k sqft5725 Lindley Crescent Dr, Indian Trail, NC 28079For SaleMLS ID #4431412, Jeremy Ordan, Howard Hanna Allen Tate Charlotte South. Canopy MLS as distributed by MLS GRID
- $404,9994 bd3 ba2k sqft9200 High Rock Dr, Waxhaw, NC 28173For SaleMLS ID #4408610, Kevin Mack, Premier South. Canopy MLS as distributed by MLS GRID
- $429,0003 bd3 ba2.3k sqft855 Wolf Pond Church Rd, Pageland, SC 29728For SaleMLS ID #4421565, Sommer Belk, Howard Hanna Allen Tate Southland Homes + Realty LLC. Canopy MLS as distributed by MLS GRID
- $549,9905 bd5 ba3.4k sqftWaxhaw Landing, Monroe, NC 28112New ConstructionMLS ID #4410737, Ryan Strait, Mattamy Carolina Corporation. Canopy MLS as distributed by MLS GRID
- $349,0004 bd3 ba2.2k sqft133 Aspire Cir, Wingate, NC 28174For SaleMLS ID #4350796, Brad Hess, Charlotte Living Realty. Canopy MLS as distributed by MLS GRID
