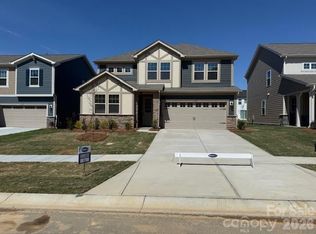
Welcome to this beautifully designed Lassen Farmhouse elevation, featuring a charming covered front porch and elegant Hardie Board siding accented with stone. This home boasts a spacious 2-car garage and an expansive kitchen with up graded cabinets and stainless steel appliances, oversized island and upgraded floors throughout. The large family room is perfect for gatherings, with an 8-foot sliding glass door and abundant windows that gives a lot of natural light. On the first floor, you'll find a guest suite with a full bath and a private study with french doors. The luxurious primary suite offers dual closets and large primary bath. Upstairs, a huge recreational room provides the perfect space for entertaining, along with additional bedroom and bathrooms to suit all your needs. Community offers an outdoor pool, cabanna, and picnic pavilion.
Close to downtown Waxhaw, downtown Monroe, easy access to uptown Charlotte and airport. Pictures are for MLS purpose only.
Active
$549,990
1326 Honey Trl, Monroe, NC 28112
5beds
3,440sqft
Single Family Residence
Built in 2026
0.17 Acres Lot
$546,800 Zestimate®
$160/sqft
$64/mo HOA
What's special
Covered front porchUpgraded floors throughoutOversized island
- 70 days
- 66
- 2
Zillow last checked:
Listing updated:
Listed by:
Ryan Strait Ryan.Strait@mattamycorp.com,
Mattamy Carolina Corporation,
Rick Epley,
Mattamy Carolina Corporation
Source: Canopy MLS as distributed by MLS GRID,MLS#: 4410737
Facts & features
Interior
Bedrooms & bathrooms
- Bedrooms: 5
- Bathrooms: 5
- Full bathrooms: 4
- 1/2 bathrooms: 1
- Main level bedrooms: 1
Primary bedroom
- Level: Upper
- Area: 258.72 Square Feet
- Dimensions: 16' 0" X 16' 2"
Bedroom s
- Level: Main
Bedroom s
- Features: Walk-In Closet(s)
- Level: Upper
Bedroom s
- Features: Walk-In Closet(s)
- Level: Upper
Bedroom s
- Features: Walk-In Closet(s)
- Level: Upper
Bathroom half
- Level: Main
Bathroom full
- Level: Main
Bathroom full
- Level: Upper
Bathroom full
- Level: Upper
Dining area
- Level: Main
Great room
- Level: Main
Kitchen
- Features: Kitchen Island, Walk-In Pantry
- Level: Main
Laundry
- Level: Upper
Loft
- Level: Upper
Study
- Level: Main
Heating
- Forced Air, Natural Gas
Cooling
- Central Air, Zoned
Appliances
- Included: Dishwasher, Disposal, Exhaust Fan, Gas Range, Plumbed For Ice Maker
- Laundry: Laundry Room
Features
- Drop Zone, Kitchen Island, Open Floorplan, Pantry, Walk-In Pantry
- Has basement: No
- Attic: Pull Down Stairs
- Fireplace features: Family Room
Interior area
- Total structure area: 3,440
- Total interior livable area: 3,440 sqft
- Finished area above ground: 3,440
- Finished area below ground: 0
Property
Parking
- Total spaces: 2
- Parking features: Attached Garage, Garage on Main Level
- Attached garage spaces: 2
Features
- Levels: Two
- Stories: 2
Lot
- Size: 0.17 Acres
Details
- Parcel number: 09351502
- Zoning: Resident
- Special conditions: Standard
Construction
Type & style
- Home type: SingleFamily
- Architectural style: Tudor
- Property subtype: Single Family Residence
Materials
- Hardboard Siding, Stone Veneer
- Foundation: Slab
Condition
- New construction: Yes
- Year built: 2026
Details
- Builder model: Lassen/Farmhouse
- Builder name: Mattamy Homes
Utilities & green energy
- Sewer: Public Sewer
- Water: City
- Utilities for property: Cable Available, Electricity Connected, Underground Power Lines, Underground Utilities
Community & HOA
Community
- Features: Cabana, Pond, Sidewalks, Street Lights
- Subdivision: Waxhaw Landing
HOA
- Has HOA: Yes
- HOA fee: $193 quarterly
- HOA name: Kuester
- HOA phone: 803-802-0004
Location
- Region: Monroe
Financial & listing details
- Price per square foot: $160/sqft
- Tax assessed value: $549,990
- Date on market: 8/3/2026
- Cumulative days on market: 70 days
- Electric utility on property: Yes
- Road surface type: Concrete, Paved
Estimated market value
$546,800
$519,000 - $574,000
$2,916/mo
Price history
| Date | Event | Price |
|---|---|---|
| 8/3/2026 | Listed for sale | $549,990$160/sqft |
Source:  Canopy MLS as distributed by MLS GRID #4410737 Report a problem Canopy MLS as distributed by MLS GRID #4410737 Report a problem | ||
Public tax history
Tax history is unavailable.
Monthly payment
Est. payment
Payment breakdown
Explore the cost of this home by adjusting the details. Changes won't be saved.Climate risks
Neighborhood: 28112
Nearby schools
Schools provided by the listing agent
- Elementary: Walter Bickett
- Middle: Monroe
- High: Monroe
Source: Canopy MLS as distributed by MLS GRID. This data may not be complete. We recommend contacting the local school district to confirm school assignments for this home.
Similar homes
- $499,9904 bd3 ba2.7k sqft1334 Honey Trl, Monroe, NC 28112New Construction

 MLS ID #4424507, Rick Epley, Mattamy Carolina Corporation. Canopy MLS as distributed by MLS GRID
 - $454,0004 bd3 ba2.7k sqft2621 Crimson Way, Monroe, NC 28112For Sale
 MLS ID #4419695, Lance Rosbash, EXP Realty LLC Ballantyne. Canopy MLS as distributed by MLS GRID
 - $434,9905 bd3 ba2.5k sqft1448 McCollum St, Monroe, NC 28112New Construction
 MLS ID #4422077, Rick Epley, Mattamy Carolina Corporation. Canopy MLS as distributed by MLS GRID
 - $434,9904 bd4 ba2.6k sqft1460 McCollum St, Monroe, NC 28112New Construction
 MLS ID #4403889, Ryan Strait, Mattamy Carolina Corporation. Canopy MLS as distributed by MLS GRID
 - $450,0005 bd4 ba2.8k sqft2333 Lorelei Ter, Monroe, NC 28112For SaleMLS ID #4419697, Lance Rosbash, EXP Realty LLC Ballantyne. Canopy MLS as distributed by MLS GRID
- $459,9903 bd2 ba2.1k sqft1306 Honey Trl, Monroe, NC 28110New ConstructionMLS ID #4413947, Ryan Strait, Mattamy Carolina Corporation. Canopy MLS as distributed by MLS GRID
- $609,0005 bd4 ba3.2k sqft2022 Napa Valley Dr, Waxhaw, NC 28173For SaleMLS ID #4417002, Bryan Provenzano, Keller Williams Ballantyne Area. Canopy MLS as distributed by MLS GRID
- $585,0004 bd3 ba3.1k sqft2029 Burton Point Ct, Waxhaw, NC 28173For SaleMLS ID #4431595, Jeff Hansen, Helen Adams Realty. Canopy MLS as distributed by MLS GRID
- $535,0004 bd3 ba2.9k sqftHeritage North, Indian Trail, NC 28079For SaleMLS ID #4408635, Jackie Stutts, RE/MAX Executive. Canopy MLS as distributed by MLS GRID
- $450,0005 bd3 ba2.9k sqft1041 Red Apple St, Monroe, NC 28110For SaleMLS ID #4400677, Jeremy Welch, NorthGroup Real Estate LLC. Canopy MLS as distributed by MLS GRID
- $365,0005 bd3 ba2.6k sqft1503 Forkhorn Dr, Monroe, NC 28110For SaleMLS ID #4409637, Kara Coll, COMPASS. Canopy MLS as distributed by MLS GRID
- $444,9905 bd3 ba2.6k sqft2736 Blue Sky Meadows Dr, Monroe, NC 28110New ConstructionCanopy MLS as distributed by MLS GRID
- $529,9905 bd4 ba3.3k sqft5061 Puddle Pond Rd, Indian Trail, NC 28079New ConstructionCanopy MLS as distributed by MLS GRID
- $389,0004 bd3 ba2.4k sqft1419 Black Walnut St, Monroe, NC 28112For SaleMLS ID #4398338, Kelli Holt, Real Broker, LLC. Canopy MLS as distributed by MLS GRID
- $479,9004 bd3 ba3.4k sqft2621 Wild Azalea Ct, Monroe, NC 28110New ConstructionCanopy MLS as distributed by MLS GRID
- $435,0004 bd3 ba2.1k sqft3033 Eastcott Ave, Monroe, NC 28110For SaleMLS ID #4415183, Samantha Berg, Keller Williams Select. Canopy MLS as distributed by MLS GRID
- $564,9005 bd4 ba2.8k sqft1004 Hallmark Way, Waxhaw, NC 28173For SaleMLS ID #4407833, Suzette Gray, Coldwell Banker Realty. Canopy MLS as distributed by MLS GRID
- $580,0004 bd3 ba2.5k sqft1043 Kalli Dr, Stallings, NC 28104For SaleMLS ID #4427491, Helen Harp, Keller Williams Ballantyne Area. Canopy MLS as distributed by MLS GRID
- $599,9005 bd3 ba3.6k sqft3074 Falling Stone Cir, Indian Trail, NC 28079For SaleMLS ID #4367568, Reggy Jr Gaddy, Real Broker, LLC. Canopy MLS as distributed by MLS GRID
- $429,9905 bd3 ba2.6k sqft2709 Blue Sky Meadows Dr, Monroe, NC 28110New ConstructionCanopy MLS as distributed by MLS GRID
