Welcome to this beautifully designed home where modern finishes, generous living spaces, and a thoughtful floor plan come together to create a home that's as functional as it is inviting. With five bedrooms, three full bathrooms, and multiple living areas, there's room for everyone to live, work, and entertain with ease.
The kitchen serves as the heart of the home, featuring granite countertops, white shaker cabinetry, stainless steel appliances, a gas range, subway tile backsplash, and a large center island that provides both additional workspace and casual seating. The open-concept design flows effortlessly into the dining area and spacious living room, creating an ideal setting for everything from quiet evenings at home to gatherings with family and friends.
A main-level bedroom and full bathroom offer exceptional flexibility, making the space ideal for guests, a home office, or multi-generational living. Upstairs, the expansive primary suite offers a private retreat complete with a spacious walk-in closet and a well-appointed ensuite featuring dual vanities and a large walk-in shower. Three additional bedrooms, another full bathroom with dual sinks, a conveniently located laundry room, and an oversized bonus provide endless possibilities for a media room, playroom, fitness space, or second living area.
Designed with everyday living in mind, the home offers abundant storage, spacious room sizes, and versatile spaces that can easily adapt to your lifestyle as your needs change.
Ideally situated with convenient access to the Monroe Expressway and US-74, commuting to Charlotte, Matthews, Indian Trail, Mint Hill, and surrounding communities is simple. Enjoy being just minutes from shopping, dining, grocery stores, parks, medical facilities, and the charm of historic Downtown Monroe, where local boutiques, restaurants, breweries, and year-round community events create a vibrant small-town atmosphere.
Offering the perfect balance of style, comfort, and convenience, this move-in-ready home is an exceptional opportunity you won't want to miss.
Active
Price cut: $9K (10/10)
$365,000
1503 Forkhorn Dr, Monroe, NC 28110
5beds
2,691sqft
Single Family Residence
Built in 2021
0.17 Acres Lot
$362,700 Zestimate®
$136/sqft
$70/mo HOA
What's special
Modern finishesLarge walk-in showerMain-level bedroomWell-appointed ensuiteLarge center islandVersatile spacesSpacious room sizes
- 82 days
- 851
- 111
Zillow last checked:
Listing updated:
Listed by:
Kara Coll kara.coll@compass.com,
COMPASS
Source: Canopy MLS as distributed by MLS GRID,MLS#: 4409637
Facts & features
Interior
Bedrooms & bathrooms
- Bedrooms: 5
- Bathrooms: 3
- Full bathrooms: 3
- Main level bedrooms: 1
Primary bedroom
- Level: Upper
Bedroom s
- Level: Main
Bedroom s
- Level: Upper
Bedroom s
- Level: Upper
Bedroom s
- Level: Upper
Bedroom s
- Level: Upper
Bathroom full
- Level: Main
Bathroom full
- Level: Upper
Bathroom full
- Level: Upper
Bonus room
- Level: Upper
Dining area
- Level: Main
Kitchen
- Level: Main
Living room
- Level: Main
Heating
- Forced Air
Cooling
- Central Air
Appliances
- Included: Dishwasher, Gas Range, Microwave, Refrigerator
- Laundry: Laundry Room, Upper Level
Features
- Has basement: No
Interior area
- Total structure area: 2,691
- Total interior livable area: 2,691 sqft
- Finished area above ground: 2,691
- Finished area below ground: 0
Property
Parking
- Total spaces: 2
- Parking features: Driveway, Attached Garage, Garage on Main Level
- Attached garage spaces: 2
- Has uncovered spaces: Yes
Features
- Levels: Two
- Stories: 2
Lot
- Size: 0.17 Acres
Living quarters
- Secondary features: None
Details
- Parcel number: 09216388
- Zoning: RA20
- Special conditions: Standard
Construction
Type & style
- Home type: SingleFamily
- Property subtype: Single Family Residence
Materials
- Brick Partial, Fiber Cement
- Foundation: Slab
Condition
- New construction: No
- Year built: 2021
Utilities & green energy
- Sewer: Public Sewer
- Water: City
Community & HOA
Community
- Features: Playground, Sidewalks, Street Lights
- Subdivision: Veronica Springs
HOA
- Has HOA: Yes
- HOA fee: $210 quarterly
Location
- Region: Monroe
Financial & listing details
- Price per square foot: $136/sqft
- Tax assessed value: $431,900
- Annual tax amount: $3,776
- Date on market: 7/30/2026
- Cumulative days on market: 82 days
- Listing terms: Cash,Conventional,FHA,VA Loan
- Road surface type: Concrete, Paved
Estimated market value
$362,700
$345,000 - $381,000
$2,444/mo
Price history
| Date | Event | Price |
|---|---|---|
| 10/10/2026 | Price change | $365,000-2.4%$136/sqft |
Source:  Canopy MLS as distributed by MLS GRID #4409637 Report a problem Canopy MLS as distributed by MLS GRID #4409637 Report a problem | ||
| 9/27/2026 | Price change | $374,000-1.6%$139/sqft |
Source: Canopy MLS as distributed by MLS GRID #4409637 Report a problem | ||
| 8/26/2026 | Price change | $379,900-1.3%$141/sqft |
Source: Canopy MLS as distributed by MLS GRID #4409637 Report a problem | ||
| 7/30/2026 | Listed for sale | $385,000+0.3%$143/sqft |
Source: Canopy MLS as distributed by MLS GRID #4409637 Report a problem | ||
| 5/20/2024 | Listing removed | -- |
Source: Zillow Rentals Report a problem | ||
| 5/14/2024 | Price change | $2,245-4.3%$1/sqft |
Source: Zillow Rentals Report a problem | ||
| 5/6/2024 | Price change | $2,345-0.2%$1/sqft |
Source: Zillow Rentals Report a problem | ||
| 4/16/2024 | Listed for rent | $2,350-1.9%$1/sqft |
Source: Zillow Rentals Report a problem | ||
| 4/3/2024 | Listing removed | -- |
Source: Zillow Rentals Report a problem | ||
| 3/21/2024 | Listed for rent | $2,395$1/sqft |
Source: Zillow Rentals Report a problem | ||
| 1/13/2022 | Sold | $384,000$143/sqft |
Source: Public Record Report a problem | ||
Public tax history
| Year | Property taxes | Tax assessment |
|---|---|---|
| 2025 | $3,776 +20.4% | $431,900 +50.2% |
| 2024 | $3,135 | $287,500 |
| 2023 | $3,135 | $287,500 |
| 2022 | $3,135 | $287,500 |
| 2021 | -- | -- |
Find assessor info on the county website
Monthly payment
Est. payment
Payment breakdown
Explore the cost of this home by adjusting the details. Changes won't be saved.Climate risks
Neighborhood: 28110
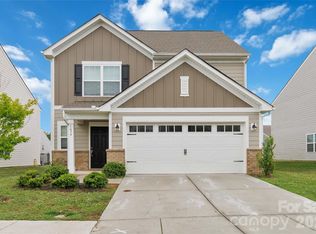
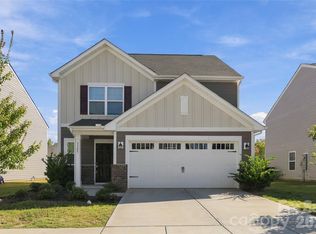
Similar homes
- $400,0005 bd3 ba2.5k sqft3017 Woodlands Creek Dr, Monroe, NC 28110For Sale

 MLS ID #4378058, Helen Harp, Keller Williams Ballantyne Area. Canopy MLS as distributed by MLS GRID
 - $414,9005 bd3 ba2.4k sqft4128 Allenby Pl, Monroe, NC 28110For Sale
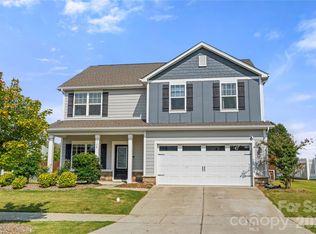 MLS ID #4421318, Kalon Foss, EXP Realty LLC Ballantyne. Canopy MLS as distributed by MLS GRID
 - $420,0005 bd3 ba2.3k sqft2127 Vecchio Dr, Monroe, NC 28110For Sale
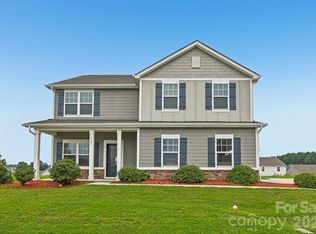 MLS ID #4410906, Brittany D'Errico, EXP Realty LLC Ballantyne. Canopy MLS as distributed by MLS GRID
 - $450,0005 bd3 ba2.9k sqft1041 Red Apple St, Monroe, NC 28110For Sale
 MLS ID #4400677, Jeremy Welch, NorthGroup Real Estate LLC. Canopy MLS as distributed by MLS GRID
 - $413,9903 bd3 ba1.9k sqft2776 Blue Sky Meadows Dr, Monroe, NC 28110New ConstructionCanopy MLS as distributed by MLS GRID
- $389,0004 bd3 ba2.4k sqft1419 Black Walnut St, Monroe, NC 28112For SaleMLS ID #4398338, Kelli Holt, Real Broker, LLC. Canopy MLS as distributed by MLS GRID
- $379,0004 bd3 ba1.6k sqft1725 White Store Rd, Monroe, NC 28112New ConstructionMLS ID #4431881, Eric Storey, Blue Collar Realty LLC. Canopy MLS as distributed by MLS GRID
- $425,0004 bd3 ba2.8k sqft1307 Secrest Commons Dr, Monroe, NC 28112For SaleMLS ID #4401070, John Bolos, Keller Williams South Park. Canopy MLS as distributed by MLS GRID
- $383,5004 bd3 ba2.5k sqft629 Willoughby Park Dr, Monroe, NC 28112New ConstructionCanopy MLS as distributed by MLS GRID
- $343,0003 bd3 ba1.8k sqft5250 Maynard Hill Dr, Monroe, NC 28110For SaleMLS ID #4417834, Ariyaun Robinson, Costello Real Estate and Investments LLC. Canopy MLS as distributed by MLS GRID
- $379,0004 bd3 ba2.1k sqft1841 Giana Ln, Monroe, NC 28112For SaleMLS ID #4421576, Balaji Tatineni, JVC Realty, LLC. Canopy MLS as distributed by MLS GRID
- $525,0005 bd3 ba3k sqft3838 Pee Dee St, Monroe, NC 28110For SaleMLS ID #4431961, Kaeli McLiverty, Premier South. Canopy MLS as distributed by MLS GRID
- $424,9004 bd3 ba2.4k sqft1003 Garden Web Rd, Indian Trail, NC 28079For SaleMLS ID #4412873, Rick Gooding, Northstar Real Estate, LLC. Canopy MLS as distributed by MLS GRID
- $450,0004 bd3 ba2.2k sqft5725 Lindley Crescent Dr, Indian Trail, NC 28079For SaleMLS ID #4431412, Jeremy Ordan, Howard Hanna Allen Tate Charlotte South. Canopy MLS as distributed by MLS GRID
- $475,0004 bd3 ba2.7k sqft1131 Ryan Meadow Dr, Monroe, NC 28110For SaleMLS ID #4418951, Vatsana Phommatheth, The Agency - Charlotte. Canopy MLS as distributed by MLS GRID
- $389,0004 bd3 ba1.7k sqft3808 Nuthatch Dr, Indian Trail, NC 28079For SaleMLS ID #4416585, Rick Lopez, EXP Realty LLC Ballantyne. Canopy MLS as distributed by MLS GRID
- $454,0004 bd3 ba2.7k sqft2621 Crimson Way, Monroe, NC 28112For SaleMLS ID #4419695, Lance Rosbash, EXP Realty LLC Ballantyne. Canopy MLS as distributed by MLS GRID
- $419,9004 bd3 ba2.3k sqft4006 Farm Pond Rd, Indian Trail, NC 28079For SaleMLS ID #4409717, Steve Metarelis, OfferPad Brokerage LLC. Canopy MLS as distributed by MLS GRID
- $369,0004 bd4 ba2.2k sqft918 Sagecroft Ln, Indian Trail, NC 28079For SaleMLS ID #4422152, Steve Metarelis, OfferPad Brokerage LLC. Canopy MLS as distributed by MLS GRID
- $450,0005 bd4 ba2.8k sqft2333 Lorelei Ter, Monroe, NC 28112For SaleMLS ID #4419697, Lance Rosbash, EXP Realty LLC Ballantyne. Canopy MLS as distributed by MLS GRID
