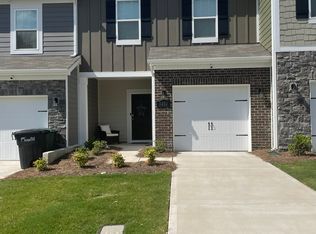
Don’t miss this like new 3 bedroom, 2.5 bath end unit townhome with a 2 car garage. Built in 2023 and very well maintained, this home offers the best of newer construction with modern finishes, energy efficiency, and low maintenance living. The open concept main floor is perfect for entertaining, while upstairs features a huge loft ideal for a second living area, office, or playroom. All three bedrooms are generously sized, offering great natural light and comfortable layouts, with the primary suite featuring a walk in closet and double vanity. 10 year transferrable structural warranty included. Tucked in a growing area of Monroe, you’ll enjoy small town charm with easy access to local shops, parks, and just a short drive to Charlotte. If you’re looking for space, privacy, and a move in ready home that still feels brand new, this one is it!
Active
$343,000
5250 Maynard Hill Dr, Monroe, NC 28110
3beds
1,830sqft
Townhouse
Built in 2023
-- sqft lot
$340,300 Zestimate®
$187/sqft
$190/mo HOA
What's special
Modern finishesGreat natural lightEnergy efficiencyOpen concept main floor
- 16 days
- 409
- 10
Likely to sell faster than
Zillow last checked:
Listing updated:
Listed by:
Ariyaun Robinson ariyaunrealty@gmail.com,
Costello Real Estate and Investments LLC,
Victoria Hairston,
Costello Real Estate and Investments LLC
Source: Canopy MLS as distributed by MLS GRID,MLS#: 4417834
Facts & features
Interior
Bedrooms & bathrooms
- Bedrooms: 3
- Bathrooms: 3
- Full bathrooms: 2
- 1/2 bathrooms: 1
Primary bedroom
- Level: Upper
Bedroom s
- Level: Upper
Bedroom s
- Level: Upper
Kitchen
- Level: Main
Living room
- Level: Main
Loft
- Level: Upper
Heating
- Central
Cooling
- Central Air
Appliances
- Included: Dishwasher, Disposal, Gas Range, Microwave
- Laundry: Electric Dryer Hookup, Upper Level, Washer Hookup
Features
- Has basement: No
Interior area
- Total structure area: 1,830
- Total interior livable area: 1,830 sqft
- Finished area above ground: 1,830
- Finished area below ground: 0
Property
Parking
- Total spaces: 2
- Parking features: Driveway, Attached Garage, Garage on Main Level
- Attached garage spaces: 2
- Has uncovered spaces: Yes
Features
- Levels: Two
- Stories: 2
- Entry location: Main
Details
- Parcel number: 07027686
- Zoning: RES
- Special conditions: Standard
Construction
Type & style
- Home type: Townhouse
- Property subtype: Townhouse
Materials
- Stone, Vinyl
- Foundation: Slab
Condition
- New construction: No
- Year built: 2023
Utilities & green energy
- Sewer: Public Sewer
- Water: City
Community & HOA
Community
- Subdivision: Secrest Landing
HOA
- Has HOA: Yes
- HOA fee: $190 monthly
- HOA name: Keuster Management
- HOA phone: 803-803-0004
Location
- Region: Monroe
Financial & listing details
- Price per square foot: $187/sqft
- Tax assessed value: $367,000
- Annual tax amount: $3,208
- Date on market: 8/25/2026
- Cumulative days on market: 16 days
- Listing terms: Cash,Conventional,FHA,VA Loan
- Exclusions: TV Mounts
- Road surface type: Concrete
Estimated market value
$340,300
$323,000 - $357,000
$2,015/mo
Price history
| Date | Event | Price |
|---|---|---|
| 8/25/2026 | Listed for sale | $343,000-3.4%$187/sqft |
Source:  Canopy MLS as distributed by MLS GRID #4417834 Report a problem Canopy MLS as distributed by MLS GRID #4417834 Report a problem | ||
| 8/27/2025 | Listing removed | $354,900$194/sqft |
Source: Canopy MLS as distributed by MLS GRID #4289405 Report a problem | ||
| 8/7/2025 | Listed for sale | $354,900+5.2%$194/sqft |
Source: Canopy MLS as distributed by MLS GRID #4289405 Report a problem | ||
| 12/11/2023 | Sold | $337,500$184/sqft |
Source: Public Record Report a problem | ||
Public tax history
| Year | Property taxes | Tax assessment |
|---|---|---|
| 2025 | $3,208 +19.3% | $367,000 +48.8% |
| 2024 | $2,690 +463.2% | $246,700 +463.2% |
| 2023 | $478 | $43,800 |
Find assessor info on the county website
Monthly payment
Est. payment
Payment breakdown
Explore the cost of this home by adjusting the details. Changes won't be saved.Climate risks
Neighborhood: 28110
Similar homes
- $349,0003 bd3 ba1.9k sqft1324 Kristy Lynn Dr, Monroe, NC 28110For Sale

 MLS ID #4416100, Brett Tomazin, Better Homes and Gardens Real Estate Paracle. Canopy MLS as distributed by MLS GRID
 - $350,0004 bd3 ba2k sqft2765 Oldfield Dr, Monroe, NC 28110For Sale
 MLS ID #4414608, Kara Coll, COMPASS. Canopy MLS as distributed by MLS GRID
 - $369,5003 bd3 ba1.7k sqft3634 Allenby Pl, Monroe, NC 28110For Sale
 MLS ID #4385947, Yorde Ruiz, NorthGroup Real Estate LLC. Canopy MLS as distributed by MLS GRID
 - $379,9005 bd3 ba2.6k sqft1503 Forkhorn Dr, Monroe, NC 28110For Sale
 MLS ID #4409637, Kara Coll, COMPASS. Canopy MLS as distributed by MLS GRID
 - $360,0003 bd3 ba1.8k sqft2327 Mount Harmony Ch Rd, Matthews, NC 28104For SaleMLS ID #4418796, Dee Brummett, Coldwell Banker Realty. Canopy MLS as distributed by MLS GRID
- $344,9003 bd3 ba1.7k sqft227 Park Meadows Dr, Matthews, NC 28104For SaleMLS ID #4374506, Tricia Griffin, EXP Realty LLC Ballantyne. Canopy MLS as distributed by MLS GRID
- $400,0005 bd3 ba2.5k sqft3017 Woodlands Creek Dr, Monroe, NC 28110For SaleMLS ID #4378058, Helen Harp, Keller Williams Ballantyne Area. Canopy MLS as distributed by MLS GRID
- $435,0004 bd3 ba2.3k sqft2819 Dominion Ct, Monroe, NC 28110For SaleMLS ID #4418448, Linsey Cooper, Cooper Realty, Inc. Canopy MLS as distributed by MLS GRID
- $379,0004 bd3 ba1.8k sqft2502 Waverly Dr, Monroe, NC 28112For SaleMLS ID #4416414, Mane Davtyan, Coldwell Banker Realty. Canopy MLS as distributed by MLS GRID
- $429,9005 bd3 ba2.3k sqft2127 Vecchio Dr, Monroe, NC 28110For SaleMLS ID #4410906, Brittany D'Errico, EXP Realty LLC Ballantyne. Canopy MLS as distributed by MLS GRID
- $379,9004 bd3 ba2.4k sqft749 Scotch Meadows Loop #115, Monroe, NC 28110For SaleMLS ID #4390289, Kaylee Wilson, TLS Realty LLC. Canopy MLS as distributed by MLS GRID
- $369,0004 bd2 ba1.7k sqft2128 Vanderlyn St, Monroe, NC 28112For SaleMLS ID #4414871, Denis Dashchenko, Keller Williams Select. Canopy MLS as distributed by MLS GRID
- $407,0003 bd3 ba1.8k sqftMoore Farm, Indian Trail, NC 28079For SaleMLS ID #4402694, Bobbie Weber, ProStead Realty. Canopy MLS as distributed by MLS GRID
- $362,0003 bd3 ba2k sqft9453 Avery Lilac Ln, Indian Land, SC 29707For SaleMLS ID #4412190, Dina Stepanova, EXP Realty LLC Rock Hill. Canopy MLS as distributed by MLS GRID
- $350,0003 bd3 ba2.1k sqft6500 Kinder Ln, Lancaster, SC 29720For SaleMLS ID #4393642, Rene Maxwell, Costello Real Estate and Investments LLC. Canopy MLS as distributed by MLS GRID
- $350,0003 bd3 ba1.7k sqftThe Greens, Indian Land, SC 29707For SaleMLS ID #4410501, Michael Henson, Helen Adams Realty. Canopy MLS as distributed by MLS GRID
- $439,9004 bd3 ba2.4k sqft1003 Garden Web Rd, Indian Trail, NC 28079For SaleMLS ID #4412873, Rick Gooding, Northstar Real Estate, LLC. Canopy MLS as distributed by MLS GRID
- $414,9903 bd3 ba1.8k sqft2202 Bexar Trl, Matthews, NC 28105For SaleMLS ID #4382945, Akilah Walton, ERA Live Moore. Canopy MLS as distributed by MLS GRID
- $409,0003 bd3 ba1.8k sqftWendover Green, Charlotte, NC 28211For SaleMLS ID #4421932, Mark Weinberg, ALBRICK. Canopy MLS as distributed by MLS GRID
- $379,0003 bd3 ba1.8k sqft3022 Cabot Way, Fort Mill, SC 29715For SaleMLS ID #4388961, Jeannine Voltz, Northgroup Real Estate. Canopy MLS as distributed by MLS GRID
