Skip main navigation
Sold for $312,000
  • $312,000

    5226 Maynard Hill Dr, Monroe, NC 28110

    3beds
    1,601sqft
    Townhouse
    Built in 2023
    2,178 Square Feet Lot
    $308,900 Zestimate®
    $195/sqft
    $1,937 Estimated rent

    Home value

    $308,900

    $293,000 - $324,000

    $1,937/mo

    Zestimate® history
    Loading
    Loading...

    Owner options

    List your home for rent

    $1,937/mo

    Rent Zestimate®

    Find your next renter with Zillow Rental Manager. Plus, with online applications, you can quickly screen prospective tenants – for free.

    Learn more

    $1,937/mo

    Rent Zestimate®

    Refinance and save

    $1,858/mo

    Est. payment

    Refinancing to a lower rate could help reduce your monthly payments and save thousands over the life of the loan.

    See today's rates

    $1,858/mo

    Est. payment

    Explore your selling options

    Work with a Zillow partner agent

    Leverage their expertise and Zillow's premium Showcase listings to get your home seen by more buyers.

    Get started

    List with your own agent

    Get your home in front of millions of buyers by listing it on Zillow.

    Learn how to do it

    Sell it yourself

    Take full control of how buyers see your home on Zillow by listing For Sale by Owner (FSBO).

    List your home

    What's special

    En-suite bathLovely front porchHalf bathLovely foyerStainless steel appliancesLinen closetCoat closet
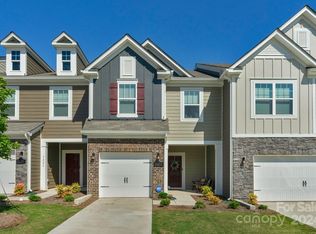
    Before you even step foot into this townhome at 5226 Maynard Hill Drive, the striking exterior of stone, brick, and Bordeaux-colored shutters will make for a remarkable first impression. The lovely front porch that welcomes you up to the front door and the convenient 1-car garage add to the curb appeal.Once inside, a lovely foyer with a half bath and a coat closet guide you past the door from the garage and into the breathtaking open-concept living area, where, whether you love to entertain or you just want more space to enjoy on your own, you'll crave coming home to each day.This kitchen has so many highlights, such as its generously sized island with room for seating, its long wall of cabinetry and countertops, its stainless steel appliances, and its very spacious pantry. You'll appreciate its proximity to the breakfast area when serving meals.The family room showcases hard-surface flooring for easy maintenance, plenty of room for your seating setup, sliding glass doors to the patio, and access to the staircase with white-painted spindles.Upstairs, you'll delight in the 3-bedroom configuration that keeps the 2 secondary rooms at the front with a full bathroom and a linen closet. The laundry stands right in the middle, and the incredible owner's suite sweeps the whole back of this floor.With its 16'4" x 12'6" bedroom you'll have plenty of room for a furniture set, and the 2 windows pull in so much sunshine. The en-suite bath has a double-bowl vanity for both of ...

    Facts & features

    Interior

    Bedrooms & bathrooms
    • Bedrooms: 3
    • Bathrooms: 3
    • Full bathrooms: 2
    • 1/2 bathrooms: 1
    Heating
    • Forced air
    Features
    • Basement: None
    Interior area
    • Total interior livable area: 1,601 sqft

    Property

    Parking
    • Total spaces: 1
    • Parking features: Garage - Attached
    Features
    • Exterior features: Other
    Lot
    • Size: 2,178 Square Feet
    Details
    • Parcel number: 07027684

    Construction

    Type & style
    • Home type: Townhouse
    Materials
    • Roof: Composition
    Condition
    • Year built: 2023

    Community & HOA

    Location
    • Region: Monroe

    Financial & listing details

    • Price per square foot: $195/sqft
    • Tax assessed value: $345,300
    • Annual tax amount: $3,019

    Price history

    DateEventPrice
    10/11/2023Sold$312,000+0.1%$195/sqft
    Source: Public Record Report a problem
    6/14/2023Listing removed--
    Source: M/I Homes Report a problem
    6/3/2023Listed for sale$311,570$195/sqft
    Source: M/I Homes Report a problem

    Public tax history

    YearProperty taxesTax assessment
    2025$3,019 +18.8%$345,300 +48.1%
    2024$2,542 +432.2%$233,100 +432.2%
    2023$478 $43,800
    Find assessor info on the county website

    Neighborhood: 28110

    Nearby schools

    GreatSchools rating
    Schools provided by the listing agent
    • District: Union County Public Schools

    Source: The MLS. This data may not be complete. We recommend contacting the local school district to confirm school assignments for this home.

    Get a cash offer in 3 minutes
    Find out how much your home could sell for in as little as 3 minutes with a no-obligation cash offer.
    Estimated market value
    $308,900
    Get a cash offer in 3 minutes
    Find out how much your home could sell for in as little as 3 minutes with a no-obligation cash offer.
    Estimated market value
    $308,900