Welcome to 918 Sagecroft Lane, a spacious 4-bedroom, 3.5-bath end-unit townhome built in 2021 in the Sagecroft community. This two-story home offers 2,277 square feet, including dual primary suites each with private baths and walk-in closets. The open floor plan connects spacious living areas, complemented by an attached 2-car garage. Located in Indian Trail with easy access to Charlotte and nearby Sun Valley Commons shopping and dining, this home offers modern, low-maintenance living in a growing community.
Active
$369,900
918 Sagecroft Ln, Indian Trail, NC 28079
4beds
2,277sqft
Townhouse
Built in 2021
0.07 Acres Lot
$365,300 Zestimate®
$162/sqft
$220/mo HOA
What's special
- 5 days
- 128
- 4
Zillow last checked:
Listing updated:
Listed by:
Steve Metarelis contracts@offerpad.com,
OfferPad Brokerage LLC
Source: Canopy MLS as distributed by MLS GRID,MLS#: 4422152
Facts & features
Interior
Bedrooms & bathrooms
- Bedrooms: 4
- Bathrooms: 4
- Full bathrooms: 3
- 1/2 bathrooms: 1
- Main level bedrooms: 1
Primary bedroom
- Level: Upper
- Area: 220 Square Feet
- Dimensions: 13' 9" X 16' 0"
Heating
- Forced Air
Cooling
- Central Air
Appliances
- Included: Disposal
- Laundry: Inside
Features
- Has basement: No
Interior area
- Total structure area: 2,277
- Total interior livable area: 2,277 sqft
- Finished area above ground: 2,277
- Finished area below ground: 0
Property
Parking
- Total spaces: 2
- Parking features: Attached Garage, Garage on Main Level
- Attached garage spaces: 2
Features
- Levels: Two
- Stories: 2
- Entry location: Main
Lot
- Size: 0.07 Acres
Details
- Parcel number: 07091123
- Zoning: RES
- Special conditions: Standard
Construction
Type & style
- Home type: Townhouse
- Property subtype: Townhouse
Materials
- Vinyl
- Foundation: Slab
Condition
- New construction: No
- Year built: 2021
Utilities & green energy
- Sewer: Public Sewer
- Water: Public
Community & HOA
Community
- Subdivision: Sagecroft
HOA
- Has HOA: Yes
- HOA fee: $2,640 annually
- HOA name: Cusick Community Management Partners, LLC
- HOA phone: 800-310-6552
Location
- Region: Indian Trail
Financial & listing details
- Price per square foot: $162/sqft
- Tax assessed value: $390,000
- Annual tax amount: $2,588
- Date on market: 9/5/2026
- Cumulative days on market: 5 days
- Road surface type: Concrete, Paved
Estimated market value
$365,300
$347,000 - $384,000
$2,422/mo
Price history
| Date | Event | Price |
|---|---|---|
| 9/5/2026 | Listed for sale | $369,900-8.7%$162/sqft |
Source:  Canopy MLS as distributed by MLS GRID #4422152 Report a problem Canopy MLS as distributed by MLS GRID #4422152 Report a problem | ||
| 9/13/2022 | Sold | $405,000$178/sqft |
Source: Public Record Report a problem | ||
Public tax history
| Year | Property taxes | Tax assessment |
|---|---|---|
| 2025 | $2,588 +3.1% | $390,000 +31.2% |
| 2024 | $2,510 +0.7% | $297,300 |
| 2023 | $2,493 +2.2% | $297,300 |
| 2022 | $2,440 | $297,300 |
| 2021 | -- | -- |
Find assessor info on the county website
Monthly payment
Est. payment
Payment breakdown
Explore the cost of this home by adjusting the details. Changes won't be saved.Climate risks
Neighborhood: 28079
Nearby schools
Schools provided by the listing agent
- Elementary: Shiloh
- Middle: Sun Valley
Source: Canopy MLS as distributed by MLS GRID. This data may not be complete. We recommend contacting the local school district to confirm school assignments for this home.
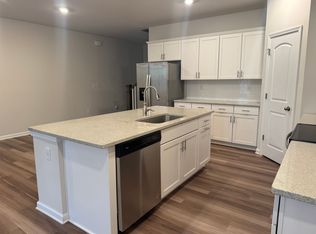
- $374,4004 bd3 ba2.3k sqft922 Sagecroft Ln, Indian Trail, NC 28079Off Market
- $2,4504 bd4 ba2.2k sqft910 Sagecroft Ln, Indian Trail, NC 28079For Rent
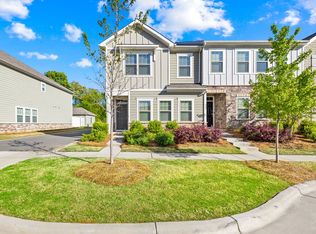
- $381,8004 bd4 ba2.2k sqft926 Sagecroft Ln, Indian Trail, NC 28079Off Market
- $379,9004 bd4 ba2.2k sqft306 Planters Trace Ln, Indian Trail, NC 28079Off Market

Similar homes
- $378,0004 bd4 ba2.3k sqft418 Kenwood Vw, Indian Trail, NC 28079For Sale
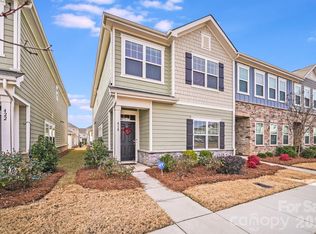
 MLS ID #4328034, Nancy Braun, Showcase Realty LLC. Canopy MLS as distributed by MLS GRID
 - $390,0003 bd2 ba1.6k sqft5538 Whispering Wind Ln, Indian Trail, NC 28079For Sale
 MLS ID #4419704, Kavita Rohera, MATHERS REALTY.COM. Canopy MLS as distributed by MLS GRID
 - $315,0003 bd2 ba1.4k sqft166 Canina Ln, Indian Trail, NC 28079For Sale
 MLS ID #4421593, Abigail Wilson, Keller Williams Ballantyne Area. Canopy MLS as distributed by MLS GRID
 - $327,5003 bd3 ba1.9k sqft4063 Holly Villa Cir, Indian Trail, NC 28079For Sale
 MLS ID #4419500, Yulian Kuts, Keller Williams Ballantyne Area. Canopy MLS as distributed by MLS GRID
 - $505,0004 bd3 ba2.2k sqft3901 Waters Reach Ln, Indian Trail, NC 28079For SaleMLS ID #4418909, Charles Shaw, DASH Carolina. Canopy MLS as distributed by MLS GRID
- $374,9004 bd3 ba1.8k sqft5547 Whispering Wind Ln, Indian Trail, NC 28079For SaleMLS ID #4376867, Robert Salmons, Entera Realty LLC. Canopy MLS as distributed by MLS GRID
- $395,0003 bd4 ba2.7k sqft316 Southfork Rd, Indian Trail, NC 28079For SaleMLS ID #4416238, Bryan Tan, U Realty. Canopy MLS as distributed by MLS GRID
- $415,0004 bd3 ba2k sqft124 Aylesbury Ln, Indian Trail, NC 28079For SaleMLS ID #4416136, Connie Massetti, Howard Hanna Allen Tate Charlotte South. Canopy MLS as distributed by MLS GRID
- $324,9003 bd3 ba2.1k sqft2114 Mondo Ln, Indian Trail, NC 28079For SaleMLS ID #4413517, Robert Salmons, Entera Realty LLC. Canopy MLS as distributed by MLS GRID
- $399,9004 bd3 ba1.7k sqft3104 Broad Plum Ln, Indian Trail, NC 28079For SaleMLS ID #4397087, Jay White, Keller Williams Ballantyne Area. Canopy MLS as distributed by MLS GRID
- $390,0004 bd3 ba2k sqft411 Carlisle Dr, Indian Trail, NC 28079For SaleMLS ID #4271998, Jeffrey Hemme, Cross Keys LLC. Canopy MLS as distributed by MLS GRID
- $374,9904 bd4 ba1.9k sqft558 Silver Star Blvd, Indian Trail, NC 28079New ConstructionCanopy MLS as distributed by MLS GRID
- $425,0004 bd3 ba2.2k sqft1002 Canopy Dr, Indian Trail, NC 28079For SaleMLS ID #4413250, Craig Tribus, Beycome Brokerage Realty LLC. Canopy MLS as distributed by MLS GRID
- $419,0003 bd3 ba1.9k sqft1531 Dennis Austin Ln, Indian Trail, NC 28079For SaleMLS ID #4417560, Russell Moncure, Moncure Inc. Canopy MLS as distributed by MLS GRID
- $407,0003 bd3 ba1.8k sqftMoore Farm, Indian Trail, NC 28079For SaleMLS ID #4402694, Bobbie Weber, ProStead Realty. Canopy MLS as distributed by MLS GRID
- $425,0004 bd3 ba2k sqft100 Aylesbury Ln, Indian Trail, NC 28079For SaleMLS ID #4404850, Shannan Rogers, WD Realty Group LLC. Canopy MLS as distributed by MLS GRID
- $325,0003 bd2 ba1.8k sqft1011 Laparc Ln, Indian Trail, NC 28079For SaleMLS ID #4410649, Kristen Bernard, Keller Williams South Park. Canopy MLS as distributed by MLS GRID
- $379,9904 bd4 ba1.9k sqft562 Silver Star Blvd, Indian Trail, NC 28079New ConstructionCanopy MLS as distributed by MLS GRID
- $375,9904 bd4 ba1.9k sqft556 Silver Star Blvd, Indian Trail, NC 28079New ConstructionCanopy MLS as distributed by MLS GRID
