Welcome to your move-in-ready home situated in a cul-de-sac. Step inside to a traditional main-floor layout filled with natural light, featuring updated carpeting and wood flooring. The main floor flows seamlessly from the family room and dining room into the eat-in kitchen, which includes an updated range, microwave, dishwasher, and disposal (refrigerator included). Enjoy your mornings in the cozy breakfast area or step through the back door to your fenced yard. Upstairs features a spacious layout, including a convenient second-floor laundry room, three bedrooms, and a bonus room or fourth bedroom with a closet. A two-car garage with an updated door and opener completes this property. Brandon Oaks residents enjoy a variety of amenities, including two community pools,clubhouse, tennis, pickleball, and basketball courts, playgrounds, scenic walking trails, and pond. The home is also located just minutes from shopping, entertainment, and restaurants.
Active
$415,000
124 Aylesbury Ln, Indian Trail, NC 28079
4beds
2,025sqft
Single Family Residence
Built in 1994
0.2 Acres Lot
$407,800 Zestimate®
$205/sqft
$55/mo HOA
What's special
Fenced yardWood flooringUpdated rangeFamily roomCozy breakfast areaEat-in kitchenRefrigerator included
- 16 days
- 739
- 48
Likely to sell faster than
Zillow last checked:
Listing updated:
Listed by:
Connie Massetti connie.massetti@allentate.com,
Howard Hanna Allen Tate Charlotte South,
Mark Blythe,
Howard Hanna Allen Tate Charlotte South
Source: Canopy MLS as distributed by MLS GRID,MLS#: 4416136
Facts & features
Interior
Bedrooms & bathrooms
- Bedrooms: 4
- Bathrooms: 3
- Full bathrooms: 2
- 1/2 bathrooms: 1
Primary bedroom
- Level: Upper
Bedroom s
- Level: Upper
Bedroom s
- Level: Upper
Bathroom half
- Level: Main
Bathroom full
- Level: Upper
Bathroom full
- Level: Upper
Other
- Level: Upper
Breakfast
- Level: Main
Dining room
- Level: Main
Kitchen
- Level: Main
Laundry
- Level: Upper
Living room
- Level: Main
Heating
- Central
Cooling
- Ceiling Fan(s), Central Air
Appliances
- Included: Dishwasher, Disposal, Electric Range, Microwave, Refrigerator
- Laundry: Inside, Laundry Closet, Upper Level
Features
- Soaking Tub, Walk-In Closet(s)
- Flooring: Carpet, Tile, Vinyl, Wood
- Has basement: No
- Fireplace features: Living Room, Wood Burning
Interior area
- Total structure area: 2,025
- Total interior livable area: 2,025 sqft
- Finished area above ground: 2,025
- Finished area below ground: 0
Video & virtual tour
Property
Parking
- Total spaces: 2
- Parking features: Driveway, Attached Garage, Garage Door Opener, Garage Faces Front, Garage on Main Level
- Attached garage spaces: 2
- Has uncovered spaces: Yes
Features
- Levels: Two
- Stories: 2
- Patio & porch: Front Porch, Patio
- Pool features: Community
- Fencing: Back Yard,Fenced
Lot
- Size: 0.2 Acres
- Features: Cul-De-Sac
Details
- Parcel number: 07117109
- Zoning: AQ0
- Special conditions: Standard
Construction
Type & style
- Home type: SingleFamily
- Architectural style: Traditional
- Property subtype: Single Family Residence
Materials
- Vinyl
- Foundation: Slab
Condition
- New construction: No
- Year built: 1994
Utilities & green energy
- Sewer: Public Sewer
- Water: City
- Utilities for property: Underground Power Lines
Community & HOA
Community
- Features: Clubhouse, Playground, Pond, Sidewalks, Street Lights, Tennis Court(s), Walking Trails
- Subdivision: Brandon Oaks
HOA
- Has HOA: Yes
- HOA fee: $664 annually
- HOA name: CAMS
Location
- Region: Indian Trail
Financial & listing details
- Price per square foot: $205/sqft
- Tax assessed value: $382,200
- Annual tax amount: $2,537
- Date on market: 8/25/2026
- Cumulative days on market: 16 days
- Listing terms: Cash,Conventional,FHA,VA Loan
- Road surface type: Concrete
Estimated market value
$407,800
$387,000 - $428,000
$2,131/mo
Price history
| Date | Event | Price |
|---|---|---|
| 8/25/2026 | Listed for sale | $415,000+161%$205/sqft |
Source:  Canopy MLS as distributed by MLS GRID #4416136 Report a problem Canopy MLS as distributed by MLS GRID #4416136 Report a problem | ||
| 11/24/2003 | Sold | $159,000$79/sqft |
Source: Public Record Report a problem | ||
Public tax history
| Year | Property taxes | Tax assessment |
|---|---|---|
| 2025 | $2,537 +17.1% | $382,200 +49.4% |
| 2024 | $2,167 +0.7% | $255,800 |
| 2023 | $2,153 | $255,800 |
| 2022 | $2,153 +0.1% | $255,800 |
| 2021 | $2,151 +24.3% | $255,800 +48% |
| 2020 | $1,730 +0.5% | $172,800 |
| 2019 | $1,723 +27.6% | $172,800 |
| 2018 | $1,350 | $172,800 |
| 2017 | $1,350 -4.4% | $172,800 |
| 2016 | $1,411 | $172,800 |
| 2015 | $1,411 +17.4% | $172,800 +1.7% |
| 2014 | $1,203 | $169,900 |
| 2013 | -- | $169,900 |
| 2012 | -- | $169,900 |
| 2011 | -- | $169,900 |
| 2010 | -- | $169,900 |
| 2009 | $1,199 | $169,900 |
| 2008 | $1,199 +6.6% | $169,900 +11.4% |
| 2007 | $1,125 +8.3% | $152,570 |
| 2006 | $1,039 | $152,570 |
| 2005 | -- | $152,570 |
| 2004 | -- | $152,570 +1.9% |
| 2003 | -- | $149,720 |
| 2002 | -- | $149,720 |
| 2001 | -- | $149,720 |
| 2000 | -- | $149,720 |
Find assessor info on the county website
Monthly payment
Est. payment
Payment breakdown
Explore the cost of this home by adjusting the details. Changes won't be saved.Climate risks
Neighborhood: 28079
Nearby schools
Schools provided by the listing agent
- Elementary: Shiloh Valley
- Middle: Sun Valley
- High: Sun Valley
Source: Canopy MLS as distributed by MLS GRID. This data may not be complete. We recommend contacting the local school district to confirm school assignments for this home.
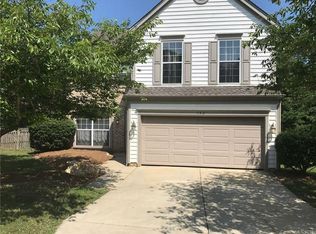
- $405,7003 bd3 ba1.8k sqft132 Aylesbury Ln, Indian Trail, NC 28079Off Market
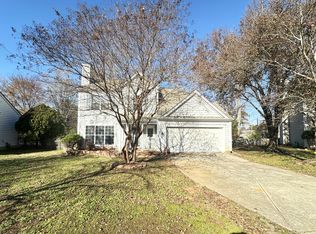
- $394,8004 bd3 ba1.7k sqft116 Aylesbury Ln, Indian Trail, NC 28079Off Market
- $395,9004 bd2 ba1.8k sqft140 Aylesbury Ln, Indian Trail, NC 28079Off Market

- $383,7003 bd2 ba1.9k sqft117 Aylesbury Ln, Indian Trail, NC 28079Off Market

Similar homes
- $404,9003 bd3 ba2k sqft221 Aylesbury Ln, Indian Trail, NC 28079For Sale
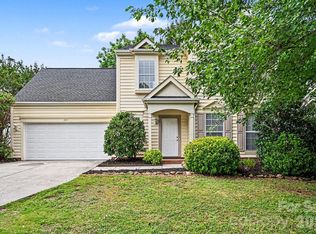
 MLS ID #4392784, Robert Salmons, Entera Realty LLC. Canopy MLS as distributed by MLS GRID
 - $390,0003 bd2 ba1.6k sqft5538 Whispering Wind Ln, Indian Trail, NC 28079For Sale
 MLS ID #4419704, Kavita Rohera, MATHERS REALTY.COM. Canopy MLS as distributed by MLS GRID
 - $450,0004 bd3 ba2.5k sqft1018 Briarmore Dr, Indian Trail, NC 28079For Sale
 MLS ID #4397882, Heather Hopkinson, Heather Hopkinson & Associates. Canopy MLS as distributed by MLS GRID
 - $399,9004 bd3 ba1.7k sqft3104 Broad Plum Ln, Indian Trail, NC 28079For Sale
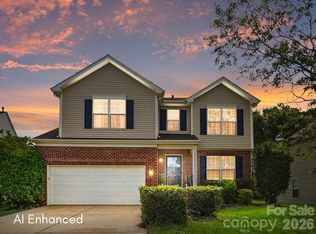 MLS ID #4397087, Jay White, Keller Williams Ballantyne Area. Canopy MLS as distributed by MLS GRID
 - $440,0004 bd3 ba2.2k sqft3310 Arbor Pointe Dr, Indian Trail, NC 28079For SaleMLS ID #4351300, Ruth Stanton, Coldwell Banker Realty. Canopy MLS as distributed by MLS GRID
- $450,0003 bd2 ba1.9k sqft207 Edenshire Ct, Indian Trail, NC 28079For SaleMLS ID #4405682, Vann Boger, Keller Williams South Park. Canopy MLS as distributed by MLS GRID
- $425,0004 bd3 ba2.3k sqft3042 Wyntree Ct, Matthews, NC 28104For SaleMLS ID #4414692, Amber Matzke, Premier Sotheby's International Realty. Canopy MLS as distributed by MLS GRID
- $429,9004 bd3 ba2.6k sqft2006 Cornflower Ln, Indian Trail, NC 28079For SaleMLS ID #4401351, Rick Gooding, Northstar Real Estate, LLC. Canopy MLS as distributed by MLS GRID
- $354,9903 bd2 ba1.3k sqft1010 Ridgefield Cir, Indian Trail, NC 28079For SaleMLS ID #4385129, Loretta Lucas, LPT Realty, LLC. Canopy MLS as distributed by MLS GRID
- $320,0003 bd2 ba1.1k sqft127 Lauren Dr, Indian Trail, NC 28079For SaleMLS ID #4416291, Jennifer Thome, Keller Williams Ballantyne Area. Canopy MLS as distributed by MLS GRID
- $449,9004 bd3 ba2.2k sqft1255 Hawthorne Dr, Indian Trail, NC 28079For SaleMLS ID #4388139, Robert Salmons, Entera Realty LLC. Canopy MLS as distributed by MLS GRID
- $409,9003 bd3 ba2.1k sqft1220 Afternoon Sun Rd, Matthews, NC 28104For SaleMLS ID #4388789, Tracy Medlin, Keller Williams Select. Canopy MLS as distributed by MLS GRID
- $398,0003 bd3 ba1.4k sqft2410 Normancrest Ct, Charlotte, NC 28270For SaleMLS ID #4417418, Rhonda Gordon, Keller Williams Ballantyne Area. Canopy MLS as distributed by MLS GRID
- $379,9003 bd3 ba2.2k sqft3026 Viola Ln, Monroe, NC 28110For SaleMLS ID #4418093, Steve Metarelis, OfferPad Brokerage LLC. Canopy MLS as distributed by MLS GRID
- $415,0004 bd2 ba1.9k sqft4311 Wiregrass Rd, Indian Land, SC 29707For SaleMLS ID #4416404, Elin Brown, Premier South. Canopy MLS as distributed by MLS GRID
- $346,0004 bd3 ba2.1k sqft14021 Pinyon Pine Ln, Charlotte, NC 28215For SaleMLS ID #4420081, Lisa McGill, Opendoor Brokerage LLC. Canopy MLS as distributed by MLS GRID
- $409,0004 bd3 ba2.2k sqft2616 Sierra Chase Dr, Monroe, NC 28112For SaleMLS ID #4398992, Casey Ball, United Real Estate-Queen City. Canopy MLS as distributed by MLS GRID
- $499,9004 bd2 ba2k sqft1523 Sweetgum Ln, Matthews, NC 28105For SaleMLS ID #4416587, Daniel Koumou Nete, Keller Williams South Park. Canopy MLS as distributed by MLS GRID
- $404,9004 bd3 ba1.9k sqft2133 Majestic Poplar Dr, Waxhaw, NC 28173For SaleMLS ID #4411286, Daniella Buchanan, Realty of America. Canopy MLS as distributed by MLS GRID
- $434,8004 bd3 ba2.2k sqft611 Mattingwood Dr, Charlotte, NC 28270For SaleMLS ID #4390853, John DiCristo, Ivester Jackson Christie's. Canopy MLS as distributed by MLS GRID
