BEAUTIFUL MOVE IN READY HOME IN A PRIME CHARLOTTE LOCATION OF HIGH TIMBERS SUBDIVISION.
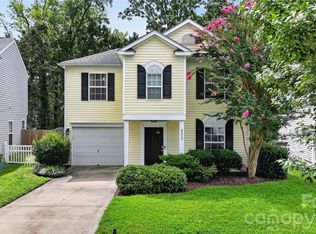
Enter this spacious 4 bedroom, 2.5 bath home through your Rocking Chair Front Porch offering a versatile floor plan with both the primary suite and a guest bedroom conveniently located on the main level. Freshly painted throughout, the home features an inviting layout designed for comfortable everyday living and entertaining.
Enjoy vaulted ceilings in the formal dining room, a cozy den with a wood burning fireplace, a bright living room with a charming window seat, and generously sized secondary bedrooms. The updated kitchen includes updated countertops, stainless steel appliances, a range hood, breakfast area, and a convenient laundry closet.
Recent upgrades include luxury vinyl plank flooring and updated bathroom vanities. Outside, you'll find mature landscaping, a fully fenced backyard, and lush privacy shrubs surrounding the patio perfect for relaxing or entertaining.
Additional highlights include a newer HVAC system, ample storage, and NO HOA. Conveniently located near shopping, dining, parks, and major commuter routes, this home is ready for its next owner to move right in and enjoy!
Active
Price cut: $100 (8/12)
$434,800
611 Mattingwood Dr, Charlotte, NC 28270
4beds
2,259sqft
:
Get pre-qualified$2,558/mo
Single Family Residence
Built in 1984
0.27 Acres Lot
$428,600 Zestimate®
$192/sqft
$-- HOA
What's special
Rocking chair front porchFreshly painted throughoutBreakfast areaFully fenced backyardMature landscapingVersatile floor planConvenient laundry closet
- 48 days |
- 856 |
- 41 |
Zillow last checked:
Listing updated:
Listed by:
John DiCristo jdicristo@ivesterjackson.com,
Ivester Jackson Christie's
Source: Canopy MLS as distributed by MLS GRID,MLS#: 4390853
Facts & features
Interior
Bedrooms & bathrooms
- Bedrooms: 4
- Bathrooms: 3
- Full bathrooms: 2
- 1/2 bathrooms: 1
- Main level bedrooms: 2
Primary bedroom
- Level: Main
Bedroom s
- Level: Main
Bedroom s
- Level: Upper
Bedroom s
- Level: Upper
Bathroom full
- Level: Main
Bathroom full
- Level: Upper
Bathroom half
- Level: Main
Breakfast
- Level: Main
Den
- Level: Main
Dining room
- Level: Main
Family room
- Level: Main
Kitchen
- Level: Main
Heating
- Forced Air, Natural Gas
Cooling
- Ceiling Fan(s), Central Air
Appliances
- Included: Dishwasher, Dryer, Electric Cooktop, Electric Oven, Refrigerator, Washer
- Laundry: Electric Dryer Hookup, In Kitchen, Laundry Closet, Main Level
Features
- Open Floorplan, Walk-In Closet(s)
- Flooring: Carpet, Vinyl
- Has basement: No
- Attic: Walk-In
- Fireplace features: Den
Interior area
- Total structure area: 2,259
- Total interior livable area: 2,259 sqft
- Finished area above ground: 2,259
- Finished area below ground: 0
Video & virtual tour
Property
Parking
- Total spaces: 3
- Parking features: Driveway, Other - See Remarks
- Uncovered spaces: 3
- Details: 3+ spaces on drive way
Features
- Levels: Two
- Stories: 2
- Exterior features: Storage
- Fencing: Back Yard
Lot
- Size: 0.27 Acres
- Features: Cleared, Level, Private, Wooded
Details
- Additional structures: Outbuilding
- Parcel number: 21321215
- Zoning: N1-A
- Special conditions: Standard
Construction
Type & style
- Home type: SingleFamily
- Property subtype: Single Family Residence
Materials
- Wood
- Foundation: Slab
Condition
- New construction: No
- Year built: 1984
Utilities & green energy
- Sewer: Public Sewer
- Water: City
- Utilities for property: Electricity Connected, Fiber Optics
Community & HOA
Community
- Subdivision: High Timbers
Location
- Region: Charlotte
Financial & listing details
- Price per square foot: $192/sqft
- Tax assessed value: $383,500
- Annual tax amount: $3,115
- Date on market: 6/27/2026
- Cumulative days on market: 48 days
- Listing terms: Cash,Conventional,FHA,VA Loan
- Electric utility on property: Yes
- Road surface type: Concrete, Paved
Estimated market value
$428,600
$407,000 - $450,000
$2,693/mo
Price history
| Date | Event | Price |
|---|---|---|
| 8/12/2026 | Price change | $434,8000%$192/sqft |
Source:  Canopy MLS as distributed by MLS GRID #4390853 Report a problem Canopy MLS as distributed by MLS GRID #4390853 Report a problem | ||
| 7/28/2026 | Price change | $434,900-3.3%$193/sqft |
Source: Canopy MLS as distributed by MLS GRID #4390853 Report a problem | ||
| 7/6/2026 | Price change | $449,900-5.3%$199/sqft |
Source: Canopy MLS as distributed by MLS GRID #4390853 Report a problem | ||
| 6/27/2026 | Listed for sale | $474,900+84.1%$210/sqft |
Source: Canopy MLS as distributed by MLS GRID #4390853 Report a problem | ||
| 2/28/2020 | Sold | $258,000-0.8%$114/sqft |
Source: Canopy MLS as distributed by MLS GRID #3572795 Report a problem | ||
| 1/29/2020 | Pending sale | $260,000$115/sqft |
Source: Keller Williams Ballantyne Area #3572795 Report a problem | ||
| 1/15/2020 | Price change | $260,000-1.9%$115/sqft |
Source: Keller Williams Ballantyne Area #3572795 Report a problem | ||
| 12/11/2019 | Listed for sale | $265,000-1.5%$117/sqft |
Source: Keller Williams Ballantyne Area #3572795 Report a problem | ||
| 11/29/2019 | Listing removed | $269,000$119/sqft |
Source: Keller Williams SouthPark #3506448 Report a problem | ||
| 8/2/2019 | Price change | $269,000-3.2%$119/sqft |
Source: Keller Williams SouthPark #3506448 Report a problem | ||
| 6/28/2019 | Price change | $277,9000%$123/sqft |
Source: Keller Williams Realty #3506448 Report a problem | ||
| 6/14/2019 | Price change | $278,000-2.4%$123/sqft |
Source: Keller Williams Realty #3506448 Report a problem | ||
| 6/12/2019 | Price change | $284,9000%$126/sqft |
Source: Keller Williams Realty #3506448 Report a problem | ||
| 5/14/2019 | Listed for sale | $285,000$126/sqft |
Source: Keller Williams South Park #3506448 Report a problem | ||
Public tax history
| Year | Property taxes | Tax assessment |
|---|---|---|
| 2025 | $3,115 +1.9% | $383,500 |
| 2024 | $3,057 +3.6% | $383,500 |
| 2023 | $2,952 +12.5% | $383,500 +48.2% |
| 2022 | $2,623 +0.4% | $258,800 |
| 2021 | $2,612 +0.3% | $258,800 |
| 2020 | $2,605 +0.6% | $258,800 |
| 2019 | $2,589 +14.5% | $258,800 +55.2% |
| 2018 | $2,260 +2.2% | $166,700 |
| 2017 | $2,211 | $166,700 |
| 2016 | $2,211 | $166,700 |
| 2015 | $2,211 +0.4% | $166,700 |
| 2014 | $2,203 | $166,700 |
| 2013 | -- | $166,700 |
| 2012 | -- | $166,700 |
| 2011 | -- | $166,700 +14.3% |
| 2010 | -- | $145,900 |
| 2009 | -- | $145,900 |
| 2008 | -- | $145,900 |
| 2007 | -- | $145,900 |
| 2006 | -- | $145,900 |
| 2005 | -- | $145,900 |
| 2004 | -- | $145,900 |
| 2003 | -- | $145,900 +11.5% |
| 2002 | -- | $130,860 |
| 2001 | -- | $130,860 |
| 2000 | -- | $130,860 |
Find assessor info on the county website
Monthly payment
Est. payment
Payment breakdown
Explore the cost of this home by adjusting the details. Changes won't be saved.Climate risks
Neighborhood: Sardis Woods
Nearby schools
GreatSchools rating
- 3/10Greenway Park ElementaryGrades: PK-5Distance: 1.5 mi
- 8/10McClintock Middle SchoolGrades: 6-8Distance: 3.1 mi
- 5/10East Mecklenburg HighGrades: 9-12Distance: 2.8 mi
Schools provided by the listing agent
- Elementary: Greenway Park
- Middle: McClintock
- High: East Mecklenburg
Source: Canopy MLS as distributed by MLS GRID. This data may not be complete. We recommend contacting the local school district to confirm school assignments for this home.
- $376,2003 bd2 ba1.4k sqft617 Mattingwood Dr, Charlotte, NC 28270Off Market
- $434,9004 bd2 ba1.9k sqft601 Mattingwood Dr, Charlotte, NC 28270Off Market
- $401,9003 bd2 ba1.7k sqft621 Mattingwood Dr, Charlotte, NC 28270Off Market
- $---- bd-- ba-- sqft8117 Rittenhouse Cir, Charlotte, NC 28270Off Market
- $415,9005 bd2 ba1.8k sqft8117 Rittenhouse Cres, Charlotte, NC 28270Off Market
- $395,1003 bd2 ba1.4k sqft8106 Mattingridge Dr, Charlotte, NC 28270Off Market
- $476,5002 bd2 ba1.6k sqft8035 Rittenhouse Cres, Charlotte, NC 28270Off Market
- $422,4003 bd2 ba1.6k sqft627 Mattingwood Dr, Charlotte, NC 28270Off Market
A local agent can set up tours, give advice and negotiate with sellers.
Similar homes
- $473,9004 bd3 ba2.1k sqft628 Bellows Ln, Charlotte, NC 28270For Sale

 MLS ID #4397213, Guy Santiago, Better Homes and Garden Real Estate Paracle. Canopy MLS as distributed by MLS GRID
 - $399,0003 bd3 ba1.3k sqft5313 Silabert Ave, Charlotte, NC 28205For Sale
 MLS ID #4411837, Nicolette O'Rourke, Howard Hanna Allen Tate Lake Norman. Canopy MLS as distributed by MLS GRID
 - $432,5003 bd3 ba2.5k sqft13000 Greycrest Dr, Charlotte, NC 28278For Sale
 MLS ID #4400169, Joy Jutmaan, Premier Real Estate Team Inc.. Canopy MLS as distributed by MLS GRID
 - $400,0003 bd2 ba1.7k sqft5734 Faulconbridge Rd, Charlotte, NC 28227For Sale
 MLS ID #4411161, Jeremy George, Keller Williams South Park. Canopy MLS as distributed by MLS GRID
 - $455,0004 bd3 ba2.7k sqft13020 Shannon Park Ln, Charlotte, NC 28273For SaleMLS ID #4381571, Rebekah Isenhour, Berkshire Hathaway HomeServices Carolinas Realty. Canopy MLS as distributed by MLS GRID
- $440,0004 bd3 ba2.3k sqft12119 Meadow Post Ln, Charlotte, NC 28269For SaleMLS ID #4400578, Erica Fried, DASH Carolina. Canopy MLS as distributed by MLS GRID
- $450,0004 bd3 ba2.5k sqft1018 Briarmore Dr, Indian Trail, NC 28079For SaleMLS ID #4397882, Heather Hopkinson, Heather Hopkinson & Associates. Canopy MLS as distributed by MLS GRID
- $378,9004 bd3 ba2k sqft9524 Robert Burns Ct, Charlotte, NC 28213For SaleMLS ID #4411368, Rory Cummins, EXP Realty LLC Ballantyne. Canopy MLS as distributed by MLS GRID
- $420,0004 bd3 ba2.4k sqft1707 Cottage Creek Rd, Indian Trail, NC 28079For SaleMLS ID #4411120, Veronica Diquez, Keller Williams South Park. Canopy MLS as distributed by MLS GRID
- $587,5003 bd3 ba2.2k sqft716 Regency Dr, Charlotte, NC 28211For SaleMLS ID #4396027, Jonathan Diianni, COMPASS. Canopy MLS as distributed by MLS GRID
- $385,0003 bd2 ba1.3k sqft7130 Bluff Wood Cv, Charlotte, NC 28212For SaleMLS ID #4396843, Jenny Hoang, NorthGroup Real Estate LLC. Canopy MLS as distributed by MLS GRID
- $410,0003 bd2 ba1.5k sqft9201 Aylesbury Ln, Mint Hill, NC 28227For SaleMLS ID #4404509, Katelyn Howell, Lantern Realty & Development. Canopy MLS as distributed by MLS GRID
- $499,9504 bd2 ba1.9k sqft9407 Thatcher Hall Ct, Charlotte, NC 28277For SaleMLS ID #4412775, Carmela Hidalgo, NorthGroup Real Estate LLC. Canopy MLS as distributed by MLS GRID
- $455,0004 bd3 ba2.9k sqft7835 Cornflower Commons Dr, Mint Hill, NC 28227For SaleMLS ID #4399249, Anna Fenno, Helen Adams Realty. Canopy MLS as distributed by MLS GRID
- $515,0004 bd3 ba1.9k sqft7131 Wannamaker Ln, Charlotte, NC 28226For SaleMLS ID #4379505, Lauren Bryant, Farms & Estates Realty Inc. Canopy MLS as distributed by MLS GRID
- $425,0004 bd4 ba2k sqft9902 Forest Dr, Charlotte, NC 28216For SaleMLS ID #4391851, Mike Morrell, Keller Williams Connected. Canopy MLS as distributed by MLS GRID
- $504,0003 bd2 ba1.8k sqft5900 Tillery Dr, Charlotte, NC 28226For SaleMLS ID #4406670, Laura L Miller, RE/MAX Executive. Canopy MLS as distributed by MLS GRID
- $375,0004 bd2 ba1.4k sqft9418 Split Rail Ln, Charlotte, NC 28227For SaleMLS ID #4389758, Gianna Nuccio, NorthGroup Real Estate LLC. Canopy MLS as distributed by MLS GRID
- $370,0004 bd3 ba2.2k sqft2238 Clonmel Pl, Charlotte, NC 28262For SaleMLS ID #4411442, John Bolos, Keller Williams South Park. Canopy MLS as distributed by MLS GRID
- $505,0004 bd3 ba1.8k sqft12219 Landing Green Dr #57, Charlotte, NC 28277For SaleMLS ID #4340734, John Combs, Local Real Estate. Canopy MLS as distributed by MLS GRID
