Beautiful 2-story home in the established Greycrest community featuring 3 bedrooms, 2.5 bathrooms, and approximately 2,520 square feet of living space on a spacious 0.46-acre lot. Originally the community's model home, this property offers additional finished living space with a versatile bonus/flex room, ideal for a home office, playroom, fitness room, media room, or second living area. The inviting floor plan features a bright, open great room with vaulted ceilings, along with a dining room, breakfast area, kitchen, laundry room, and a convenient half bath on the main level. Upstairs offers the primary suite with a private en-suite bath, two additional bedrooms, a full bath, and a loft. Enjoy the fully fenced backyard, perfect for entertaining, relaxing, or pets to play. A new roof was installed in 2024, providing added value and peace of mind. Conveniently located near shopping, dining, schools, parks, and major highways, this home combines flexible living space, a desirable corner lot, and an excellent location. Schedule your private showing today!
Active
$439,000
13000 Greycrest Dr, Charlotte, NC 28278
3beds
2,520sqft
:
Get pre-qualified$2,570/mo
Single Family Residence
Built in 1990
0.46 Acres Lot
$427,500 Zestimate®
$174/sqft
$17/mo HOA
What's special
Additional finished living spaceBreakfast areaLaundry roomDesirable corner lotTwo additional bedroomsDining room
- 12 days |
- 363 |
- 18 |
Zillow last checked:
Listing updated:
Listed by:
Joy Jutmaan yanjmaa@gmail.com,
Premier Real Estate Team Inc.
Source: Canopy MLS as distributed by MLS GRID,MLS#: 4400169
Facts & features
Interior
Bedrooms & bathrooms
- Bedrooms: 3
- Bathrooms: 3
- Full bathrooms: 2
- 1/2 bathrooms: 1
Primary bedroom
- Level: Upper
Bedroom s
- Level: Upper
Bedroom s
- Level: Upper
Bathroom full
- Level: Upper
Bathroom full
- Level: Upper
Bathroom half
- Level: Main
Bonus room
- Level: Main
Bonus room
- Level: Upper
Living room
- Level: Main
Heating
- Central
Cooling
- Central Air
Appliances
- Included: Dishwasher, Disposal, Electric Range, Microwave
- Laundry: Electric Dryer Hookup, Laundry Room, Main Level
Features
- Has basement: No
Interior area
- Total structure area: 2,520
- Total interior livable area: 2,520 sqft
- Finished area above ground: 2,520
- Finished area below ground: 0
Property
Parking
- Parking features: Driveway
- Has uncovered spaces: Yes
Features
- Levels: Two
- Stories: 2
- Fencing: Back Yard,Fenced,Full
Lot
- Size: 0.46 Acres
- Features: Cleared
Living quarters
- Secondary features: None
Details
- Parcel number: 19943292
- Zoning: N1-A
- Special conditions: Standard
Construction
Type & style
- Home type: SingleFamily
- Property subtype: Single Family Residence
Materials
- Brick Partial, Vinyl
- Foundation: Crawl Space
Condition
- New construction: No
- Year built: 1990
Utilities & green energy
- Sewer: Public Sewer
- Water: City
- Utilities for property: Cable Connected, Electricity Connected
Community & HOA
Community
- Subdivision: Greycrest
HOA
- Has HOA: Yes
- HOA fee: $200 annually
Location
- Region: Charlotte
Financial & listing details
- Price per square foot: $174/sqft
- Tax assessed value: $400,500
- Annual tax amount: $3,246
- Date on market: 7/16/2026
- Cumulative days on market: 12 days
- Listing terms: Cash,Conventional,FHA,USDA Loan,VA Loan
- Electric utility on property: Yes
- Road surface type: Asphalt, Concrete
Estimated market value
$427,500
$406,000 - $449,000
$3,012/mo
Price history
| Date | Event | Price |
|---|---|---|
| 7/16/2026 | Listed for sale | $439,000+57.3%$174/sqft |
Source:  Canopy MLS as distributed by MLS GRID #4400169 Report a problem Canopy MLS as distributed by MLS GRID #4400169 Report a problem | ||
| 7/8/2018 | Listing removed | $279,000$111/sqft |
Source: Carolina Realty Advisors #3408901 Report a problem | ||
| 7/1/2018 | Price change | $279,000-3.8%$111/sqft |
Source: Carolina Realty Advisors #3408901 Report a problem | ||
| 6/26/2018 | Listed for sale | $290,000+65.7%$115/sqft |
Source: Owner Report a problem | ||
| 10/27/2006 | Sold | $175,000$69/sqft |
Source: Public Record Report a problem | ||
Public tax history
| Year | Property taxes | Tax assessment |
|---|---|---|
| 2025 | $3,246 | $400,500 |
| 2024 | -- | $400,500 +0.3% |
| 2023 | $3,068 +38% | $399,300 +83.8% |
| 2022 | $2,223 +0.5% | $217,300 |
| 2021 | $2,211 +0.3% | $217,300 |
| 2020 | $2,204 +0.7% | $217,300 |
| 2019 | $2,189 +7.4% | $217,300 +45.2% |
| 2018 | $2,037 +2.3% | $149,700 |
| 2017 | $1,991 | $149,700 |
| 2016 | $1,991 | $149,700 |
| 2015 | $1,991 +0.3% | $149,700 |
| 2014 | $1,985 | $149,700 |
| 2013 | -- | $149,700 -0.1% |
| 2012 | -- | $149,800 |
| 2011 | -- | $149,800 +6.5% |
| 2010 | -- | $140,600 |
| 2009 | -- | $140,600 |
| 2008 | -- | $140,600 |
| 2007 | -- | $140,600 |
| 2006 | -- | $140,600 |
| 2005 | -- | $140,600 |
| 2004 | -- | $140,600 |
| 2003 | -- | $140,600 +2.3% |
| 2002 | -- | $137,380 |
| 2001 | -- | $137,380 |
| 2000 | -- | $137,380 |
Find assessor info on the county website
Monthly payment
Est. payment
Payment breakdown
Explore the cost of this home by adjusting the details. Changes won't be saved.Climate risks
Neighborhood: Steele Creek
Nearby schools
GreatSchools rating
- 9/10Winget Park ElementaryGrades: PK-5Distance: 1.2 mi
- 2/10Southwest Middle SchoolGrades: 6-8Distance: 0.9 mi
- 6/10Palisades High SchoolGrades: 9-11Distance: 2.7 mi
Schools provided by the listing agent
- Elementary: Winget Park
- Middle: Southwest
- High: Palisades
Source: Canopy MLS as distributed by MLS GRID. This data may not be complete. We recommend contacting the local school district to confirm school assignments for this home.
- $371,2003 bd2 ba1.4k sqft13008 Greycrest Dr, Charlotte, NC 28278Off Market

- $435,5004 bd2 ba2.1k sqft13026 Greycrest Dr, Charlotte, NC 28278Off Market
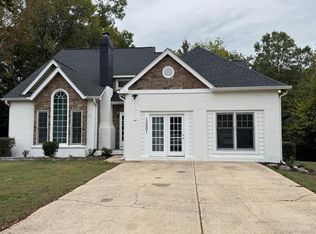
- $360,0003 bd3 ba2.4k sqft13001 Greycrest Dr, Charlotte, NC 28278Sold
- $428,9003 bd2 ba2.1k sqft13101 Black Chestnut Pl, Charlotte, NC 28278Off Market
- $---- bd-- ba-- sqft13011 Greycrest Dr, Charlotte, NC 28278Off Market
- $339,2003 bd2 ba1.3k sqft13034 Greycrest Dr, Charlotte, NC 28278Off Market
- $198,6004 AcresSteele Creek Rd, Charlotte, NC 28278Off Market
- $---- bd-- ba-- sqftSteele Creek Rd, Charlotte, NC 28278Off Market
A local agent can set up tours, give advice and negotiate with sellers.
Similar homes
- $475,0003 bd3 ba2.2k sqft11232 Laurel View Dr, Charlotte, NC 28273For Sale
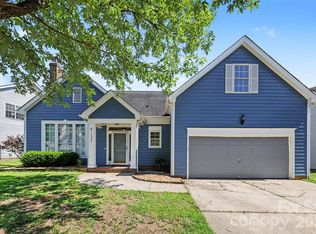
 MLS ID #4388471, James Taylor, Mark Spain Real Estate. Canopy MLS as distributed by MLS GRID
 - $415,0004 bd3 ba1.7k sqft15027 Ashlight Dr, Charlotte, NC 28278For Sale
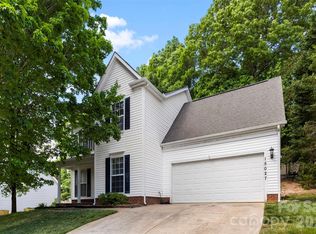 MLS ID #4374674, John Combs, Local Real Estate. Canopy MLS as distributed by MLS GRID
 - $399,0004 bd3 ba2k sqft11327 Ridge Oak Dr, Charlotte, NC 28273For Sale
 MLS ID #4394175, Christopher Hendrickson, Mark Spain Real Estate. Canopy MLS as distributed by MLS GRID
 - $425,0004 bd3 ba2.3k sqft2311 Laurelwood Cir, Charlotte, NC 28214For Sale
 MLS ID #4401523, Kyle Zapcic, Redfin Corporation. Canopy MLS as distributed by MLS GRID
 - $364,9003 bd2 ba1.5k sqft14621 Smith Rd, Charlotte, NC 28273For SaleMLS ID #4381558, Andrea Ochoa, Collective Realty LLC. Canopy MLS as distributed by MLS GRID
- $415,0003 bd3 ba2.2k sqft9026 Shenington Pl, Charlotte, NC 28216For SaleMLS ID #4406928, Raul Gonzalez, Realty of Charlotte. Canopy MLS as distributed by MLS GRID
- $425,0003 bd2 ba1.5k sqft2922 Tallard Ln, Charlotte, NC 28270For SaleMLS ID #4399568, Brandon Springs, Keller Williams South Park. Canopy MLS as distributed by MLS GRID
- $--2 bd2 ba1.3k sqft900 Edgegreen Dr, Charlotte, NC 28217AuctionXome
- $425,0003 bd3 ba1.9k sqft104 Highland St, Belmont, NC 28012For SaleMLS ID #4400776, Travis Wilson, Premier South. Canopy MLS as distributed by MLS GRID
- $--3 bd3 ba1.6k sqft11638 Northwoods Forest Dr, Charlotte, NC 28214AuctionXome
- $559,0003 bd3 ba2.2k sqft5218 Casper Dr, Charlotte, NC 28214For SaleMLS ID #4404834, Michael Flory, Premier South. Canopy MLS as distributed by MLS GRID
- $450,0003 bd2 ba3k sqft701 Blue Rock Dr, Charlotte, NC 28213For SaleMLS ID #4395254, Shauna Graves, Howard Hanna Allen Tate Center City. Canopy MLS as distributed by MLS GRID
- $500,0003 bd3 ba2.1k sqft1148 Blossom Ter, Fort Mill, SC 29715For SaleMLS ID #4398533, Lisa McGill, Opendoor Brokerage LLC. Canopy MLS as distributed by MLS GRID
- $--3 bd2 ba2.1k sqft8209 Charles Crawford Dr, Charlotte, NC 28269AuctionServiceLink Auction
- $498,9004 bd3 ba1.9k sqft7218 Quail Ridge Dr, Charlotte, NC 28226For SaleMLS ID #4383333, Franklin Bellamy, Lifestyle International Realty. Canopy MLS as distributed by MLS GRID
- $405,0003 bd3 ba1.8k sqft4224 Old Forge Dr, Gastonia, NC 28056For SaleMLS ID #4401415, Whitney Hunt-Sailors, Opendoor Brokerage LLC. Canopy MLS as distributed by MLS GRID
- $--3 bd2 ba1.7k sqft7248 Leaves Ln, Charlotte, NC 28213AuctionServiceLink Auction
- $440,0003 bd2 ba1.8k sqft13622 Tynecastle Ln, Matthews, NC 28105For SaleMLS ID #4378462, Lisa McGill, Opendoor Brokerage LLC. Canopy MLS as distributed by MLS GRID
- $314,9003 bd2 ba1.4k sqft1828 Sugar Hollow Dr, Charlotte, NC 28214For SaleMLS ID #4407302, Nancy Braun, Showcase Realty LLC. Canopy MLS as distributed by MLS GRID
- $429,9003 bd1 ba1.3k sqft5057 Erickson Rd, Charlotte, NC 28205For SaleMLS ID #4389142, Charlie French, Premier South. Canopy MLS as distributed by MLS GRID
