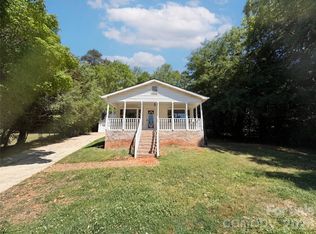
Highly desirable location just minutes from downtown Belmont with easy access to I-85. No HOA, no city taxes and plenty of room to spread out on over half an acre. Inside and out, all major systems have been updated within the last 6 years! Be sure to check out the roof, gutters, siding, windows, HVAC (including all ductwork), tankless water heater, vapor barrier in crawlspace and the list goes on! Newest addition is the dishwasher, installed in June 2026! Also included is the refrigerator and washer/dryer combo. Home features gas logs in the living room fireplace and crown molding throughout! Gorgeous original hardwood floors in a large part of the home. Tastefully added wainscoting and trim in various rooms gives this home a beautifully finished touch! Three bedrooms, three full bathrooms, an office with window facing the front yard, and a sunroom overlooking the huge backyard! Large window at breakfast area off of the kitchen is a great spot for morning coffee! Big back porch and out building in the back yard gives even more storage space! With so much more to love, this is one you'll want to see!
Active
$425,000
104 Highland St, Belmont, NC 28012
3beds
1,936sqft
:
Get pre-qualified$2,572/mo
Single Family Residence
Built in 1961
0.54 Acres Lot
$412,200 Zestimate®
$220/sqft
$-- HOA
What's special
Crown molding throughoutTankless water heaterThree bedroomsBig back porch
- 7 days |
- 405 |
- 17 |
Likely to sell faster than
Zillow last checked:
Listing updated:
Listed by:
Travis Wilson tswilsonrealtor@gmail.com,
Premier South,
Tammy Wilson,
Premier South
Source: Canopy MLS as distributed by MLS GRID,MLS#: 4400776
Facts & features
Interior
Bedrooms & bathrooms
- Bedrooms: 3
- Bathrooms: 3
- Full bathrooms: 3
- Main level bedrooms: 3
Primary bedroom
- Features: En Suite Bathroom
- Level: Main
Bedroom s
- Features: En Suite Bathroom
- Level: Main
Bedroom s
- Level: Main
Bathroom full
- Level: Main
Bathroom full
- Level: Main
Bathroom full
- Level: Main
Dining area
- Level: Main
Kitchen
- Level: Main
Laundry
- Level: Main
Living room
- Level: Main
Office
- Level: Main
Sunroom
- Level: Main
Heating
- Central
Cooling
- Central Air
Appliances
- Included: Dishwasher, Gas Range, Refrigerator, Washer/Dryer
- Laundry: Main Level
Features
- Has basement: No
- Fireplace features: Gas Log
Interior area
- Total structure area: 1,936
- Total interior livable area: 1,936 sqft
- Finished area above ground: 1,936
- Finished area below ground: 0
Property
Parking
- Parking features: Driveway
- Has uncovered spaces: Yes
Features
- Levels: One
- Stories: 1
- Patio & porch: Rear Porch
Lot
- Size: 0.54 Acres
- Features: Level
Details
- Additional structures: Outbuilding
- Parcel number: 184896
- Zoning: GR
- Special conditions: Standard
Construction
Type & style
- Home type: SingleFamily
- Architectural style: Ranch
- Property subtype: Single Family Residence
Materials
- Vinyl
- Foundation: Crawl Space
Condition
- New construction: No
- Year built: 1961
Utilities & green energy
- Sewer: Septic Installed
- Water: City
Community & HOA
Community
- Subdivision: Hall Park
Location
- Region: Belmont
Financial & listing details
- Price per square foot: $220/sqft
- Tax assessed value: $311,620
- Annual tax amount: $2,225
- Date on market: 7/17/2026
- Cumulative days on market: 8 days
- Listing terms: Cash,Conventional,FHA,VA Loan
- Road surface type: Concrete, Paved
Estimated market value
$412,200
$392,000 - $433,000
$2,264/mo
Price history
| Date | Event | Price |
|---|---|---|
| 7/17/2026 | Listed for sale | $425,000+400%$220/sqft |
Source:  Canopy MLS as distributed by MLS GRID #4400776 Report a problem Canopy MLS as distributed by MLS GRID #4400776 Report a problem | ||
| 1/16/2015 | Sold | $85,000-10.1%$44/sqft |
Source: Canopy MLS as distributed by MLS GRID #3019422 Report a problem | ||
| 1/3/2015 | Listed for sale | $94,500$49/sqft |
Source: Scott Farmer Properties, Inc. #3019422 Report a problem | ||
| 10/2/2014 | Pending sale | $94,500$49/sqft |
Source: Scott Farmer Properties, Inc. #3019422 Report a problem | ||
| 9/23/2014 | Price change | $94,500-3.1%$49/sqft |
Source: Scott Farmer Properties, Inc. #3019422 Report a problem | ||
| 8/29/2014 | Price change | $97,500-2.4%$50/sqft |
Source: Scott Farmer Properties, Inc. #3019422 Report a problem | ||
| 8/14/2014 | Price change | $99,900-7.1%$52/sqft |
Source: Scott Farmer Properties, Inc. #3019422 Report a problem | ||
| 7/8/2014 | Listed for sale | $107,500+37.8%$56/sqft |
Source: Scott Farmer Properties, Inc. #3019422 Report a problem | ||
| 6/13/2014 | Sold | $78,000$40/sqft |
Source: Public Record Report a problem | ||
Public tax history
| Year | Property taxes | Tax assessment |
|---|---|---|
| 2025 | $2,225 | $311,620 |
| 2024 | $2,225 +2.7% | $311,620 |
| 2023 | $2,166 +34.5% | $311,620 +78% |
| 2022 | $1,610 +137.8% | $175,040 +1.1% |
| 2021 | $677 -52.9% | $173,150 |
| 2020 | $1,437 -11.6% | $173,150 |
| 2019 | $1,626 +27.2% | $173,150 +34.1% |
| 2018 | $1,278 +2.1% | $129,076 |
| 2017 | $1,252 | $129,076 |
| 2016 | $1,252 | $129,076 +6% |
| 2014 | $1,252 | $121,816 |
| 2012 | -- | $121,816 |
| 2011 | -- | $121,816 |
| 2010 | -- | $121,816 |
| 2009 | -- | $121,816 |
| 2008 | -- | $121,816 +0.6% |
| 2007 | -- | $121,080 |
| 2006 | -- | $121,080 |
| 2005 | -- | $121,080 |
| 2004 | -- | $121,080 |
| 2003 | -- | $121,080 |
Find assessor info on the county website
Monthly payment
Est. payment
Payment breakdown
Explore the cost of this home by adjusting the details. Changes won't be saved.Climate risks
Neighborhood: 28012
Nearby schools
GreatSchools rating
- 5/10Belmont Central Elementary SchoolGrades: 2-5Distance: 1.1 mi
- 5/10Belmont Middle SchoolGrades: 6-8Distance: 2.7 mi
- 5/10Stuart W. Cramer High SchoolGrades: 9-12Distance: 1 mi
- $299,0002 bd2 ba1.1k sqft106 Highland St, Belmont, NC 28012Off Market
- $407,4003 bd2 ba1.7k sqft102 Highland St, Belmont, NC 28012Off Market

- $290,1002 bd1 ba1.4k sqft107 Highland St, Belmont, NC 28012Off Market
- $370,7003 bd2 ba1.7k sqft109 Highland St, Belmont, NC 28012Off Market
- $428,1003 bd2 ba2.1k sqft111 Highland St, Belmont, NC 28012Off Market
- $329,0003 bd1 ba1.6k sqft108 Highland St, Belmont, NC 28012Off Market
- $256,8002 bd1 ba1.3k sqft113 Highland St, Belmont, NC 28012Off Market
- $347,1002 bd1 ba1.3k sqft99 Peachtree St, Belmont, NC 28012Off Market
A local agent can set up tours, give advice and negotiate with sellers.
Similar homes
- $330,0004 bd3 ba2.3k sqft225 Ferstl Ave, Belmont, NC 28012For Sale

 MLS ID #4397052, Kaylee Lynch, Carolina Platinum Realty LLC. Canopy MLS as distributed by MLS GRID
 - $405,0003 bd3 ba1.8k sqft4224 Old Forge Dr, Gastonia, NC 28056For Sale
 MLS ID #4401415, Whitney Hunt-Sailors, Opendoor Brokerage LLC. Canopy MLS as distributed by MLS GRID
 - $317,0003 bd2 ba1.5k sqft411 Ewing Dr, Belmont, NC 28012For Sale
 MLS ID #4373265, Lisa Belk, Mark Spain Real Estate. Canopy MLS as distributed by MLS GRID
 - $429,9903 bd2 ba1.5k sqft409 Redding St, Gastonia, NC 28054For Sale
 MLS ID #4400455, Angela Burgess, NorthGroup Real Estate LLC. Canopy MLS as distributed by MLS GRID
 - $359,9003 bd2 ba1.7k sqft3101 Canterberry Dr, Gastonia, NC 28056For SaleMLS ID #4400695, Pressly Ramey, EXP Realty LLC Ballantyne. Canopy MLS as distributed by MLS GRID
- $299,9993 bd2 ba1.5k sqft307 6th St, Belmont, NC 28012For SaleMLS ID #4384941, David Knoebel, Realty One Group Revolution. Canopy MLS as distributed by MLS GRID
- $420,0003 bd3 ba2.1k sqft4270 Mountain Creek Rd, Iron Station, NC 28080For SaleMLS ID #4402734, Regina Toner, Opendoor Brokerage LLC. Canopy MLS as distributed by MLS GRID
- $400,0005 bd3 ba2.7k sqft1405 Hickory Grove Rd, Gastonia, NC 28056For SaleMLS ID #4374777, Kerianne Wilcox, Wilcox Real Estate Group. Canopy MLS as distributed by MLS GRID
- $375,0003 bd2 ba1.5k sqft128 Woodlynn Dr, Charlotte, NC 28214For SaleMLS ID #4391291, Clarkston Hines, PMI of Charlotte. Canopy MLS as distributed by MLS GRID
- $399,9004 bd2 ba2.1k sqft823 Carson Rd, Gastonia, NC 28052For SaleMLS ID #4371619, Brittany Austin, Coldwell Banker Mountain View. Canopy MLS as distributed by MLS GRID
- $335,0003 bd2 ba1.9k sqft501 Derby Ct, Gastonia, NC 28054For SaleMLS ID #4397339, Lisa Belk, Mark Spain Real Estate. Canopy MLS as distributed by MLS GRID
- $345,0003 bd2 ba1.2k sqft4409 Homestead Rd, Rock Hill, SC 29732For SaleMLS ID #4407367, Leslie Blackwood, Premier South. Canopy MLS as distributed by MLS GRID
- $449,0003 bd2 ba1.4k sqft3721 Bankston Pl, Charlotte, NC 28215For SaleMLS ID #4394807, Tracy Cummins, EXP Realty LLC Ballantyne. Canopy MLS as distributed by MLS GRID
- $265,0003 bd1 ba1.3k sqft318 Mitchell St, Belmont, NC 28012For SaleMLS ID #4384963, Lisa Belk, Mark Spain Real Estate. Canopy MLS as distributed by MLS GRID
- $--3 bd2 ba1.7k sqft7248 Leaves Ln, Charlotte, NC 28213AuctionServiceLink Auction
- $435,0003 bd2 ba1.4k sqft5623 Ruth Dr, Charlotte, NC 28215For SaleMLS ID #4394152, Kay Fisher, KB Fisher & Co. Canopy MLS as distributed by MLS GRID
- $289,9003 bd2 ba1.1k sqft617 Oakwood Ln, Gastonia, NC 28056For SaleMLS ID #4385772, Angie Annas, RE/MAX A-Team. Canopy MLS as distributed by MLS GRID
- $449,9003 bd1 ba1.1k sqft3300 Maywood Dr, Charlotte, NC 28205For SaleMLS ID #4367772, Jill Sladoje, BlueBird Real Estate Services. Canopy MLS as distributed by MLS GRID
- $239,9003 bd2 ba1.3k sqft1617 W 4th Ave, Gastonia, NC 28052For SaleMLS ID #4405246, Grant Richards, EXP Realty LLC Mooresville. Canopy MLS as distributed by MLS GRID
- $375,0004 bd3 ba2.4k sqft1022 Balsam Ter, Charlotte, NC 28214For SaleMLS ID #4374844, Ava Weaver, Crown City Managment Brokers. Canopy MLS as distributed by MLS GRID
