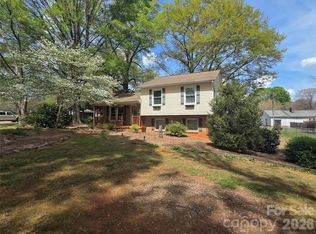
Great opportunity in Belmont! This 3-bedroom brick ranch offers a functional layout, spacious rooms, and plenty of potential to make it your own. Enjoy relaxing on the covered back porch overlooking the large yard with room for gardening, entertaining, or outdoor activities. With a little updating and personal touch, this home could truly shine. Conveniently located near shopping, dining, and everything Belmont has to offer, this property is full of possibilities!
Active
Price cut: $6K (10/8)
$249,000
318 Mitchell St, Belmont, NC 28012
3beds
1,380sqft
Single Family Residence
Built in 1967
0.3 Acres Lot
$245,500 Zestimate®
$180/sqft
$-- HOA
What's special
- 151 days
- 457
- 16
Zillow last checked:
Listing updated:
Listed by:
Lisa Belk lisabelk@markspain.com,
Mark Spain Real Estate
Source: Canopy MLS as distributed by MLS GRID,MLS#: 4384963
Facts & features
Interior
Bedrooms & bathrooms
- Bedrooms: 3
- Bathrooms: 1
- Full bathrooms: 1
- Main level bedrooms: 3
Primary bedroom
- Level: Main
- Area: 132 Square Feet
- Dimensions: 12' 0" X 11' 0"
Bedroom s
- Level: Main
- Area: 132 Square Feet
- Dimensions: 12' 0" X 11' 0"
Bedroom s
- Level: Main
- Area: 110 Square Feet
- Dimensions: 11' 0" X 10' 0"
Bathroom full
- Level: Main
- Area: 48 Square Feet
- Dimensions: 6' 0" X 8' 0"
Dining area
- Level: Main
- Area: 80 Square Feet
- Dimensions: 10' 0" X 8' 0"
Kitchen
- Level: Main
- Area: 72 Square Feet
- Dimensions: 9' 0" X 8' 0"
Laundry
- Level: Main
- Area: 48 Square Feet
- Dimensions: 6' 0" X 8' 0"
Living room
- Level: Main
- Area: 168 Square Feet
- Dimensions: 12' 0" X 14' 0"
Heating
- Baseboard, Forced Air
Cooling
- Central Air
Appliances
- Included: Electric Range
- Laundry: Laundry Closet
Features
- Has basement: No
Interior area
- Total structure area: 1,380
- Total interior livable area: 1,380 sqft
- Finished area above ground: 1,380
- Finished area below ground: 0
Property
Parking
- Parking features: Detached Carport, Driveway
- Has carport: Yes
- Has uncovered spaces: Yes
Features
- Levels: One
- Stories: 1
Lot
- Size: 0.3 Acres
Details
- Parcel number: 192230
- Zoning: R1
- Special conditions: Standard
Construction
Type & style
- Home type: SingleFamily
- Property subtype: Single Family Residence
Materials
- Brick Partial, Vinyl
- Foundation: Crawl Space
Condition
- New construction: No
- Year built: 1967
Utilities & green energy
- Sewer: Septic Installed
- Water: City
Community & HOA
Community
- Subdivision: None
Location
- Region: Belmont
Financial & listing details
- Price per square foot: $180/sqft
- Tax assessed value: $237,200
- Annual tax amount: $1,694
- Date on market: 5/21/2026
- Cumulative days on market: 151 days
- Listing terms: Cash,Conventional,VA Loan
- Road surface type: Concrete, Paved
Estimated market value
$245,500
$233,000 - $258,000
$1,773/mo
Price history
| Date | Event | Price |
|---|---|---|
| 10/8/2026 | Price change | $249,000-2.4%$180/sqft |
Source:  Canopy MLS as distributed by MLS GRID #4384963 Report a problem Canopy MLS as distributed by MLS GRID #4384963 Report a problem | ||
| 9/17/2026 | Price change | $255,000-1.9%$185/sqft |
Source: Canopy MLS as distributed by MLS GRID #4384963 Report a problem | ||
| 8/20/2026 | Price change | $260,000-1.9%$188/sqft |
Source: Canopy MLS as distributed by MLS GRID #4384963 Report a problem | ||
| 6/18/2026 | Price change | $265,000-5%$192/sqft |
Source: Canopy MLS as distributed by MLS GRID #4384963 Report a problem | ||
| 6/4/2026 | Price change | $279,000-2.1%$202/sqft |
Source: Canopy MLS as distributed by MLS GRID #4384963 Report a problem | ||
| 5/21/2026 | Listed for sale | $285,000+0.9%$207/sqft |
Source: Canopy MLS as distributed by MLS GRID #4384963 Report a problem | ||
| 4/21/2026 | Sold | $282,500$205/sqft |
Source: Public Record Report a problem | ||
Public tax history
| Year | Property taxes | Tax assessment |
|---|---|---|
| 2025 | $1,694 +0.5% | $237,200 +0.5% |
| 2024 | $1,685 +2.7% | $235,930 |
| 2023 | $1,640 +20.8% | $235,930 +59.9% |
| 2022 | $1,357 +4.5% | $147,510 |
| 2021 | $1,298 +6% | $147,510 |
| 2020 | $1,224 -5.3% | $147,510 |
| 2019 | $1,292 +54.8% | $147,510 +60.8% |
| 2018 | $835 | $91,751 |
| 2017 | $835 -1.1% | $91,751 |
| 2016 | $844 | $91,751 -4% |
| 2014 | $844 | $95,599 |
| 2012 | -- | $95,599 |
| 2011 | -- | $95,599 |
| 2010 | -- | $95,599 |
| 2009 | -- | $95,599 |
| 2008 | -- | $95,599 +16.5% |
| 2007 | -- | $82,080 |
| 2006 | -- | $82,080 |
| 2005 | -- | $82,080 |
| 2004 | -- | $82,080 |
| 2003 | -- | $82,080 |
Find assessor info on the county website
Monthly payment
Est. payment
Payment breakdown
Explore the cost of this home by adjusting the details. Changes won't be saved.Climate risks
Neighborhood: 28012
Similar homes
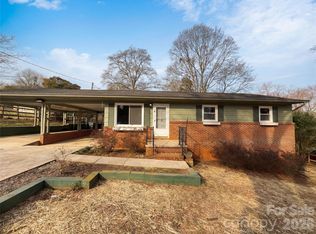
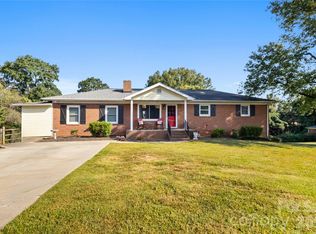
- $355,0003 bd2 ba1.6k sqft5630 S New Hope Rd, Belmont, NC 28012For Sale
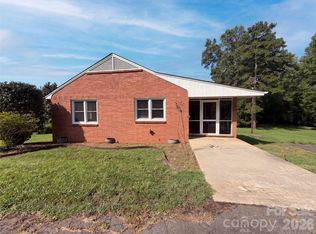
 MLS ID #4417950, Lisa McGill, Opendoor Brokerage LLC. Canopy MLS as distributed by MLS GRID
 - $249,0003 bd2 ba1.2k sqft232 N River St, Mount Holly, NC 28120For Sale
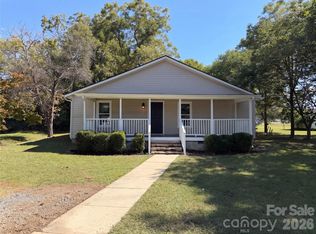 MLS ID #4432297, Lisa McGill, Opendoor Brokerage LLC. Canopy MLS as distributed by MLS GRID
 - $249,9003 bd2 ba1.6k sqft4709 Oakwood Cir, Gastonia, NC 28056For Sale
 MLS ID #4343156, Stephen Parton, Venture Realty, LLC. Canopy MLS as distributed by MLS GRID
 - $299,9003 bd2 ba1.6k sqft7616 Christie Ln, Charlotte, NC 28217For Sale
 MLS ID #4422699, John Kluth, Countryside Properties. Canopy MLS as distributed by MLS GRID
 - $269,0003 bd1 ba1k sqft109 Holly Dr, Mount Holly, NC 28120For SaleMLS ID #4415006, Kelly Benton, Ross & Associates Real Estate. Canopy MLS as distributed by MLS GRID
- $306,0004 bd2 ba1.7k sqft1632 Carolina Cir, Gastonia, NC 28054For SaleMLS ID #4435648, Lisa Belk, Mark Spain Real Estate. Canopy MLS as distributed by MLS GRID
- $280,0003 bd1 ba1k sqft4235 Brookway Dr, Charlotte, NC 28208For SaleMLS ID #4434492, Katrina Williams, Premier South. Canopy MLS as distributed by MLS GRID
- $249,0003 bd2 ba1.2k sqft120 Riley Rd, Dallas, NC 28034For SaleMLS ID #4406089, Verria Hairston, Opendoor Brokerage LLC. Canopy MLS as distributed by MLS GRID
- $275,0003 bd2 ba1.2k sqft3200 Sam Wilson Rd, Charlotte, NC 28214For SaleMLS ID #4324510, Laura Maultsby, Maultsby Realty Group. Canopy MLS as distributed by MLS GRID
- $270,0003 bd2 ba1.1k sqft221 Auten Cir, Mount Holly, NC 28120For SaleMLS ID #4416125, Thomas Tran, TT Realty & Investment Group. Canopy MLS as distributed by MLS GRID
- $280,0003 bd2 ba1.4k sqft4209 Heatherstone Dr, Gastonia, NC 28056For SaleMLS ID #4419168, Mariajhose Valladares Hernandez, The Dream Realty Collective LLC. Canopy MLS as distributed by MLS GRID
- $246,0002 bd2 ba1k sqft704 Morningside Dr, Mount Holly, NC 28120For SaleMLS ID #4411857, Lisa McGill, Opendoor Brokerage LLC. Canopy MLS as distributed by MLS GRID
- $245,0003 bd1 ba1k sqft1435 Dean St, Charlotte, NC 28216For SaleMLS ID #4429193, Cynthia Worthy, Worthy & Associates Real Estate LLC. Canopy MLS as distributed by MLS GRID
- $248,0004 bd2 ba1.6k sqft917 Canterbury Ct, Gastonia, NC 28052For SaleMLS ID #4383928, Danny McKenzie, Mckenzie Property Management LLC. Canopy MLS as distributed by MLS GRID
- $249,0003 bd1 ba1.2k sqft2001 McDonald Dr, Charlotte, NC 28216For SaleMLS ID #4159315, Chad Levine, EXP Realty LLC Ballantyne. Canopy MLS as distributed by MLS GRID
- $240,0002 bd1 ba920 sqft3010 Capitol Dr, Charlotte, NC 28208For SaleMLS ID #4409690, Venelin Ivanov, Howard Hanna Allen Tate Charlotte South. Canopy MLS as distributed by MLS GRID
- $265,0003 bd2 ba1.1k sqft728 Milan Rd E, Charlotte, NC 28216For SaleMLS ID #4422393, Lisa McGill, Opendoor Brokerage LLC. Canopy MLS as distributed by MLS GRID
- $215,0003 bd1 ba884 sqft6805 Deanwood Pl, Charlotte, NC 28217For SaleMLS ID #4399422, Doug Smith, Mainstay Brokerage LLC. Canopy MLS as distributed by MLS GRID
- $289,0003 bd2 ba1.4k sqft529 Timberlane Dr, Mount Holly, NC 28120For SaleMLS ID #4409288, Lisa McGill, Opendoor Brokerage LLC. Canopy MLS as distributed by MLS GRID
- $230,0002 bd1 ba1.2k sqft5 Love St, Lowell, NC 28098For SaleMLS ID #4424901, Brian English, Realty One Group Revolution. Canopy MLS as distributed by MLS GRID
