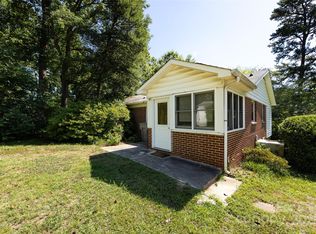
Price Adjustment! The owners are motivated to sell this home to a homeowner willing to put in a little sweat equity. A few highlighted features: 3 bedrooms, 1 bathroom, covered patio, and fenced in backyard! The Historic Oaklawn Park community is located less than 10 minutes to Uptown, Optimist Park, Camp North End and other hot spots! Enjoy the sidewalks throughout the neighborhood or even the park around the corner. Be sure to inquire about seller concessions!
Active
$245,000
1435 Dean St, Charlotte, NC 28216
3beds
1,019sqft
Single Family Residence
Built in 1956
0.26 Acres Lot
$239,400 Zestimate®
$240/sqft
$-- HOA
What's special
Fenced in backyardCovered patio
- 15 days
- 549
- 26
Likely to sell faster than
Zillow last checked:
Listing updated:
Listed by:
Cynthia Worthy cynthiaworthyrealtor@gmail.com,
Worthy & Associates Real Estate LLC
Source: Canopy MLS as distributed by MLS GRID,MLS#: 4429193
Facts & features
Interior
Bedrooms & bathrooms
- Bedrooms: 3
- Bathrooms: 1
- Full bathrooms: 1
- Main level bedrooms: 3
Primary bedroom
- Features: Ceiling Fan(s)
- Level: Main
Heating
- Central
Cooling
- Central Air
Appliances
- Included: Refrigerator, Washer
- Laundry: Utility Room
Features
- Has basement: No
- Fireplace features: Family Room
Interior area
- Total structure area: 1,019
- Total interior livable area: 1,019 sqft
- Finished area above ground: 1,019
- Finished area below ground: 0
Property
Parking
- Parking features: Driveway
- Has uncovered spaces: Yes
Features
- Levels: One
- Stories: 1
- Fencing: Chain Link,Fenced
Lot
- Size: 0.26 Acres
Details
- Parcel number: 07509123
- Zoning: N1-C(HDO)
- Special conditions: Standard
Construction
Type & style
- Home type: SingleFamily
- Property subtype: Single Family Residence
Materials
- Brick Full
- Foundation: Crawl Space
Condition
- New construction: No
- Year built: 1956
Utilities & green energy
- Sewer: Public Sewer
- Water: City
Community & HOA
Community
- Subdivision: Oaklawn Park
Location
- Region: Charlotte
Financial & listing details
- Price per square foot: $240/sqft
- Tax assessed value: $203,800
- Date on market: 9/28/2026
- Cumulative days on market: 191 days
- Listing terms: Cash,Conventional
- Road surface type: Concrete, Paved
Estimated market value
$239,400
$227,000 - $251,000
$1,889/mo
Price history
| Date | Event | Price |
|---|---|---|
| 9/28/2026 | Listed for sale | $245,000-7.5%$240/sqft |
Source:  Canopy MLS as distributed by MLS GRID #4429193 Report a problem Canopy MLS as distributed by MLS GRID #4429193 Report a problem | ||
| 9/1/2026 | Listing removed | $265,000$260/sqft |
Source: Canopy MLS as distributed by MLS GRID #4355185 Report a problem | ||
| 8/1/2026 | Price change | $265,000-0.7%$260/sqft |
Source: Canopy MLS as distributed by MLS GRID #4355185 Report a problem | ||
| 7/16/2026 | Price change | $267,000-0.7%$262/sqft |
Source: Canopy MLS as distributed by MLS GRID #4355185 Report a problem | ||
| 6/11/2026 | Price change | $269,000-0.2%$264/sqft |
Source: Canopy MLS as distributed by MLS GRID #4355185 Report a problem | ||
| 3/9/2026 | Listed for sale | $269,500$264/sqft |
Source: Canopy MLS as distributed by MLS GRID #4355185 Report a problem | ||
Public tax history
| Year | Property taxes | Tax assessment |
|---|---|---|
| 2025 | -- | $203,800 |
| 2024 | -- | $203,800 |
| 2023 | -- | $203,800 +112.1% |
| 2022 | -- | $96,100 |
| 2021 | -- | $96,100 |
| 2020 | -- | $96,100 |
| 2019 | $1,019 | $96,100 +49.7% |
| 2018 | -- | $64,200 |
| 2017 | $885 | $64,200 |
| 2016 | $885 | $64,200 |
| 2015 | $885 -0.2% | $64,200 |
| 2014 | $887 | -- |
| 2013 | -- | $64,300 -0.6% |
| 2012 | -- | $64,700 |
| 2011 | -- | -- |
| 2010 | -- | $65,700 |
| 2009 | -- | $65,700 |
| 2008 | -- | $65,700 |
| 2007 | -- | $65,700 |
| 2006 | -- | $65,700 |
| 2005 | -- | $65,700 |
| 2004 | -- | $65,700 |
| 2003 | -- | $65,700 +15.6% |
| 2002 | -- | $56,840 +1.5% |
| 2001 | -- | $56,000 |
| 2000 | -- | $56,000 |
Find assessor info on the county website
Monthly payment
Est. payment
Payment breakdown
Explore the cost of this home by adjusting the details. Changes won't be saved.Climate risks
Neighborhood: Oaklawn
Nearby schools
Schools provided by the listing agent
- Elementary: Bruns Avenue
- Middle: Ranson
- High: West Charlotte
Source: Canopy MLS as distributed by MLS GRID. This data may not be complete. We recommend contacting the local school district to confirm school assignments for this home.
Similar homes
- $215,0003 bd1 ba1k sqft2715 Southwest Blvd, Charlotte, NC 28216For Sale

 MLS ID #4431753, William Houston, Houston Homes and Real Estate Inc. Canopy MLS as distributed by MLS GRID
 - $249,0003 bd1 ba1.2k sqft2001 McDonald Dr, Charlotte, NC 28216For Sale
 MLS ID #4159315, Chad Levine, EXP Realty LLC Ballantyne. Canopy MLS as distributed by MLS GRID
 - $265,0003 bd2 ba1.1k sqft728 Milan Rd E, Charlotte, NC 28216For Sale
 MLS ID #4422393, Lisa McGill, Opendoor Brokerage LLC. Canopy MLS as distributed by MLS GRID
 - $285,0004 bd2 ba1.2k sqft2107 Custer St, Charlotte, NC 28216For Sale
 MLS ID #4416781, Jenny Hoang, NorthGroup Real Estate LLC. Canopy MLS as distributed by MLS GRID
 - $256,0003 bd2 ba1.2k sqft930 Wainwright Ave, Charlotte, NC 28206For SaleMLS ID #4424744, Miranda Solomon, Keller Williams Ballantyne Area. Canopy MLS as distributed by MLS GRID
- $229,0002 bd1 ba966 sqft1127 Thompson Ave, Charlotte, NC 28216For SaleMLS ID #4420178, Crystal Cox, Berkshire Hathaway HomeServices Carolinas Realty. Canopy MLS as distributed by MLS GRID
- $239,9003 bd1 ba1k sqft139 Southwold Dr, Charlotte, NC 28217For SaleMLS ID #4403152, Ashley Burgess, Real Broker, LLC. Canopy MLS as distributed by MLS GRID
- $285,0004 bd2 ba1.3k sqft1812 Catherine Simmons Ave #1 & 2, Charlotte, NC 28216For SaleMLS ID #4420162, Heidi Thorne, My Home CLT. Canopy MLS as distributed by MLS GRID
- $261,0003 bd2 ba1.1k sqft413 Greenwood Dr, Charlotte, NC 28217For SaleMLS ID #4431801, Lisa Belk, Mark Spain Real Estate. Canopy MLS as distributed by MLS GRID
- $240,0002 bd1 ba920 sqft3010 Capitol Dr, Charlotte, NC 28208For SaleMLS ID #4409690, Venelin Ivanov, Howard Hanna Allen Tate Charlotte South. Canopy MLS as distributed by MLS GRID
- $280,0003 bd2 ba1.5k sqft5124 Poplar Springs Dr, Charlotte, NC 28269For SaleMLS ID #4414665, Shanita James, Metric Realty Company. Canopy MLS as distributed by MLS GRID
- $275,0003 bd2 ba1.2k sqft3200 Sam Wilson Rd, Charlotte, NC 28214For SaleMLS ID #4324510, Laura Maultsby, Maultsby Realty Group. Canopy MLS as distributed by MLS GRID
- $295,0003 bd2 ba1.2k sqft5830 Stone Bluff Ct, Charlotte, NC 28214For SaleMLS ID #4352514, Gregory Evangelist, E Realty. Canopy MLS as distributed by MLS GRID
- $244,9003 bd1 ba1k sqft419 S Church St, Lowell, NC 28098For SaleMLS ID #4370437, Teresa Coxey MacFarlane, Rockin Realty Inc. Canopy MLS as distributed by MLS GRID
- $240,0003 bd2 ba1.4k sqft115 Eller Rd, Gastonia, NC 28056For SaleMLS ID #4409479, Kristen Conner, Conner Property Group LLC. Canopy MLS as distributed by MLS GRID
- $260,0002 bd1 ba972 sqft4430 W Tyvola Rd, Charlotte, NC 28208For SaleMLS ID #4368437, Andre Dockery, Dockery & Associates Realty Group LLC. Canopy MLS as distributed by MLS GRID
- $305,0003 bd2 ba1.2k sqft5305 Starflower Dr, Charlotte, NC 28215For SaleMLS ID #4431245, Erika Bell, Bridge Homes. Canopy MLS as distributed by MLS GRID
- $235,0002 bd1 ba1.1k sqft25 Stowe St, Lowell, NC 28098For SaleMLS ID #4424867, Brian English, Realty One Group Revolution. Canopy MLS as distributed by MLS GRID
- $249,0003 bd1 ba1.3k sqft318 Mitchell St, Belmont, NC 28012For SaleMLS ID #4384963, Lisa Belk, Mark Spain Real Estate. Canopy MLS as distributed by MLS GRID
