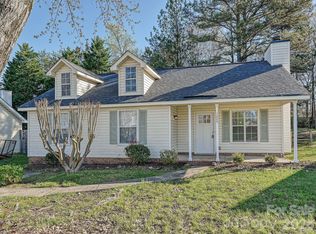
This single-family home is a beautifully refreshed property in Charlotte’s Druid Hills North, walking distance to a park with horse stables — a rare find that makes this address as unique as it is comfortable.
Every major system has been updated for peace of mind — a new HVAC, water heater, security system, and fresh LVP flooring. The kitchen comes ready with brand-new stainless steel appliances and a new dishwasher, while fresh paint and new toilets add a crisp, modern touch.
Just two blocks away, Druid Hills Park offers a playground, basketball courts, and paths, with Big M Stables right across the street, giving residents a rare chance to ride and play with horses close to home.
Close to North Tryon Street, you’re near I-77/I-85, minutes from Camp North End’s dining/entertainment, and just 10 minutes to Uptown.
A fully updated single-family home in a booming Charlotte location — this one is ready for its next chapter.
Active
$256,000
930 Wainwright Ave, Charlotte, NC 28206
3beds
1,270sqft
Single Family Residence
Built in 2007
0.17 Acres Lot
$251,700 Zestimate®
$202/sqft
$-- HOA
What's special
Fresh paintFresh lvp flooringSecurity systemNew dishwasherNew hvacNew toiletsBrand-new stainless steel appliances
- 23 days
- 2,797
- 391
Likely to sell faster than
Zillow last checked:
Listing updated:
Listed by:
Miranda Solomon mirandasolomon@kw.com,
Keller Williams Ballantyne Area
Source: Canopy MLS as distributed by MLS GRID,MLS#: 4424744
Facts & features
Interior
Bedrooms & bathrooms
- Bedrooms: 3
- Bathrooms: 2
- Full bathrooms: 1
- 1/2 bathrooms: 1
- Main level bedrooms: 3
Primary bedroom
- Level: Main
Bedroom s
- Level: Main
Bedroom s
- Level: Main
Bathroom half
- Level: Main
Bathroom half
- Level: Main
Dining area
- Level: Main
Kitchen
- Level: Main
Living room
- Level: Main
Heating
- Central
Cooling
- Central Air
Appliances
- Included: Dishwasher, Disposal, Electric Oven, Microwave, Refrigerator
- Laundry: In Hall
Features
- Flooring: Carpet, Vinyl
- Has basement: No
Interior area
- Total structure area: 1,270
- Total interior livable area: 1,270 sqft
- Finished area above ground: 1,270
- Finished area below ground: 0
Property
Parking
- Parking features: Driveway
- Has uncovered spaces: Yes
Features
- Levels: One
- Stories: 1
Lot
- Size: 0.17 Acres
Details
- Parcel number: 07719303
- Zoning: N1-D
- Special conditions: Affordable Homeownership Criteria
Construction
Type & style
- Home type: SingleFamily
- Property subtype: Single Family Residence
Materials
- Vinyl
- Foundation: Slab
Condition
- New construction: No
- Year built: 2007
Utilities & green energy
- Sewer: Public Sewer
- Water: City
Community & HOA
Community
- Subdivision: Statesville Avenue Terrace
Location
- Region: Charlotte
Financial & listing details
- Price per square foot: $202/sqft
- Tax assessed value: $271,300
- Date on market: 9/22/2026
- Cumulative days on market: 23 days
- Road surface type: Concrete, Paved
Estimated market value
$251,700
$239,000 - $264,000
$2,063/mo
Price history
| Date | Event | Price |
|---|---|---|
| 9/22/2026 | Listed for sale | $256,000+0.4%$202/sqft |
Source:  Canopy MLS as distributed by MLS GRID #4424744 Report a problem Canopy MLS as distributed by MLS GRID #4424744 Report a problem | ||
| 6/29/2026 | Sold | $255,000-13.6%$201/sqft |
Source: Canopy MLS as distributed by MLS GRID #4371742 Report a problem | ||
| 5/29/2026 | Pending sale | $295,000$232/sqft |
Source: Canopy MLS as distributed by MLS GRID #4371742 Report a problem | ||
| 4/20/2026 | Listed for sale | $295,000+126.9%$232/sqft |
Source: Canopy MLS as distributed by MLS GRID #4371742 Report a problem | ||
| 4/26/2018 | Sold | $130,000+42.9%$102/sqft |
Source: Public Record Report a problem | ||
| 9/12/2017 | Sold | $91,000$72/sqft |
Source: Public Record Report a problem | ||
Public tax history
| Year | Property taxes | Tax assessment |
|---|---|---|
| 2025 | -- | $271,300 |
| 2024 | -- | $271,300 |
| 2023 | $2,129 +52.4% | $271,300 +105.8% |
| 2022 | $1,397 +0.8% | $131,800 |
| 2021 | $1,386 +0.5% | $131,800 |
| 2020 | $1,379 +1.1% | $131,800 |
| 2019 | $1,363 +32.7% | $131,800 +81.3% |
| 2018 | $1,027 +3.3% | $72,700 |
| 2017 | $995 | $72,700 |
| 2016 | $995 | $72,700 |
| 2015 | $995 -11.8% | $72,700 -12.4% |
| 2014 | $1,128 | $83,000 |
| 2013 | -- | $83,000 -1.4% |
| 2012 | -- | $84,200 |
| 2011 | -- | $84,200 -0.7% |
| 2010 | -- | $84,800 |
| 2009 | -- | $84,800 +960% |
| 2008 | -- | $8,000 |
| 2007 | -- | $8,000 |
| 2006 | -- | $8,000 |
| 2005 | -- | $8,000 |
| 2004 | -- | $8,000 |
| 2003 | -- | $8,000 +100% |
| 2002 | -- | $4,000 |
| 2001 | -- | $4,000 |
| 2000 | -- | $4,000 |
Find assessor info on the county website
Monthly payment
Est. payment
Payment breakdown
Explore the cost of this home by adjusting the details. Changes won't be saved.Climate risks
Neighborhood: Druid Hills North

Similar homes
- $265,0003 bd2 ba1.1k sqft728 Milan Rd E, Charlotte, NC 28216For Sale

 MLS ID #4422393, Lisa McGill, Opendoor Brokerage LLC. Canopy MLS as distributed by MLS GRID
 - $269,9003 bd2 ba1k sqft3744 Capps Hill Dr, Charlotte, NC 28216For Sale
 MLS ID #4371756, Robert Salmons, Entera Realty LLC. Canopy MLS as distributed by MLS GRID
 - $270,0003 bd2 ba1k sqft1225 Eagles Landing Dr, Charlotte, NC 28214For Sale
 MLS ID #4357532, Dany Miller, Keller Williams Unlimited. Canopy MLS as distributed by MLS GRID
 - $292,0004 bd2 ba1.2k sqft402 Jones St, Charlotte, NC 28208For Sale
 MLS ID #4423184, Shenelle Crawford, Keller Williams South Park. Canopy MLS as distributed by MLS GRID
 - $284,9003 bd2 ba1.1k sqft5508 Whistlewood Ln, Charlotte, NC 28208For SaleMLS ID #4429497, Robert Salmons, Entera Realty LLC. Canopy MLS as distributed by MLS GRID
- $288,0003 bd3 ba1.5k sqft6620 Iron Brigade Ln, Charlotte, NC 28269For SaleMLS ID #4365216, Lisa McGill, Opendoor Brokerage LLC. Canopy MLS as distributed by MLS GRID
- $288,0003 bd3 ba1.3k sqft1131 Jordans Pond Ln, Charlotte, NC 28214For SaleMLS ID #4388666, Lisa McGill, Opendoor Brokerage LLC. Canopy MLS as distributed by MLS GRID
- $304,9003 bd3 ba1.4k sqft5336 Beam Lake Dr, Charlotte, NC 28216For SaleMLS ID #4398542, Robert Salmons, Entera Realty LLC. Canopy MLS as distributed by MLS GRID
- $274,9003 bd2 ba990 sqft7035 Red Bud Cir, Charlotte, NC 28214For SaleMLS ID #4406173, Robert Salmons, Entera Realty LLC. Canopy MLS as distributed by MLS GRID
- $250,0003 bd2 ba963 sqft2928 Westwinds Ct, Charlotte, NC 28214For SaleMLS ID #4393510, Doug Smith, Mainstay Brokerage LLC. Canopy MLS as distributed by MLS GRID
- $299,9003 bd3 ba1.3k sqft1029 Jordans Pond Ln, Charlotte, NC 28214For SaleMLS ID #4395979, Robert Salmons, Entera Realty LLC. Canopy MLS as distributed by MLS GRID
- $299,9003 bd2 ba1.3k sqft9214 Rotherham Ln, Charlotte, NC 28216For SaleMLS ID #4366005, Robert Salmons, Entera Realty LLC. Canopy MLS as distributed by MLS GRID
- $275,0003 bd2 ba1.5k sqft4720 Topsail Ct, Charlotte, NC 28212For SaleMLS ID #4383742, Lisa McGill, Opendoor Brokerage LLC. Canopy MLS as distributed by MLS GRID
- $305,0003 bd2 ba1.2k sqft5305 Starflower Dr, Charlotte, NC 28215For SaleMLS ID #4431245, Erika Bell, Bridge Homes. Canopy MLS as distributed by MLS GRID
- $259,9982 bd2 ba1.2k sqft52 Roberta Rd SW, Concord, NC 28027For SaleMLS ID #4432169, Brittney Meeks, Lantern Realty & Development, LLC. Canopy MLS as distributed by MLS GRID
- $275,0003 bd1 ba1.1k sqft213 Cobblestone Ln NW, Concord, NC 28027For SaleMLS ID #4429574, Kris Rainey, Mark Spain Real Estate. Canopy MLS as distributed by MLS GRID
- $324,9003 bd2 ba1.3k sqft4609 Avalon Forest Ln, Charlotte, NC 28269For SaleMLS ID #4430650, Tammy Reghay, EXP Realty LLC Ballantyne. Canopy MLS as distributed by MLS GRID
- $295,0003 bd2 ba1.2k sqft1633 Gordon Walters Dr, Charlotte, NC 28213For SaleMLS ID #4412559, Lisa Belk, Mark Spain Real Estate. Canopy MLS as distributed by MLS GRID
- $319,9003 bd2 ba1.1k sqft7216 Preakness Stakes Ln, Charlotte, NC 28215For SaleMLS ID #4398918, Alicia Grace, EXP Realty LLC Ballantyne. Canopy MLS as distributed by MLS GRID
- $369,8003 bd2 ba1.3k sqft2115 Teddington Dr, Charlotte, NC 28214For SaleMLS ID #4428436, JT Davis, EXP Realty LLC. Canopy MLS as distributed by MLS GRID
