Meet 6620 Iron Brigade Ln, a well-structured residence featuring a functional layout and practical amenities throughout. The interior includes a prominent fireplace that provides warmth, complementing the kitchen which is equipped with stainless steel appliances for convenient daily use. This property is a perfect blend of comfort and style, making it a must-see. Included 100-Day Home Warranty with buyer activation
Active
Price cut: $7K (7/30)
$293,000
6620 Iron Brigade Ln, Charlotte, NC 28269
3beds
1,558sqft
:
Get pre-qualified$1,766/mo
Single Family Residence
Built in 2002
0.17 Acres Lot
$290,400 Zestimate®
$188/sqft
$23/mo HOA
What's special
Prominent fireplaceFunctional layout
- 126 days |
- 1,033 |
- 62 |
Zillow last checked:
Listing updated:
Listed by:
Regina Toner rtoner@opendoor.com,
Opendoor Brokerage LLC,
Lisa McGill,
Opendoor Brokerage LLC
Source: Canopy MLS as distributed by MLS GRID,MLS#: 4365216
Facts & features
Interior
Bedrooms & bathrooms
- Bedrooms: 3
- Bathrooms: 3
- Full bathrooms: 2
- 1/2 bathrooms: 1
Bedroom s
- Level: Upper
Bedroom s
- Level: Upper
Bedroom s
- Level: Upper
Bathroom full
- Level: Upper
Bathroom full
- Level: Upper
Bathroom half
- Level: Main
Family room
- Level: Main
Kitchen
- Level: Main
Living room
- Level: Main
Heating
- Natural Gas
Cooling
- Central Air
Appliances
- Included: Dishwasher, Electric Range, Microwave
- Laundry: Upper Level
Features
- Flooring: Carpet, Linoleum
- Has basement: No
- Fireplace features: Gas
Interior area
- Total structure area: 1,558
- Total interior livable area: 1,558 sqft
- Finished area above ground: 1,558
- Finished area below ground: 0
Property
Parking
- Total spaces: 6
- Parking features: Driveway, Attached Garage, Parking Space(s), Garage on Main Level
- Attached garage spaces: 2
- Uncovered spaces: 4
Features
- Levels: Two
- Stories: 2
Lot
- Size: 0.17 Acres
Details
- Parcel number: 04540370
- Zoning: N1-B
- Special conditions: Standard
Construction
Type & style
- Home type: SingleFamily
- Property subtype: Single Family Residence
Materials
- Vinyl
- Foundation: Slab
- Roof: Composition
Condition
- New construction: No
- Year built: 2002
Utilities & green energy
- Sewer: Public Sewer
- Water: Public
Community & HOA
Community
- Subdivision: Generals Estates
HOA
- Has HOA: Yes
- HOA fee: $140 semi-annually
- HOA name: Red Rock Management Agency, LLC
- HOA phone: 800-310-6552
Location
- Region: Charlotte
Financial & listing details
- Price per square foot: $188/sqft
- Tax assessed value: $298,700
- Annual tax amount: $2,465
- Date on market: 4/2/2026
- Cumulative days on market: 126 days
- Listing terms: Cash,Conventional,FHA,VA Loan
- Road surface type: Concrete, Other
Estimated market value
$290,400
$276,000 - $305,000
$2,074/mo
Price history
| Date | Event | Price |
|---|---|---|
| 7/30/2026 | Price change | $293,000-2.3%$188/sqft |
Source:  Canopy MLS as distributed by MLS GRID #4365216 Report a problem Canopy MLS as distributed by MLS GRID #4365216 Report a problem | ||
| 6/11/2026 | Price change | $300,000-3.5%$193/sqft |
Source: Canopy MLS as distributed by MLS GRID #4365216 Report a problem | ||
| 4/2/2026 | Listed for sale | $311,000$200/sqft |
Source: Canopy MLS as distributed by MLS GRID #4365216 Report a problem | ||
| 3/19/2026 | Sold | $311,000+159.2%$200/sqft |
Source: Public Record Report a problem | ||
| 12/30/2002 | Sold | $120,000$77/sqft |
Source: Public Record Report a problem | ||
Public tax history
| Year | Property taxes | Tax assessment |
|---|---|---|
| 2025 | $2,465 +2.1% | $298,700 |
| 2024 | $2,415 +3.7% | $298,700 |
| 2023 | $2,330 +38.8% | $298,700 +85.5% |
| 2022 | $1,679 +0.7% | $161,000 |
| 2021 | $1,668 +0.4% | $161,000 |
| 2020 | $1,661 +0.9% | $161,000 |
| 2019 | $1,645 +11.7% | $161,000 +50.9% |
| 2018 | $1,473 +2.7% | $106,700 |
| 2017 | $1,435 | $106,700 |
| 2016 | $1,435 | $106,700 |
| 2015 | $1,435 +0.2% | $106,700 |
| 2014 | $1,432 | $106,700 |
| 2013 | -- | $106,700 -0.4% |
| 2012 | -- | $107,100 |
| 2011 | -- | $107,100 -12.3% |
| 2010 | -- | $122,100 |
| 2009 | -- | $122,100 |
| 2008 | -- | $122,100 |
| 2007 | -- | $122,100 |
| 2006 | -- | $122,100 |
| 2005 | -- | $122,100 |
| 2004 | -- | $122,100 |
Find assessor info on the county website
Monthly payment
Est. payment
Payment breakdown
Explore the cost of this home by adjusting the details. Changes won't be saved.Climate risks
Neighborhood: Nevin Community
Nearby schools
GreatSchools rating
- 5/10Winding Springs ElementaryGrades: PK-5Distance: 0.4 mi
- 5/10James Martin MiddleGrades: 6-8Distance: 3.2 mi
- 6/10North Mecklenburg HighGrades: 9-12Distance: 4.6 mi
Schools provided by the listing agent
- Elementary: Winding Springs
- Middle: James Martin
- High: North Mecklenburg
Source: Canopy MLS as distributed by MLS GRID. This data may not be complete. We recommend contacting the local school district to confirm school assignments for this home.
- $316,9003 bd2 ba1.6k sqft6630 Iron Brigade Ln, Charlotte, NC 28269Off Market
- $310,4003 bd2 ba1.5k sqft6612 Iron Brigade Ln, Charlotte, NC 28269Off Market
- $311,0003 bd2 ba1.6k sqft4207 Brawer Farm Dr, Charlotte, NC 28269Off Market
- $280,4003 bd2 ba1.1k sqft6702 Iron Brigade Ln, Charlotte, NC 28269Off Market
- $303,1003 bd2 ba1.5k sqft4141 Brawer Farm Dr, Charlotte, NC 28269Off Market
- $300,6003 bd3 ba1.5k sqft6629 Iron Brigade Ln, Charlotte, NC 28269Off Market
- $296,3003 bd2 ba1.2k sqft4211 Brawer Farm Dr, Charlotte, NC 28269Off Market
- $296,3003 bd3 ba1.3k sqft6635 Iron Brigade Ln, Charlotte, NC 28269Off Market
A local agent can set up tours, give advice and negotiate with sellers.
Similar homes
- $291,0003 bd2 ba1.2k sqft5704 Woodard St, Charlotte, NC 28269For Sale
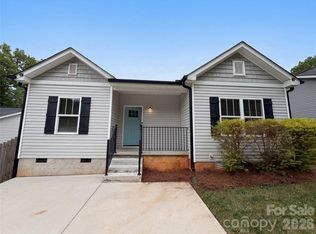
 MLS ID #4381445, Regina Toner, Opendoor Brokerage LLC. Canopy MLS as distributed by MLS GRID
 - $292,0003 bd3 ba1k sqft2534 Stream Bank Dr, Charlotte, NC 28269For Sale
 MLS ID #4388978, Lisa Belk, Mark Spain Real Estate. Canopy MLS as distributed by MLS GRID
 - $324,9003 bd3 ba2k sqft3042 Meadow Knoll Dr, Charlotte, NC 28269For Sale
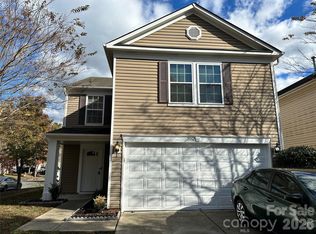 MLS ID #4380868, Ola Martin, DASH Carolina. Canopy MLS as distributed by MLS GRID
 - $300,0004 bd3 ba1.5k sqft908 Lakehill Rd, Charlotte, NC 28214For Sale
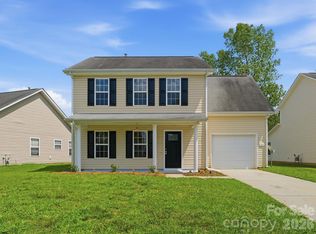 MLS ID #4407868, Molly Zostant, ProStead Realty. Canopy MLS as distributed by MLS GRID
 - $344,0003 bd3 ba1.5k sqft6032 Briggs Dr, Charlotte, NC 28269For SaleMLS ID #4368915, Regina Toner, Opendoor Brokerage LLC. Canopy MLS as distributed by MLS GRID
- $305,0003 bd2 ba1.6k sqft4873 Prosperity Ridge Rd, Charlotte, NC 28269For SaleMLS ID #4403215, Mark Myrick, Salmark Realty LLC. Canopy MLS as distributed by MLS GRID
- $289,9003 bd3 ba1.3k sqft511 Lightspun Ln, Charlotte, NC 28216For SaleMLS ID #4382805, Justin Bagwell, ERA Live Moore. Canopy MLS as distributed by MLS GRID
- $300,0003 bd3 ba1.3k sqft1131 Jordans Pond Ln, Charlotte, NC 28214For SaleMLS ID #4388666, Lisa McGill, Opendoor Brokerage LLC. Canopy MLS as distributed by MLS GRID
- $270,0003 bd2 ba991 sqft713 Ridgedale Ct, Charlotte, NC 28206For SaleMLS ID #4410077, Regina Toner, Opendoor Brokerage LLC. Canopy MLS as distributed by MLS GRID
- $288,0005 bd3 ba1.5k sqft5601 Beaconsfield Rd, Charlotte, NC 28214For SaleMLS ID #4408741, Whitney Hunt-Sailors, Opendoor Brokerage LLC. Canopy MLS as distributed by MLS GRID
- $332,0003 bd3 ba1.5k sqft7508 Free Ct, Charlotte, NC 28216For SaleMLS ID #4349140, Whitney Hunt-Sailors, Opendoor Brokerage LLC. Canopy MLS as distributed by MLS GRID
- $360,0004 bd3 ba1.9k sqft5714 Waverly Lynn Ln, Charlotte, NC 28269For SaleMLS ID #4408920, Whitney Hunt-Sailors, Opendoor Brokerage LLC. Canopy MLS as distributed by MLS GRID
- $314,9003 bd2 ba1.4k sqft1828 Sugar Hollow Dr, Charlotte, NC 28214For SaleMLS ID #4407302, Nancy Braun, Showcase Realty LLC. Canopy MLS as distributed by MLS GRID
- $345,0003 bd2 ba1.8k sqft12525 Panthersville Dr, Charlotte, NC 28269For SaleMLS ID #4368195, Regina Toner, Opendoor Brokerage LLC. Canopy MLS as distributed by MLS GRID
- $255,0003 bd2 ba1.4k sqft6317 Old Coach Rd, Charlotte, NC 28215For SaleMLS ID #4410165, Kara Coll, COMPASS. Canopy MLS as distributed by MLS GRID
- $295,0003 bd2 ba1.2k sqft5830 Stone Bluff Ct, Charlotte, NC 28214For SaleMLS ID #4352514, Gregory Evangelist, E Realty. Canopy MLS as distributed by MLS GRID
- $299,0003 bd2 ba956 sqft1404 Jordans Pond Ln, Charlotte, NC 28214For SaleMLS ID #4368315, Gregory Evangelist, E Realty. Canopy MLS as distributed by MLS GRID
- $325,0004 bd3 ba1.5k sqft5414 Peachwood Dr, Charlotte, NC 28216For SaleMLS ID #4382739, Nu Nu Sung, Ram Realty LLC. Canopy MLS as distributed by MLS GRID
- $241,0003 bd2 ba967 sqft528 Kentbrook Dr, Charlotte, NC 28213For SaleMLS ID #4410070, Lisa McGill, Opendoor Brokerage LLC. Canopy MLS as distributed by MLS GRID
- $285,0003 bd2 ba1.5k sqft4720 Topsail Ct, Charlotte, NC 28212For SaleMLS ID #4383742, Lisa McGill, Opendoor Brokerage LLC. Canopy MLS as distributed by MLS GRID
