No HOA! Welcome home to this charming 3-bedroom, 2-bath residence offering a bright and inviting layout designed for comfortable everyday living. The spacious living room features a vaulted ceiling that creates an airy, open atmosphere perfect for relaxing or entertaining guests. Connected to the family room is the kitchen and dining area with a vaulted ceiling, stove, refrigerator, dishwasher, disposal. Multiple easy access cabinet make this a wonderful place to prepare family meals. A door provides access to the spacious backyard, creating an ideal setting for gatherings, cookouts, or simply enjoying the outdoors. The primary suite offers a private retreat complete with an en suite bath and large walk in closet. Privacy is obtained by the two additional bedrooms being on the other side of the family room. The other two bedrooms have easy access to a full bath just outside their doors.
Additional features include a dedicated laundry room with electric dryer and washer hookups, as well as an attached 2-car garage providing convenience and extra storage space. Thoughtfully designed with both comfort and functionality in mind, this home is ready to welcome its next owners.
Active
Price cut: $6K (6/17)
$299,000
1404 Jordans Pond Ln, Charlotte, NC 28214
3beds
956sqft
Single Family Residence
Built in 2003
0.14 Acres Lot
$297,400 Zestimate®
$313/sqft
$-- HOA
What's special
Spacious backyardStove refrigerator dishwasher disposalEn suite bathBright and inviting layout
- 76 days |
- 194 |
- 18 |
Zillow last checked:
Listing updated:
Listed by:
Gregory Evangelist greg.evangelist@gmail.com,
E Realty
Source: Canopy MLS as distributed by MLS GRID,MLS#: 4368315
Facts & features
Interior
Bedrooms & bathrooms
- Bedrooms: 3
- Bathrooms: 2
- Full bathrooms: 2
- Main level bedrooms: 3
Primary bedroom
- Features: En Suite Bathroom
- Level: Main
- Area: 150 Square Feet
- Dimensions: 15' 0" X 10' 0"
Heating
- Central
Cooling
- Central Air
Appliances
- Included: Dishwasher, Electric Range
- Laundry: Electric Dryer Hookup, Utility Room, Laundry Room, Washer Hookup
Features
- Flooring: Vinyl
- Has basement: No
Interior area
- Total structure area: 956
- Total interior livable area: 956 sqft
- Finished area above ground: 956
- Finished area below ground: 0
Property
Parking
- Total spaces: 2
- Parking features: Attached Garage, Garage Door Opener, Garage Faces Front, Garage on Main Level
- Attached garage spaces: 2
Features
- Levels: One
- Stories: 1
Lot
- Size: 0.14 Acres
Details
- Parcel number: 03523421
- Zoning: R100
- Special conditions: Standard
Construction
Type & style
- Home type: SingleFamily
- Architectural style: Transitional
- Property subtype: Single Family Residence
Materials
- Vinyl
- Foundation: Slab
Condition
- New construction: No
- Year built: 2003
Utilities & green energy
- Sewer: Public Sewer
- Water: City
Community & HOA
Community
- Subdivision: Creekside At Coulwood
Location
- Region: Charlotte
Financial & listing details
- Price per square foot: $313/sqft
- Tax assessed value: $233,200
- Date on market: 6/6/2026
- Cumulative days on market: 76 days
- Road surface type: Concrete, Paved
Estimated market value
$297,400
$283,000 - $312,000
$1,599/mo
Price history
| Date | Event | Price |
|---|---|---|
| 6/17/2026 | Price change | $299,000-2%$313/sqft |
Source:  Canopy MLS as distributed by MLS GRID #4368315 Report a problem Canopy MLS as distributed by MLS GRID #4368315 Report a problem | ||
| 6/6/2026 | Listed for sale | $305,000+510%$319/sqft |
Source: Canopy MLS as distributed by MLS GRID #4368315 Report a problem | ||
| 6/14/2012 | Sold | $50,000+5.3%$52/sqft |
Source: Canopy MLS as distributed by MLS GRID #2075725 Report a problem | ||
| 4/17/2012 | Price change | $47,500-26.9%$50/sqft |
Source: NEW VISIONS REALTY GROUP LLC Report a problem | ||
| 4/2/2012 | Listed for sale | $65,000+44.4%$68/sqft |
Source: NEW VISIONS REALTY GROUP LLC Report a problem | ||
| 3/6/2012 | Sold | $45,000-56.1%$47/sqft |
Source: Public Record Report a problem | ||
| 12/11/2003 | Sold | $102,500$107/sqft |
Source: Public Record Report a problem | ||
Public tax history
| Year | Property taxes | Tax assessment |
|---|---|---|
| 2025 | -- | $233,200 |
| 2024 | -- | $233,200 |
| 2023 | -- | $233,200 +102.4% |
| 2022 | -- | $115,200 |
| 2021 | -- | $115,200 |
| 2020 | -- | $115,200 -5.1% |
| 2019 | -- | $121,400 +49.5% |
| 2018 | $1,139 +3.1% | $81,200 |
| 2017 | $1,105 | $81,200 |
| 2016 | $1,105 | $81,200 |
| 2015 | $1,105 0% | $81,200 |
| 2014 | $1,105 | -- |
| 2013 | -- | $81,200 -0.9% |
| 2012 | -- | $81,900 |
| 2011 | -- | $81,900 -18.7% |
| 2010 | -- | $100,700 |
| 2009 | -- | $100,700 |
| 2008 | -- | $100,700 |
| 2007 | -- | $100,700 |
| 2006 | -- | $100,700 |
| 2005 | -- | $100,700 |
| 2004 | -- | -- |
Find assessor info on the county website
Monthly payment
Est. payment
Payment breakdown
Explore the cost of this home by adjusting the details. Changes won't be saved.Climate risks
Neighborhood: Coulwood East
Nearby schools
GreatSchools rating
- 10/10Paw Creek ElementaryGrades: PK-5Distance: 0.9 mi
- 9/10Coulwood MiddleGrades: 6-8Distance: 0.9 mi
- 2/10West Mecklenburg HighGrades: 9-12Distance: 3.6 mi
Schools provided by the listing agent
- Elementary: Paw Creek
- Middle: Coulwood STEM Academy
- High: West Mecklenburg
Source: Canopy MLS as distributed by MLS GRID. This data may not be complete. We recommend contacting the local school district to confirm school assignments for this home.
- $312,9003 bd3 ba1.5k sqft1408 Jordans Pond Ln, Charlotte, NC 28214Off Market

- $273,4003 bd3 ba1.3k sqft1400 Jordans Pond Ln, Charlotte, NC 28214Off Market

- $301,6003 bd2 ba1.7k sqft1338 Jordans Pond Ln, Charlotte, NC 28214Off Market
- $295,9003 bd2 ba1.5k sqft1414 Jordans Pond Ln, Charlotte, NC 28214Off Market
- $297,8006,098 sqft7129 Bullock Dr, Charlotte, NC 28214Off Market
- $324,1006,098 sqft7133 Bullock Dr, Charlotte, NC 28214Off Market
- $300,0003 bd3 ba1.3k sqft7125 Bullock Dr, Charlotte, NC 28214Sold
- $368,2005 bd3 ba2.3k sqft7137 Bullock Dr, Charlotte, NC 28214Off Market
A local agent can set up tours, give advice and negotiate with sellers.
Similar homes
- $300,0003 bd3 ba1.3k sqft1131 Jordans Pond Ln, Charlotte, NC 28214For Sale

 MLS ID #4388666, Lisa McGill, Opendoor Brokerage LLC. Canopy MLS as distributed by MLS GRID
 - $295,0003 bd2 ba1.2k sqft5830 Stone Bluff Ct, Charlotte, NC 28214For Sale
 MLS ID #4352514, Gregory Evangelist, E Realty. Canopy MLS as distributed by MLS GRID
 - $319,9003 bd2 ba1.1k sqft1110 Helms Rd, Charlotte, NC 28214For Sale
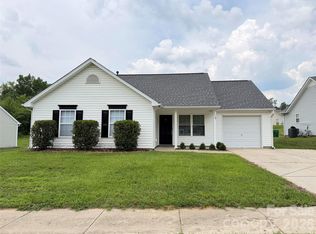 MLS ID #4393269, Craig Tribus, Beycome Brokerage Realty LLC. Canopy MLS as distributed by MLS GRID
 - $275,0003 bd3 ba1.2k sqft5730 Natick Dr, Charlotte, NC 28214For Sale
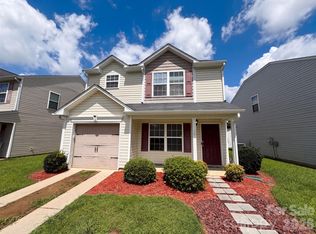 MLS ID #4413018, Whitney Hunt-Sailors, Opendoor Brokerage LLC. Canopy MLS as distributed by MLS GRID
 - $280,0004 bd2 ba1.2k sqft1120 Claremont Rd, Charlotte, NC 28214For SaleMLS ID #4375146, Monica Boswell, The M Homes Group. Canopy MLS as distributed by MLS GRID
- $270,0003 bd2 ba1k sqft3523 Tracy Glenn Ct, Charlotte, NC 28269For SaleMLS ID #4413729, Alexa Jordan, EXP Realty LLC Mooresville. Canopy MLS as distributed by MLS GRID
- $299,0003 bd2 ba1k sqft6625 Cool Water Ct, Charlotte, NC 28215For SaleMLS ID #4412242, Esteban Pena De La Paz, Coldwell Banker Realty. Canopy MLS as distributed by MLS GRID
- $265,0002 bd3 ba1.3k sqft2638 Rozzelles Landing Dr, Charlotte, NC 28214For SaleMLS ID #4402218, Jenny Loretto, TAH North Carolina LLC. Canopy MLS as distributed by MLS GRID
- $292,0003 bd3 ba1k sqft2534 Stream Bank Dr, Charlotte, NC 28269For SaleMLS ID #4388978, Lisa Belk, Mark Spain Real Estate. Canopy MLS as distributed by MLS GRID
- $300,0003 bd2 ba1.2k sqft1633 Gordon Walters Dr, Charlotte, NC 28213For SaleMLS ID #4412559, Lisa Belk, Mark Spain Real Estate. Canopy MLS as distributed by MLS GRID
- $279,0003 bd1 ba1k sqft109 Holly Dr, Mount Holly, NC 28120For SaleMLS ID #4415006, Kelly Benton, Ross & Associates Real Estate. Canopy MLS as distributed by MLS GRID
- $320,0003 bd2 ba1.2k sqft121 Brookstone Dr, Mount Holly, NC 28120For SaleMLS ID #4409916, Lisa Belk, Mark Spain Real Estate. Canopy MLS as distributed by MLS GRID
- $290,0004 bd2 ba1.2k sqft2209 Julia Ave, Charlotte, NC 28206For SaleMLS ID #4398939, Tammy Legette, Lifestyle International Realty. Canopy MLS as distributed by MLS GRID
- $300,0003 bd2 ba1.1k sqft2149 Camp Greene St, Charlotte, NC 28208For SaleMLS ID #4366755, Alan Overcash, Overcash Real Estate LLC. Canopy MLS as distributed by MLS GRID
- $318,0003 bd2 ba1.2k sqft1501 Vancouver Dr, Charlotte, NC 28213For SaleMLS ID #4408865, Yira Garcia Ramos, Lantern Realty & Development, LLC. Canopy MLS as distributed by MLS GRID
- $291,0003 bd2 ba1.2k sqft5704 Woodard St, Charlotte, NC 28269For SaleMLS ID #4381445, Regina Toner, Opendoor Brokerage LLC. Canopy MLS as distributed by MLS GRID
- $335,0003 bd2 ba1.3k sqft4131 Woodgreen Ter, Charlotte, NC 28205For SaleMLS ID #4415614, Siang Ling, Keller Williams Select. Canopy MLS as distributed by MLS GRID
- $314,0003 bd2 ba1k sqft5751 Justins Forest Dr, Charlotte, NC 28212For SaleMLS ID #4383461, Shelley Greene, Elite Team Realty. Canopy MLS as distributed by MLS GRID
- $295,0003 bd2 ba1.2k sqft3834 Brookchase Ln, Charlotte, NC 28205For SaleMLS ID #4398531, Marlon Blanding, Blanding Realty Group. Canopy MLS as distributed by MLS GRID
- $279,9003 bd2 ba1.1k sqft617 Oakwood Ln, Gastonia, NC 28056For SaleMLS ID #4385772, Angie Annas, RE/MAX A-Team. Canopy MLS as distributed by MLS GRID
