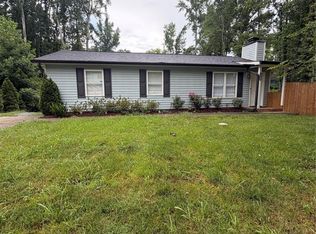
PRICE IMPROVEMENT! Well-maintained 3-bedroom, 2-bath ranch home located in the desirable Lauren Park community. This home features an open floor plan with an eat-in kitchen offering ample cabinet space. The spacious living room includes a new light fixture, creating a bright and inviting atmosphere.
The primary suite features a private bath and a walk-in closet. Two additional bedrooms are generously sized and offer plenty of flexibility for family, guests, or a home office.
Enjoy the large, fully fenced backyard, perfect for entertaining, pets, or outdoor activities. Additional features include a 1-car garage and a convenient location close to major highways, shopping, dining, and more.
Don't miss this opportunity—make this your new home today!
Owner is a North Carolina licensed real estate agent but is not the listing agent for this property.
Active
Price cut: $5.9K (7/19)
$319,000
5751 Justins Forest Dr, Charlotte, NC 28212
3beds
1,090sqft
:
Get pre-qualified$1,877/mo
Single Family Residence
Built in 2001
0.17 Acres Lot
$314,200 Zestimate®
$293/sqft
$-- HOA
What's special
Eat-in kitchenAmple cabinet spaceOpen floor planNew light fixtureBright and inviting atmosphereLarge fully fenced backyardWalk-in closet
- 80 days |
- 326 |
- 11 |
Zillow last checked:
Listing updated:
Listed by:
Shelley Greene Shelley@elitecarolinas.com,
Elite Team Realty
Source: Canopy MLS as distributed by MLS GRID,MLS#: 4383461
Facts & features
Interior
Bedrooms & bathrooms
- Bedrooms: 3
- Bathrooms: 2
- Full bathrooms: 2
- Main level bedrooms: 3
Primary bedroom
- Level: Main
Heating
- Central
Cooling
- Central Air
Appliances
- Included: Dishwasher, Electric Oven, Refrigerator
- Laundry: In Hall, Laundry Closet
Features
- Has basement: No
Interior area
- Total structure area: 1,090
- Total interior livable area: 1,090 sqft
- Finished area above ground: 1,090
- Finished area below ground: 0
Property
Parking
- Total spaces: 1
- Parking features: Driveway, Attached Garage, Garage on Main Level
- Attached garage spaces: 1
- Has uncovered spaces: Yes
Features
- Levels: One
- Stories: 1
Lot
- Size: 0.17 Acres
Details
- Parcel number: 10305143
- Zoning: N1-B
- Special conditions: Standard
Construction
Type & style
- Home type: SingleFamily
- Property subtype: Single Family Residence
Materials
- Vinyl
- Foundation: Slab
Condition
- New construction: No
- Year built: 2001
Utilities & green energy
- Sewer: Public Sewer
- Water: City
Community & HOA
Community
- Subdivision: Lauren Park
Location
- Region: Charlotte
Financial & listing details
- Price per square foot: $293/sqft
- Tax assessed value: $292,600
- Date on market: 5/23/2026
- Cumulative days on market: 80 days
- Listing terms: Cash,Conventional
- Road surface type: Concrete, Paved
Estimated market value
$314,200
$298,000 - $330,000
$1,775/mo
Price history
| Date | Event | Price |
|---|---|---|
| 7/19/2026 | Price change | $319,000-1.8%$293/sqft |
Source:  Canopy MLS as distributed by MLS GRID #4383461 Report a problem Canopy MLS as distributed by MLS GRID #4383461 Report a problem | ||
| 7/9/2026 | Price change | $324,900-1.7%$298/sqft |
Source: Canopy MLS as distributed by MLS GRID #4383461 Report a problem | ||
| 5/23/2026 | Listed for sale | $330,500+149.7%$303/sqft |
Source: Canopy MLS as distributed by MLS GRID #4383461 Report a problem | ||
| 2/18/2005 | Sold | $132,365+24.9%$121/sqft |
Source: Public Record Report a problem | ||
| 6/3/2002 | Sold | $106,000$97/sqft |
Source: Public Record Report a problem | ||
Public tax history
| Year | Property taxes | Tax assessment |
|---|---|---|
| 2025 | -- | $292,600 |
| 2024 | -- | $292,600 |
| 2023 | -- | $292,600 +106.5% |
| 2022 | -- | $141,700 |
| 2021 | -- | $141,700 |
| 2020 | -- | $141,700 |
| 2019 | $1,459 | $141,700 +44.9% |
| 2018 | -- | $97,800 |
| 2017 | -- | $97,800 |
| 2016 | -- | $97,800 |
| 2015 | -- | $97,800 |
| 2014 | $1,318 | $97,800 |
| 2013 | -- | $97,800 -1.1% |
| 2012 | -- | $98,900 |
| 2011 | -- | $98,900 -7.5% |
| 2010 | -- | $106,900 |
| 2009 | -- | $106,900 |
| 2008 | -- | $106,900 |
| 2007 | -- | $106,900 |
| 2006 | -- | $106,900 |
| 2005 | -- | $106,900 |
| 2004 | -- | $106,900 |
| 2003 | -- | $106,900 +17.8% |
| 2002 | -- | $90,720 |
Find assessor info on the county website
Monthly payment
Est. payment
Payment breakdown
Explore the cost of this home by adjusting the details. Changes won't be saved.Climate risks
Neighborhood: Eastland-Wilora Lake
Nearby schools
GreatSchools rating
- 6/10Windsor Park ElementaryGrades: PK-5Distance: 1.1 mi
- 7/10Eastway MiddleGrades: 6-8Distance: 1.7 mi
- 1/10Garinger High SchoolGrades: 9-12Distance: 2.8 mi
Schools provided by the listing agent
- Elementary: Windsor Park
- Middle: Eastway
- High: Garinger
Source: Canopy MLS as distributed by MLS GRID. This data may not be complete. We recommend contacting the local school district to confirm school assignments for this home.
- $284,9003 bd2 ba985 sqft5755 Justins Forest Dr, Charlotte, NC 28212Off Market
- $308,4003 bd2 ba1k sqft5743 Justins Forest Dr, Charlotte, NC 28212Off Market

- $291,7003 bd2 ba1k sqft6731 Vernedale Glen Dr, Charlotte, NC 28212Off Market
- $296,200-- bd-- ba-- sqftVernedale Rd, Charlotte, NC 28212Off Market
- $31,000-- bd-- ba-- sqftVernedale Rd, Charlotte, NC 28212Off Market
- $303,1003 bd2 ba1.1k sqft5737 Justins Forest Dr, Charlotte, NC 28212Off Market
- $280,2003 bd2 ba1k sqft6737 Vernedale Glen Dr, Charlotte, NC 28212Off Market
- $306,3003 bd2 ba1.3k sqft5752 Justins Forest Dr, Charlotte, NC 28212Off Market
A local agent can set up tours, give advice and negotiate with sellers.
Similar homes
- $319,9003 bd2 ba1.3k sqft4824 Farm Pond Ln, Charlotte, NC 28212For Sale

 MLS ID #4408628, Erica Simpson, Erica Homes LLC. Canopy MLS as distributed by MLS GRID
 - $324,0003 bd2 ba1.2k sqft6230 Cross Creek Ln, Charlotte, NC 28212For Sale
 MLS ID #4394866, Tha Tang, Realty One Group Revolution. Canopy MLS as distributed by MLS GRID
 - $299,0003 bd2 ba1k sqft6625 Cool Water Ct, Charlotte, NC 28215For Sale
 MLS ID #4412242, Esteban Pena De La Paz, Coldwell Banker Realty. Canopy MLS as distributed by MLS GRID
 - $289,0003 bd3 ba1.5k sqft2820 Royal Ridge Ln, Charlotte, NC 28212For Sale
 MLS ID #4411701, Al Wimberly, houzRE. Canopy MLS as distributed by MLS GRID
 - $330,0004 bd2 ba1.4k sqft7101 Riding Trail Rd, Charlotte, NC 28212For SaleMLS ID #4391027, Mariela Garcia, The Agency at Pimentel Garcia LLC. Canopy MLS as distributed by MLS GRID
- $339,9003 bd2 ba1.3k sqft5228 Crane Point Dr, Charlotte, NC 28227For SaleMLS ID #4408509, Stacey Williams-Beaton, NorthGroup Real Estate LLC. Canopy MLS as distributed by MLS GRID
- $284,9003 bd2 ba1.1k sqft5720 Ebley Ln, Charlotte, NC 28227For SaleMLS ID #4179653, Jeff Beiser, Beiser Realty Group. Canopy MLS as distributed by MLS GRID
- $355,0003 bd2 ba1.3k sqft2416 Buckleigh Dr, Charlotte, NC 28215For SaleMLS ID #4383918, Kien Tran, Southeastern Realty 1. Canopy MLS as distributed by MLS GRID
- $310,5553 bd2 ba1.2k sqft2601 Briar Trail Ct, Matthews, NC 28104For SaleMLS ID #4410537, Joel Gomez, J A G Realty. Canopy MLS as distributed by MLS GRID
- $290,0004 bd2 ba1.2k sqft2209 Julia Ave, Charlotte, NC 28206For SaleMLS ID #4398939, Tammy Legette, Lifestyle International Realty. Canopy MLS as distributed by MLS GRID
- $299,0003 bd2 ba956 sqft1404 Jordans Pond Ln, Charlotte, NC 28214For SaleMLS ID #4368315, Gregory Evangelist, E Realty. Canopy MLS as distributed by MLS GRID
- $345,0003 bd2 ba1.4k sqft7500 Swedish Ivy Ln, Charlotte, NC 28227For SaleMLS ID #4368792, Shayla Egleston, Real Broker, LLC. Canopy MLS as distributed by MLS GRID
- $210,0002 bd2 ba1k sqft10518 Hill Point Ct, Charlotte, NC 28262For Sale By Owner
- $275,0003 bd3 ba1.2k sqft5730 Natick Dr, Charlotte, NC 28214For SaleMLS ID #4413018, Whitney Hunt-Sailors, Opendoor Brokerage LLC. Canopy MLS as distributed by MLS GRID
- $295,0003 bd2 ba1.2k sqft5830 Stone Bluff Ct, Charlotte, NC 28214For SaleMLS ID #4352514, Gregory Evangelist, E Realty. Canopy MLS as distributed by MLS GRID
- $309,9002 bd3 ba1.1k sqft4376 Yoruk Forest Ln, Charlotte, NC 28211For SaleMLS ID #4395264, Kyle Fincher, Piedmont Properties & Realty LLC. Canopy MLS as distributed by MLS GRID
- $408,5003 bd2 ba1.4k sqft3218 Driftwood Dr, Charlotte, NC 28205For SaleMLS ID #4341093, James Peniston, Costello Real Estate and Investments LLC. Canopy MLS as distributed by MLS GRID
- $300,0003 bd2 ba1.1k sqft2149 Camp Greene St, Charlotte, NC 28208For SaleMLS ID #4366755, Alan Overcash, Overcash Real Estate LLC. Canopy MLS as distributed by MLS GRID
- $375,0003 bd1 ba1.1k sqft2213 Shamrock Dr, Charlotte, NC 28205For SaleMLS ID #4368350, Gregory Evangelist, E Realty. Canopy MLS as distributed by MLS GRID
- $295,0003 bd1 ba1.1k sqft9207 Elgin Dr, Charlotte, NC 28214For SaleMLS ID #4401691, John Flynn, J. Flynn Real Estate Management & Brokerage LLC. Canopy MLS as distributed by MLS GRID
