Welcome to this beautifully 3-bedroom, 1-bath home nestled in the heart of the vibrant and sought-after Country Club Heights neighborhood. Perfectly blending classic charm with modern convenience, this home is an ideal opportunity in one of Charlotte’s most up-and-coming areas, characterized by a wave of recent new construction and quality home renovations.
Interior Highlights:
The home features fresh, contemporary updates throughout, including brand-new LVP (luxury vinyl plank) flooring that provides both durability and a sleek, modern aesthetic. The bathroom has been thoughtfully updated with a new vanity and coordinating flooring, offering a clean, refreshed space for daily routines.
Active
Price cut: $24K (7/9)
$375,000
2213 Shamrock Dr, Charlotte, NC 28205
3beds
1,135sqft
:
Get pre-qualified$2,231/mo
Single Family Residence
Built in 1952
0.2 Acres Lot
$362,300 Zestimate®
$330/sqft
$-- HOA
What's special
Fresh contemporary updates throughoutNew vanity
- 48 days |
- 366 |
- 18 |
Zillow last checked:
Listing updated:
Listed by:
Gregory Evangelist greg.evangelist@gmail.com,
E Realty
Source: Canopy MLS as distributed by MLS GRID,MLS#: 4368350
Facts & features
Interior
Bedrooms & bathrooms
- Bedrooms: 3
- Bathrooms: 1
- Full bathrooms: 1
- Main level bedrooms: 3
Primary bedroom
- Features: Vaulted Ceiling(s)
- Level: Main
- Area: 275 Square Feet
- Dimensions: 11' 0" X 25' 0"
Heating
- Central
Cooling
- Ceiling Fan(s), Central Air
Appliances
- Included: Convection Oven
- Laundry: In Kitchen, Inside
Features
- Doors: Insulated Door(s)
- Windows: Insulated Windows
- Has basement: No
Interior area
- Total structure area: 1,135
- Total interior livable area: 1,135 sqft
- Finished area above ground: 1,135
- Finished area below ground: 0
Property
Parking
- Parking features: Parking Space(s)
Features
- Levels: One
- Stories: 1
Lot
- Size: 0.2 Acres
Details
- Parcel number: 09307304
- Zoning: N1-B
- Special conditions: Standard
Construction
Type & style
- Home type: SingleFamily
- Architectural style: Ranch
- Property subtype: Single Family Residence
Materials
- Vinyl
- Foundation: Crawl Space, Slab
- Roof: Composition
Condition
- New construction: No
- Year built: 1952
Utilities & green energy
- Sewer: Public Sewer
- Water: City
- Utilities for property: Cable Available
Community & HOA
Community
- Subdivision: Shamrock Gardens
Location
- Region: Charlotte
Financial & listing details
- Price per square foot: $330/sqft
- Tax assessed value: $274,300
- Date on market: 6/20/2026
- Cumulative days on market: 48 days
- Listing terms: Conventional,FHA,NC Bond,VA Loan
- Road surface type: Gravel, Paved
Estimated market value
$362,300
$344,000 - $380,000
$2,037/mo
Price history
| Date | Event | Price |
|---|---|---|
| 7/9/2026 | Price change | $375,000-6%$330/sqft |
Source:  Canopy MLS as distributed by MLS GRID #4368350 Report a problem Canopy MLS as distributed by MLS GRID #4368350 Report a problem | ||
| 6/20/2026 | Listed for sale | $399,000+1187.1%$352/sqft |
Source: Canopy MLS as distributed by MLS GRID #4368350 Report a problem | ||
| 12/2/2018 | Listing removed | $1,100$1/sqft |
Source: E Realty Report a problem | ||
| 10/31/2018 | Listed for rent | $1,100+10%$1/sqft |
Source: E Realty Report a problem | ||
| 7/19/2017 | Listing removed | $1,000$1/sqft |
Source: Zillow Rental Manager Report a problem | ||
| 7/14/2017 | Listed for rent | $1,000$1/sqft |
Source: Zillow Rental Manager Report a problem | ||
| 2/9/2011 | Sold | $31,000+3.7%$27/sqft |
Source: Public Record Report a problem | ||
| 1/16/2011 | Pending sale | $29,900$26/sqft |
Source: Benham Real Estate Group #979072 Report a problem | ||
| 1/8/2011 | Price change | $29,900-14.3%$26/sqft |
Source: Benham Real Estate Group #979072 Report a problem | ||
| 12/20/2010 | Price change | $34,900-22.3%$31/sqft |
Source: Benham Real Estate Group #979072 Report a problem | ||
| 9/10/2010 | Price change | $44,900-10%$40/sqft |
Source: Allen Tate Company #966624 Report a problem | ||
| 8/27/2010 | Price change | $49,900-16.7%$44/sqft |
Source: Allen Tate Company #966624 Report a problem | ||
| 8/13/2010 | Listed for sale | $59,900+8.8%$53/sqft |
Source: Allen Tate Company #966624 Report a problem | ||
| 6/22/2010 | Sold | $55,042-31.2%$48/sqft |
Source: Public Record Report a problem | ||
| 7/7/2000 | Sold | $80,000$70/sqft |
Source: Public Record Report a problem | ||
Public tax history
| Year | Property taxes | Tax assessment |
|---|---|---|
| 2025 | -- | $274,300 |
| 2024 | -- | $274,300 |
| 2023 | -- | $274,300 +29.1% |
| 2022 | -- | $212,400 |
| 2021 | -- | $212,400 |
| 2020 | -- | $212,400 -6.8% |
| 2019 | -- | $227,800 +279.7% |
| 2018 | $861 +3.7% | $60,000 |
| 2017 | $830 | $60,000 |
| 2016 | $830 | $60,000 |
| 2015 | $830 -31.7% | $60,000 -33.2% |
| 2014 | $1,215 | $89,800 |
| 2013 | -- | $89,800 |
| 2012 | -- | $89,800 |
| 2011 | -- | $89,800 +40.5% |
| 2010 | -- | $63,900 |
| 2009 | -- | $63,900 |
| 2008 | -- | $63,900 |
| 2007 | -- | $63,900 |
| 2006 | -- | $63,900 |
| 2005 | -- | $63,900 |
| 2004 | -- | $63,900 |
| 2003 | -- | $63,900 +19% |
| 2002 | -- | $53,680 |
| 2001 | -- | $53,680 |
| 2000 | -- | $53,680 |
Find assessor info on the county website
Monthly payment
Est. payment
Payment breakdown
Explore the cost of this home by adjusting the details. Changes won't be saved.Climate risks
Neighborhood: Plaza-Shamrock
Nearby schools
GreatSchools rating
- 7/10Shamrock Gardens ElementaryGrades: PK-5Distance: 0.1 mi
- 7/10Eastway MiddleGrades: 6-8Distance: 1.8 mi
- 1/10Garinger High SchoolGrades: 9-12Distance: 0.4 mi
Schools provided by the listing agent
- Elementary: Shamrock Gardens
- Middle: Eastway
- High: Garinger
Source: Canopy MLS as distributed by MLS GRID. This data may not be complete. We recommend contacting the local school district to confirm school assignments for this home.
- $1,000,0004 bd3 ba3k sqft2219 Shamrock Dr, Charlotte, NC 28205Sold
- $531,7003 bd2 ba1.6k sqft2201 Shamrock Dr, Charlotte, NC 28205Off Market
- $306,9003 bd1 ba912 sqft3112 Eastwood Dr, Charlotte, NC 28205Off Market
- $406,0003 bd1 ba1.3k sqft3134 Endicott Ct, Charlotte, NC 28205Off Market
- $327,4002 bd1 ba850 sqft2225 Shamrock Dr, Charlotte, NC 28205Off Market
- $373,4003 bd2 ba1.2k sqft3118 Eastwood Dr, Charlotte, NC 28205Off Market
- $454,8002 bd2 ba1k sqft2231 Shamrock Dr, Charlotte, NC 28205Off Market
- $521,5003 bd2 ba2k sqft2226 Shamrock Dr, Charlotte, NC 28205Off Market
A local agent can set up tours, give advice and negotiate with sellers.
Similar homes
- $345,5003 bd2 ba1.3k sqft4131 Woodgreen Ter, Charlotte, NC 28205For Sale
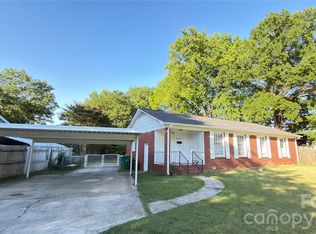
 MLS ID #4369298, Siang Ling, Keller Williams Select. Canopy MLS as distributed by MLS GRID
 - $387,0003 bd3 ba1.6k sqft6409 Tivoli Ct, Charlotte, NC 28211For Sale
 MLS ID #4411670, Lisa McGill, Opendoor Brokerage LLC. Canopy MLS as distributed by MLS GRID
 - $318,0003 bd2 ba1.2k sqft1501 Vancouver Dr, Charlotte, NC 28213For Sale
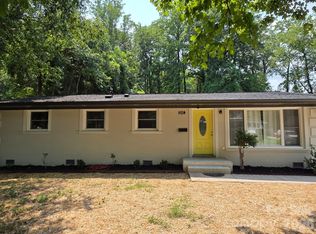 MLS ID #4408865, Yira Garcia Ramos, Lantern Realty & Development, LLC. Canopy MLS as distributed by MLS GRID
 - $475,0002 bd1 ba754 sqft2216 Yadkin Ave, Charlotte, NC 28205For Sale
 MLS ID #4407051, Leary Fredericks, EXP Realty LLC Mooresville. Canopy MLS as distributed by MLS GRID
 - $349,9003 bd2 ba1.1k sqft3037 Marlowe Ave, Charlotte, NC 28208For SaleMLS ID #4372472, Heidi Thorne, My Home CLT. Canopy MLS as distributed by MLS GRID
- $299,9003 bd2 ba1.2k sqft5312 Larewood Dr, Charlotte, NC 28215For SaleMLS ID #4411414, Tracy Dowling, Homecoin.com. Canopy MLS as distributed by MLS GRID
- $270,0003 bd2 ba991 sqft713 Ridgedale Ct, Charlotte, NC 28206For SaleMLS ID #4410077, Regina Toner, Opendoor Brokerage LLC. Canopy MLS as distributed by MLS GRID
- $299,0002 bd1 ba816 sqft1920 Herrin Ave, Charlotte, NC 28205For SaleMLS ID #4392690, Beverly Wylie, Keller Williams Unlimited. Canopy MLS as distributed by MLS GRID
- $289,0003 bd3 ba1.5k sqft2820 Royal Ridge Ln, Charlotte, NC 28212For SaleMLS ID #4411701, Al Wimberly, houzRE. Canopy MLS as distributed by MLS GRID
- $345,0004 bd2 ba1.5k sqft2545 Cedarwild Rd, Charlotte, NC 28212For SaleMLS ID #4383741, Khin Yee, Ram Realty LLC. Canopy MLS as distributed by MLS GRID
- $335,0003 bd2 ba1.3k sqft3220 Wiseman Dr, Charlotte, NC 28227For SaleMLS ID #4396959, Samer Alkhatib, Keller Williams Unlimited. Canopy MLS as distributed by MLS GRID
- $241,0003 bd2 ba967 sqft528 Kentbrook Dr, Charlotte, NC 28213For SaleMLS ID #4410070, Lisa McGill, Opendoor Brokerage LLC. Canopy MLS as distributed by MLS GRID
- $228,0002 bd2 ba1.1k sqft1625 Merry Oaks Rd APT D, Charlotte, NC 28205For SaleMLS ID #4388337, Lisa McGill, Opendoor Brokerage LLC. Canopy MLS as distributed by MLS GRID
- $335,0003 bd2 ba1.5k sqft4515 Fox Thorne Dr, Charlotte, NC 28216For SaleMLS ID #4411872, Bill Merryman, ProStead Realty. Canopy MLS as distributed by MLS GRID
- $330,0004 bd2 ba1.4k sqft7101 Riding Trail Rd, Charlotte, NC 28212For SaleMLS ID #4391027, Mariela Garcia, The Agency at Pimentel Garcia LLC. Canopy MLS as distributed by MLS GRID
- $290,0004 bd2 ba1.2k sqft2209 Julia Ave, Charlotte, NC 28206For SaleMLS ID #4398939, Tammy Legette, Lifestyle International Realty. Canopy MLS as distributed by MLS GRID
- $325,0003 bd2 ba1.3k sqft781 Denning Pl, Charlotte, NC 28227For SaleMLS ID #4337842, Barbara Scott, ERA Live Moore. Canopy MLS as distributed by MLS GRID
- $455,0003 bd2 ba1.1k sqft542 Stegall St, Charlotte, NC 28217For SaleMLS ID #4398380, Stephen Lucas, Optima Property Advisors, LLC. Canopy MLS as distributed by MLS GRID
- $300,0003 bd2 ba1.1k sqft2149 Camp Greene St, Charlotte, NC 28208For SaleMLS ID #4366755, Alan Overcash, Overcash Real Estate LLC. Canopy MLS as distributed by MLS GRID
- $344,0003 bd3 ba1.5k sqft6032 Briggs Dr, Charlotte, NC 28269For SaleMLS ID #4368915, Regina Toner, Opendoor Brokerage LLC. Canopy MLS as distributed by MLS GRID
