Well kept ranch style home adjacent to quiet cul-de-sac, with open plan, large great room with ceiling fan, Kitchen with breakfast bar, built in microwave, electric range, dishwasher, plenty of cabinet space. Spacious primary bedroom on main level with ceiling fan, walkin closet, private bath double sink vanity, garden tub and sep shower. Split bedroom plan with 2 additonal bedrooms and full bath off hallway. Laundry in separate room off hallway with washer and electric dryer hookup.Large finished room with ceiling fan, over garage. 2 car garage with storage. Privacy fence surrounds quiet backyard with deck and gazebo, bbordered by mature trees for privacy and shade. Convenience is key, with grocery shopping, mall and interstate access closeby. Minutes to UNCC University area and downtown Charlotte.
Under contract-show
$335,000
4515 Fox Thorne Dr, Charlotte, NC 28216
3beds
1,529sqft
Single Family Residence
Built in 2000
0.21 Acres Lot
$330,300 Zestimate®
$219/sqft
$14/mo HOA
What's special
Plenty of cabinet spaceKitchen with breakfast barSplit bedroom planLaundry in separate roomAdjacent to quiet cul-de-sacBuilt in microwaveElectric range
- 16 days |
- 558 |
- 40 |
Likely to sell faster than
Zillow last checked:
Listing updated:
Listed by:
Bill Merryman bmerryman61@gmail.com,
ProStead Realty
Source: Canopy MLS as distributed by MLS GRID,MLS#: 4411872
Facts & features
Interior
Bedrooms & bathrooms
- Bedrooms: 3
- Bathrooms: 2
- Full bathrooms: 2
- Main level bedrooms: 3
Primary bedroom
- Features: Ceiling Fan(s)
- Level: Main
Bedroom s
- Level: Main
Bedroom s
- Level: Main
Bathroom full
- Level: Main
Bathroom full
- Level: Main
Bonus room
- Level: Upper
Breakfast
- Level: Main
Great room
- Features: Ceiling Fan(s)
- Level: Main
Kitchen
- Level: Main
Laundry
- Level: Main
Heating
- Forced Air, Natural Gas
Cooling
- Central Air
Appliances
- Included: Dishwasher, Electric Cooktop, Electric Oven, Ice Maker, Microwave
- Laundry: Electric Dryer Hookup, Utility Room, Main Level
Features
- Soaking Tub, Walk-In Closet(s)
- Flooring: Vinyl
- Windows: Insulated Windows
- Has basement: No
Interior area
- Total structure area: 1,529
- Total interior livable area: 1,529 sqft
- Finished area above ground: 1,529
- Finished area below ground: 0
Property
Parking
- Total spaces: 2
- Parking features: Driveway, Attached Garage, Garage on Main Level
- Attached garage spaces: 2
- Has uncovered spaces: Yes
Features
- Levels: 1 Story/F.R.O.G.
- Patio & porch: Deck
- Fencing: Back Yard,Fenced,Privacy
Lot
- Size: 0.21 Acres
- Dimensions: 147 x 67(r) x 135 x 49+13(f)
- Features: Level
Details
- Additional structures: Gazebo
- Parcel number: 03327325
- Zoning: R-3(CD)
- Special conditions: Standard
Construction
Type & style
- Home type: SingleFamily
- Property subtype: Single Family Residence
Materials
- Vinyl
- Foundation: Slab
- Roof: Fiberglass
Condition
- New construction: No
- Year built: 2000
Utilities & green energy
- Sewer: Public Sewer
- Water: City
Community & HOA
Community
- Subdivision: Fox Chase
HOA
- Has HOA: Yes
- HOA fee: $165 annually
- HOA name: Braza Management
- HOA phone: 919-576-9883
Location
- Region: Charlotte
Financial & listing details
- Price per square foot: $219/sqft
- Tax assessed value: $289,200
- Annual tax amount: $2,392
- Date on market: 8/5/2026
- Cumulative days on market: 15 days
- Listing terms: Cash,Conventional,FHA
- Road surface type: Concrete, Paved
Estimated market value
$330,300
$314,000 - $347,000
$2,253/mo
Price history
| Date | Event | Price |
|---|---|---|
| 8/6/2026 | Listed for sale | $335,000+123.4%$219/sqft |
Source:  Canopy MLS as distributed by MLS GRID #4411872 Report a problem Canopy MLS as distributed by MLS GRID #4411872 Report a problem | ||
| 4/20/2006 | Sold | $149,968+14.9%$98/sqft |
Source: Public Record Report a problem | ||
| 5/30/2000 | Sold | $130,500$85/sqft |
Source: Public Record Report a problem | ||
Public tax history
| Year | Property taxes | Tax assessment |
|---|---|---|
| 2025 | $2,392 +2.1% | $289,200 |
| 2024 | $2,343 +3.7% | $289,200 |
| 2023 | $2,260 +19.3% | $289,200 +57.7% |
| 2022 | $1,895 +0.6% | $183,400 |
| 2021 | $1,884 +0.4% | $183,400 |
| 2020 | $1,877 +0.8% | $183,400 |
| 2019 | $1,861 +36.8% | $183,400 +87% |
| 2018 | $1,361 +2.8% | $98,100 |
| 2017 | $1,323 | $98,100 |
| 2016 | $1,323 | $98,100 |
| 2015 | $1,323 +0.1% | $98,100 -4.9% |
| 2014 | $1,322 | $103,200 |
| 2013 | -- | $103,200 |
| 2012 | -- | $103,200 |
| 2011 | -- | $103,200 -26.4% |
| 2010 | -- | $140,200 |
| 2009 | -- | $140,200 |
| 2008 | -- | $140,200 |
| 2007 | -- | $140,200 |
| 2006 | -- | $140,200 |
| 2005 | -- | $140,200 |
| 2004 | -- | $140,200 |
| 2003 | -- | $140,200 +4% |
| 2002 | -- | $134,820 |
| 2001 | -- | $134,820 +399.3% |
| 2000 | -- | $27,000 |
Find assessor info on the county website
Monthly payment
Est. payment
Payment breakdown
Explore the cost of this home by adjusting the details. Changes won't be saved.Climate risks
Neighborhood: Mountain Island
Nearby schools
GreatSchools rating
- 6/10Long Creek ElementaryGrades: K-5Distance: 0.5 mi
- 7/10Francis Bradley MiddleGrades: 6-8Distance: 4.2 mi
- 5/10Hopewell HighGrades: 9-12Distance: 2.8 mi
- $307,8003 bd2 ba1.6k sqft4521 Fox Thorne Dr, Charlotte, NC 28216Off Market
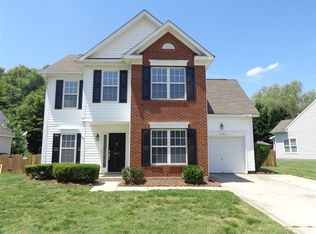
- $381,0003 bd2 ba1.5k sqft4509 Fox Thorne Dr, Charlotte, NC 28216Off Market
- $343,6003 bd3 ba1.8k sqft4505 Fox Thorne Dr, Charlotte, NC 28216Off Market
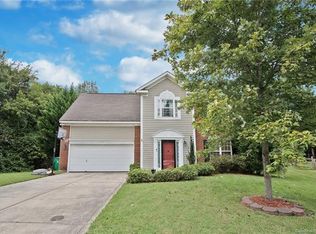
- $363,4003 bd2 ba1.7k sqft8010 Trotter Rd, Charlotte, NC 28216Off Market
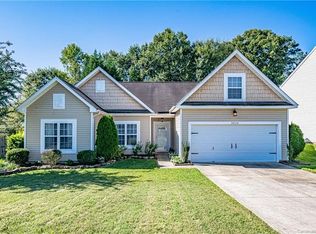
- $20,900-- bd-- ba-- sqftFox Thorne Dr, Charlotte, NC 28216Off Market
- $363,5003 bd3 ba1.7k sqft8018 Trotter Rd, Charlotte, NC 28216Sold
- $356,5003 bd2 ba1.4k sqft4533 Fox Thorne Dr, Charlotte, NC 28216Off Market
- $312,8003 bd2 ba1.4k sqft8002 Trotter Rd, Charlotte, NC 28216Off Market
A local agent can set up tours, give advice and negotiate with sellers.
Similar homes

- $300,0003 bd2 ba1.5k sqft8410 Gidleigh Ct, Charlotte, NC 28216For Sale
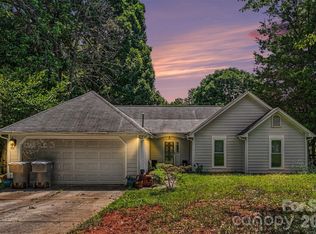
 MLS ID #4398326, Mary Page Haslett, Coldwell Banker Realty. Canopy MLS as distributed by MLS GRID
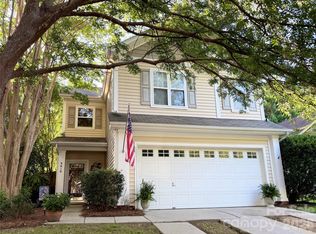
 - $332,0003 bd3 ba1.5k sqft7508 Free Ct, Charlotte, NC 28216For Sale
 MLS ID #4349140, Whitney Hunt-Sailors, Opendoor Brokerage LLC. Canopy MLS as distributed by MLS GRID
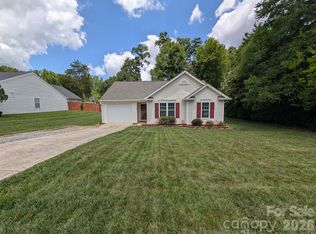
 - $330,0003 bd3 ba1.6k sqft9610 Corbett Square Ln, Charlotte, NC 28214For Sale
 MLS ID #4408193, Nathan Hepler, Hepler Realty Inc. Canopy MLS as distributed by MLS GRID
 - $334,8003 bd2 ba1.1k sqft704 Gum Branch Rd, Charlotte, NC 28214For Sale
 MLS ID #4397567, Jessica Hunter, Century 21 First Choice. Canopy MLS as distributed by MLS GRID
 - $334,0003 bd3 ba1.5k sqft6032 Briggs Dr, Charlotte, NC 28269For SaleMLS ID #4368915, Regina Toner, Opendoor Brokerage LLC. Canopy MLS as distributed by MLS GRID
- $318,0003 bd2 ba1.2k sqft1501 Vancouver Dr, Charlotte, NC 28213For SaleMLS ID #4408865, Yira Garcia Ramos, Lantern Realty & Development, LLC. Canopy MLS as distributed by MLS GRID
- $283,0003 bd2 ba1.6k sqft3520 Cliffvale Ct, Charlotte, NC 28269AuctionMLS ID #4414990, Bernard Mingledoff, Morton Malloy Realty. Canopy MLS as distributed by MLS GRID
- $319,9003 bd2 ba1.1k sqft1110 Helms Rd, Charlotte, NC 28214For SaleMLS ID #4393269, Craig Tribus, Beycome Brokerage Realty LLC. Canopy MLS as distributed by MLS GRID
- $370,0004 bd3 ba1.9k sqft10239 Apple Dove Ct, Charlotte, NC 28214For SaleMLS ID #4408331, Rodrigo Martinez, Realty One Group Revolution. Canopy MLS as distributed by MLS GRID
- $326,0003 bd2 ba1.7k sqft7827 Mallen Dr, Charlotte, NC 28212For SaleMLS ID #4399471, Lisa Belk, Mark Spain Real Estate. Canopy MLS as distributed by MLS GRID
- $339,0003 bd3 ba1.5k sqft9336 Dewey Dr, Charlotte, NC 28214For SaleMLS ID #4399418, Alicia Neris, DeVoe Realty. Canopy MLS as distributed by MLS GRID
- $300,0003 bd2 ba1.2k sqft1633 Gordon Walters Dr, Charlotte, NC 28213For SaleMLS ID #4412559, Lisa Belk, Mark Spain Real Estate. Canopy MLS as distributed by MLS GRID
- $295,0003 bd2 ba1.2k sqft5830 Stone Bluff Ct, Charlotte, NC 28214For SaleMLS ID #4352514, Gregory Evangelist, E Realty. Canopy MLS as distributed by MLS GRID
- $360,0004 bd3 ba1.9k sqft5714 Waverly Lynn Ln, Charlotte, NC 28269For SaleMLS ID #4408920, Whitney Hunt-Sailors, Opendoor Brokerage LLC. Canopy MLS as distributed by MLS GRID
- $359,9003 bd3 ba1.3k sqft12601 Cumberland Crest Dr, Huntersville, NC 28078For SaleMLS ID #4402258, Jenny Loretto, TAH North Carolina LLC. Canopy MLS as distributed by MLS GRID
- $275,0003 bd3 ba1.2k sqft5730 Natick Dr, Charlotte, NC 28214For SaleMLS ID #4413018, Whitney Hunt-Sailors, Opendoor Brokerage LLC. Canopy MLS as distributed by MLS GRID
- $345,0003 bd2 ba1.1k sqft12519 Twelvetrees Ln, Huntersville, NC 28078For SaleMLS ID #4375770, Chrystal Brown, Keller Williams Premier. Canopy MLS as distributed by MLS GRID
- $375,0003 bd3 ba1.9k sqft2007 Turtle Point Rd, Charlotte, NC 28262For SaleMLS ID #4397661, Lisa Belk, Mark Spain Real Estate. Canopy MLS as distributed by MLS GRID
- $345,0004 bd3 ba1.6k sqft212 Old Centergrove Rd, Kannapolis, NC 28083For SaleMLS ID #4411907, Ivonne Erion, Lantern Realty & Development, LLC. Canopy MLS as distributed by MLS GRID
- $265,0002 bd3 ba1.3k sqft2638 Rozzelles Landing Dr, Charlotte, NC 28214For SaleMLS ID #4402218, Jenny Loretto, TAH North Carolina LLC. Canopy MLS as distributed by MLS GRID
