Lovely 3-bedroom, 2-bath ranch in sought-after Shelton Ridge. The layout opens from a vaulted, family room with a fire place which opens into a bright, spacious kitchen and dining area. The primary suite includes a whirlpool tub and separate shower. Laminate wood floors span the main living spaces and the bedrooms have upgraded LVP floors (2023). The fenced backyard offers ample play space, and a convenient storage shed.
Active
Price cut: $5K (8/8)
$345,000
12519 Twelvetrees Ln, Huntersville, NC 28078
3beds
1,177sqft
Single Family Residence
Built in 2003
0.15 Acres Lot
$343,300 Zestimate®
$293/sqft
$32/mo HOA
What's special
Convenient storage shed
- 170 days
- 436
- 49
Zillow last checked:
Listing updated:
Listed by:
Chrystal Brown drchrystalbrown@kw.com,
Keller Williams Premier
Source: Canopy MLS as distributed by MLS GRID,MLS#: 4375770
Facts & features
Interior
Bedrooms & bathrooms
- Bedrooms: 3
- Bathrooms: 2
- Full bathrooms: 2
- Main level bedrooms: 3
Primary bedroom
- Level: Main
- Area: 201.3 Square Feet
- Dimensions: 15' 0" X 13' 5"
Bedroom s
- Level: Main
- Area: 125 Square Feet
- Dimensions: 12' 6" X 10' 0"
Bedroom s
- Level: Main
- Area: 135 Square Feet
- Dimensions: 13' 6" X 10' 0"
Bathroom full
- Level: Main
- Area: 57 Square Feet
- Dimensions: 9' 6" X 6' 0"
Bathroom full
- Level: Main
- Area: 76 Square Feet
- Dimensions: 9' 6" X 8' 0"
Dining area
- Level: Main
- Area: 125 Square Feet
- Dimensions: 12' 6" X 10' 0"
Kitchen
- Level: Main
- Area: 125 Square Feet
- Dimensions: 12' 6" X 10' 0"
Living room
- Level: Main
- Area: 229.5 Square Feet
- Dimensions: 17' 0" X 13' 6"
Heating
- Central
Cooling
- Ceiling Fan(s), Central Air
Appliances
- Included: Dishwasher, Gas Range
- Laundry: In Hall
Features
- Flooring: Other
- Has basement: No
Interior area
- Total structure area: 1,177
- Total interior livable area: 1,177 sqft
- Finished area above ground: 1,177
- Finished area below ground: 0
Property
Parking
- Parking features: Driveway
- Has uncovered spaces: Yes
- Details: Driveway with two parking spaces
Features
- Levels: One
- Stories: 1
Lot
- Size: 0.15 Acres
Details
- Parcel number: 01120419
- Zoning: GR
- Special conditions: Standard
Construction
Type & style
- Home type: SingleFamily
- Property subtype: Single Family Residence
Materials
- Vinyl
- Foundation: Slab
Condition
- New construction: No
- Year built: 2003
Utilities & green energy
- Sewer: County Sewer
- Water: County Water
Community & HOA
Community
- Subdivision: Shelton Ridge
HOA
- Has HOA: Yes
- HOA fee: $387 annually
- HOA name: Braza Management Group
Location
- Region: Huntersville
Financial & listing details
- Price per square foot: $293/sqft
- Tax assessed value: $291,700
- Date on market: 5/1/2026
- Cumulative days on market: 170 days
- Road surface type: Concrete, Paved
Estimated market value
$343,300
$326,000 - $360,000
$1,931/mo
Price history
| Date | Event | Price |
|---|---|---|
| 8/8/2026 | Price change | $345,000-1.4%$293/sqft |
Source:  Canopy MLS as distributed by MLS GRID #4375770 Report a problem Canopy MLS as distributed by MLS GRID #4375770 Report a problem | ||
| 7/9/2026 | Price change | $350,000-1.4%$297/sqft |
Source: Canopy MLS as distributed by MLS GRID #4375770 Report a problem | ||
| 6/17/2026 | Price change | $355,000-2.7%$302/sqft |
Source: Canopy MLS as distributed by MLS GRID #4375770 Report a problem | ||
| 5/17/2026 | Price change | $365,000-2.7%$310/sqft |
Source: Canopy MLS as distributed by MLS GRID #4375770 Report a problem | ||
| 5/1/2026 | Listed for sale | $375,000+59.6%$319/sqft |
Source: Canopy MLS as distributed by MLS GRID #4375770 Report a problem | ||
| 1/20/2021 | Listing removed | -- |
Source: Canopy MLS as distributed by MLS GRID Report a problem | ||
| 1/6/2021 | Contingent | $235,000-2.9%$200/sqft |
Source: Canopy MLS as distributed by MLS GRID #3680719 Report a problem | ||
| 12/31/2020 | Sold | $242,000+3%$206/sqft |
Source: Canopy MLS as distributed by MLS GRID #3680719 Report a problem | ||
| 11/23/2020 | Pending sale | $235,000$200/sqft |
Source: EXP Realty #3680719 Report a problem | ||
| 11/19/2020 | Listed for sale | $235,000+37.4%$200/sqft |
Source: EXP Realty #3680719 Report a problem | ||
| 8/18/2016 | Sold | $171,000-0.5%$145/sqft |
Source: Canopy MLS as distributed by MLS GRID #3193698 Report a problem | ||
| 7/6/2016 | Listed for sale | $171,900+29.2%$146/sqft |
Source: Keller Williams - Lake Norman - Cornelius #3193698 Report a problem | ||
| 5/2/2006 | Sold | $133,000+11.3%$113/sqft |
Source: Public Record Report a problem | ||
| 2/2/2004 | Sold | $119,500$102/sqft |
Source: Public Record Report a problem | ||
Public tax history
| Year | Property taxes | Tax assessment |
|---|---|---|
| 2025 | -- | $291,700 |
| 2024 | -- | $291,700 |
| 2023 | $2,092 +19.2% | $291,700 +57.3% |
| 2022 | $1,755 | $185,500 |
| 2021 | -- | $185,500 +0.6% |
| 2020 | $1,704 +0.4% | $184,400 |
| 2019 | $1,698 +4.1% | $184,400 +37% |
| 2018 | $1,630 +1.8% | $134,600 |
| 2017 | $1,601 | $134,600 |
| 2016 | $1,601 | $134,600 |
| 2015 | $1,601 +0.3% | $134,600 |
| 2014 | $1,595 | -- |
| 2013 | -- | $134,600 |
| 2012 | -- | $134,600 |
| 2011 | -- | $134,600 +16% |
| 2010 | -- | $116,000 |
| 2009 | -- | $116,000 |
| 2008 | -- | $116,000 |
| 2007 | -- | $116,000 |
| 2006 | -- | $116,000 |
| 2005 | -- | $116,000 |
| 2004 | -- | $116,000 |
Find assessor info on the county website
Monthly payment
Est. payment
Payment breakdown
Explore the cost of this home by adjusting the details. Changes won't be saved.Climate risks
Neighborhood: 28078
Nearby schools
Schools provided by the listing agent
- Elementary: Huntersville
- Middle: Bailey
- High: William Amos Hough
Source: Canopy MLS as distributed by MLS GRID. This data may not be complete. We recommend contacting the local school district to confirm school assignments for this home.
- $358,7003 bd2 ba1.3k sqft12523 Twelvetrees Ln, Huntersville, NC 28078Off Market
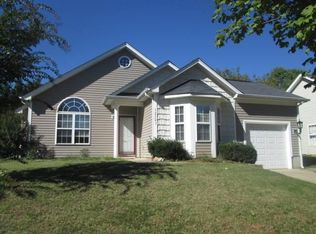
- $356,1003 bd2 ba1.3k sqft12523 Twelvetrees Ln #13, Huntersville, NC 28078Off Market

- $335,7003 bd2 ba1.2k sqft12515 Twelvetrees Ln, Huntersville, NC 28078Off Market
- $325,5003 bd2 ba-- sqft12527 Twelvetrees Ln, Huntersville, NC 28078Off Market

Similar homes
- $375,0003 bd2 ba1.6k sqft12740 Windyedge Rd, Huntersville, NC 28078For Sale

 MLS ID #4414956, Lisa McGill, Opendoor Brokerage LLC. Canopy MLS as distributed by MLS GRID
 - $500,0003 bd3 ba1.3k sqft8515 Lindholm Dr, Huntersville, NC 28078For Sale
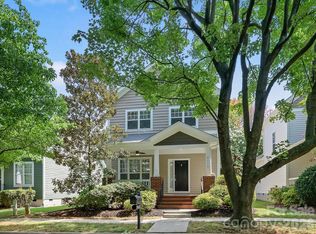 MLS ID #4432630, Gina Harris, RE/MAX Executive. Canopy MLS as distributed by MLS GRID
 - $345,0003 bd3 ba1.5k sqft4126 Medford Dr NW, Concord, NC 28027For Sale
 MLS ID #4432264, Erin Boyd, Southern Homes of the Carolinas, Inc. Canopy MLS as distributed by MLS GRID
 - $314,0003 bd2 ba1.4k sqft9206 Rotherham Ln, Charlotte, NC 28216For Sale
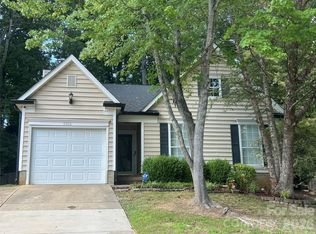 MLS ID #4419892, Pam Baskin, ERA Live Moore. Canopy MLS as distributed by MLS GRID
 - $349,9993 bd3 ba1.5k sqft11101 Deerpath Ct, Charlotte, NC 28262For SaleMLS ID #4420188, Vincent Holmes, NorthGroup Real Estate LLC. Canopy MLS as distributed by MLS GRID
- $318,0003 bd3 ba1.5k sqft7508 Free Ct, Charlotte, NC 28216For SaleMLS ID #4349140, Whitney Hunt-Sailors, Opendoor Brokerage LLC. Canopy MLS as distributed by MLS GRID
- $346,0003 bd2 ba1.4k sqft5100 Robinwood Dr, Charlotte, NC 28215For SaleMLS ID #4413281, Lisa McGill, Opendoor Brokerage LLC. Canopy MLS as distributed by MLS GRID
- $369,9003 bd2 ba1.3k sqft304 Plaza Dr, Harrisburg, NC 28075For SaleMLS ID #4423605, Savanna Joyner, McCoy Real Estate Inc. Canopy MLS as distributed by MLS GRID
- $328,0003 bd3 ba1.5k sqft6032 Briggs Dr, Charlotte, NC 28269For SaleMLS ID #4368915, Verria Hairston, Opendoor Brokerage LLC. Canopy MLS as distributed by MLS GRID
- $315,0003 bd2 ba1.4k sqft325 Glenwood Dr, Mooresville, NC 28115For SaleMLS ID #4417302, Shannon Peters, Lake Norman Realty, Inc.. Canopy MLS as distributed by MLS GRID
- $349,0003 bd2 ba1.2k sqft47 Linford St, Belmont, NC 28012For SaleMLS ID #4431571, Craig Tribus, Beycome Brokerage Realty LLC. Canopy MLS as distributed by MLS GRID
- $364,0003 bd2 ba1.6k sqft101 Antelope Dr, Mount Holly, NC 28120For SaleMLS ID #4429952, Daniel Shurley, Howard Hanna Allen Tate Southland Homes + Realty LLC. Canopy MLS as distributed by MLS GRID
- $371,0003 bd3 ba1.7k sqft1120 Emerald Dr, Concord, NC 28025For SaleMLS ID #4431990, Whitney Hunt-Sailors, Opendoor Brokerage LLC. Canopy MLS as distributed by MLS GRID
- $312,0003 bd2 ba1.4k sqft223 Gumtree Dr, Kannapolis, NC 28083For SaleMLS ID #4432313, Verria Hairston, Opendoor Brokerage LLC. Canopy MLS as distributed by MLS GRID
- $300,0003 bd2 ba1.5k sqft8410 Gidleigh Ct, Charlotte, NC 28216For SaleMLS ID #4398326, Mary Page Haslett, Coldwell Banker Realty. Canopy MLS as distributed by MLS GRID
- $329,8003 bd2 ba1.1k sqft704 Gum Branch Rd, Charlotte, NC 28214For SaleMLS ID #4397567, Jessica Hunter, Century 21 First Choice. Canopy MLS as distributed by MLS GRID
- $369,8003 bd2 ba1.3k sqft2115 Teddington Dr, Charlotte, NC 28214For SaleMLS ID #4428436, JT Davis, EXP Realty LLC. Canopy MLS as distributed by MLS GRID
- $310,0003 bd2 ba1.2k sqft2230 Kenwood Dr, Kannapolis, NC 28081For SaleMLS ID #4412492, John DeSmedt, EXP Realty LLC Ballantyne. Canopy MLS as distributed by MLS GRID
- $359,0003 bd3 ba1.5k sqft4614 Hickory Grove Rd, Mount Holly, NC 28120For SaleMLS ID #4420125, Lisa McGill, Opendoor Brokerage LLC. Canopy MLS as distributed by MLS GRID
- $298,0003 bd2 ba1.5k sqft199 Vance Dr NE, Concord, NC 28025For SaleMLS ID #4432162, Verria Hairston, Opendoor Brokerage LLC. Canopy MLS as distributed by MLS GRID
