1120 Emerald Dr is a two-level Concord home with four bedrooms, two full bathrooms, one half bathroom and 1,700 square feet of living area. The kitchen has white cabinets, a sink beneath the window and a pass-through counter facing the dining area. Living and dining spaces extend along the front of the home, with an additional room and utility area on the lower level. The upper level has 1,091 square feet and the lower level has 609. A section of the utility-area ceiling is open and requires attention. Outside, a covered front porch spans the home, and a rear deck overlooks lawn and trees. An attached garage has driveway access on the lower level. Included 100-Day Home Warranty with buyer activation
Active
$371,000
1120 Emerald Dr, Concord, NC 28025
3beds
1,700sqft
Single Family Residence
Built in 1971
1.95 Acres Lot
$-- Zestimate®
$218/sqft
$-- HOA
What's special
Sink beneath the windowFour bedroomsOne half bathroom
- 19 days
- 861
- 88
Likely to sell faster than
Zillow last checked:
Listing updated:
Listed by:
Whitney Hunt-Sailors Whuntsailors@opendoor.com,
Opendoor Brokerage LLC
Source: Canopy MLS as distributed by MLS GRID,MLS#: 4431990
Facts & features
Interior
Bedrooms & bathrooms
- Bedrooms: 3
- Bathrooms: 3
- Full bathrooms: 2
- 1/2 bathrooms: 1
- Main level bedrooms: 3
Primary bedroom
- Level: Main
- Area: 125.54 Square Feet
- Dimensions: 11' 1" X 11' 4"
Bedroom s
- Level: Main
- Area: 148.2 Square Feet
- Dimensions: 13' 1" X 11' 4"
Bedroom s
- Level: Main
- Area: 126.5 Square Feet
- Dimensions: 11' 0" X 11' 6"
Bathroom full
- Level: Upper
- Area: 55.44 Square Feet
- Dimensions: 7' 11" X 7' 0"
Bathroom full
- Level: Upper
- Area: 31.68 Square Feet
- Dimensions: 7' 11" X 4' 0"
Bathroom half
- Level: Main
- Area: 22.16 Square Feet
- Dimensions: 7' 10" X 2' 10"
Basement
- Level: Basement
Dining area
- Level: Upper
- Area: 99.36 Square Feet
- Dimensions: 8' 7" X 11' 7"
Family room
- Level: Main
Kitchen
- Level: Upper
- Area: 113.3 Square Feet
- Dimensions: 10' 0" X 11' 4"
Laundry
- Level: Basement
Heating
- Central, Natural Gas
Cooling
- Central Air
Appliances
- Included: Dishwasher, Electric Range, Microwave
- Laundry: In Basement
Features
- Flooring: Carpet, Laminate, Vinyl
- Basement: Full
Interior area
- Total structure area: 1,700
- Total interior livable area: 1,700 sqft
- Finished area above ground: 1,700
- Finished area below ground: 0
Property
Parking
- Total spaces: 3
- Parking features: Attached Garage, Parking Space(s), Garage on Main Level
- Attached garage spaces: 1
- Uncovered spaces: 2
Features
- Levels: One
- Stories: 1
- Entry location: Main
Lot
- Size: 1.95 Acres
Details
- Parcel number: 56511517730000
- Zoning: AO
- Special conditions: Standard
Construction
Type & style
- Home type: SingleFamily
- Property subtype: Single Family Residence
Materials
- Wood
- Roof: Composition
Condition
- New construction: No
- Year built: 1971
Utilities & green energy
- Sewer: Septic Installed
- Water: Public
Community & HOA
Community
- Subdivision: Irish Woods
Location
- Region: Concord
Financial & listing details
- Price per square foot: $218/sqft
- Tax assessed value: $391,400
- Annual tax amount: $2,568
- Date on market: 10/6/2026
- Cumulative days on market: 19 days
- Listing terms: Cash,Conventional,VA Loan
- Road surface type: Gravel, Paved
Estimated market value
Not available
Estimated sales range
Not available
Not available
Price history
| Date | Event | Price |
|---|---|---|
| 10/6/2026 | Listed for sale | $371,000+3.1%$218/sqft |
Source:  Canopy MLS as distributed by MLS GRID #4431990 Report a problem Canopy MLS as distributed by MLS GRID #4431990 Report a problem | ||
| 9/15/2026 | Sold | $360,000+84.6%$212/sqft |
Source: Public Record Report a problem | ||
| 12/13/2019 | Sold | $195,000$115/sqft |
Source: Canopy MLS as distributed by MLS GRID #3560706 Report a problem | ||
| 11/8/2019 | Pending sale | $195,000$115/sqft |
Source: Coldwell Banker Residential Brokerage - Greater Northeast #3560706 Report a problem | ||
| 11/6/2019 | Listed for sale | $195,000$115/sqft |
Source: Coldwell Banker Residential Brokerage #3560706 Report a problem | ||
Public tax history
| Year | Property taxes | Tax assessment |
|---|---|---|
| 2025 | $2,568 | $391,400 |
| 2024 | $2,568 +59.4% | $391,400 +99.3% |
| 2023 | $1,611 | $196,410 |
| 2022 | $1,611 | $196,410 |
| 2021 | $1,611 +65.3% | $196,410 +61.3% |
| 2019 | $974 +5.3% | $121,800 |
| 2018 | $926 | $121,800 |
| 2017 | $926 | $121,800 +6% |
| 2016 | -- | $114,940 |
| 2015 | -- | $114,940 |
| 2014 | $874 | $114,940 |
| 2013 | -- | $114,940 |
| 2012 | -- | $114,940 -19.5% |
| 2011 | -- | $142,810 |
| 2010 | -- | $142,810 |
| 2009 | -- | $142,810 |
| 2008 | -- | $142,810 +52.3% |
| 2007 | -- | $93,750 |
| 2006 | -- | $93,750 |
| 2005 | -- | $93,750 |
| 2004 | -- | $93,750 +6.1% |
| 2003 | -- | $88,360 |
| 2002 | -- | $88,360 |
| 2001 | -- | $88,360 |
| 2000 | -- | $88,360 |
Find assessor info on the county website
Monthly payment
Est. payment
Payment breakdown
Explore the cost of this home by adjusting the details. Changes won't be saved.Climate risks
Neighborhood: 28025
Nearby schools
Schools provided by the listing agent
- Elementary: W.M. Irvin
- High: Mount Pleasant
Source: Canopy MLS as distributed by MLS GRID. This data may not be complete. We recommend contacting the local school district to confirm school assignments for this home.
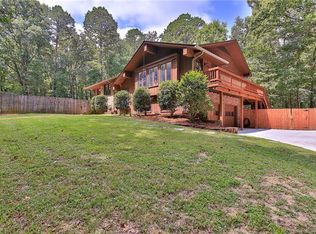
Similar homes
- $399,9004 bd2 ba2.4k sqft205 Colonial Ave SE, Concord, NC 28025For Sale

 MLS ID #4430236, Sheena Dietz, Lantern Realty & Development, LLC. Canopy MLS as distributed by MLS GRID
 - $299,0004 bd3 ba1.7k sqft6875 Mount Pleasant Rd S, Mount Pleasant, NC 28025For Sale
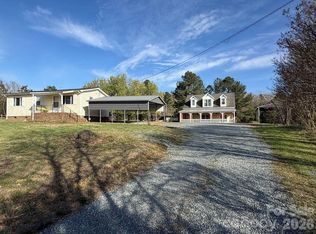 MLS ID #4436393, Jamie Dunnavant, EXP Realty LLC Mooresville. Canopy MLS as distributed by MLS GRID
 - $430,0003 bd3 ba1.9k sqft121 Goodman Cir NE, Concord, NC 28025For Sale
 MLS ID #4424865, Whitney Hunt-Sailors, Opendoor Brokerage LLC. Canopy MLS as distributed by MLS GRID
 - $353,0003 bd2 ba1.5k sqft1104 Thoroughbred Pl NW, Concord, NC 28027For Sale
 MLS ID #4432188, Thomas Shoupe, Opendoor Brokerage LLC. Canopy MLS as distributed by MLS GRID
 - $298,0003 bd2 ba1.5k sqft199 Vance Dr NE, Concord, NC 28025For SaleMLS ID #4432162, Verria Hairston, Opendoor Brokerage LLC. Canopy MLS as distributed by MLS GRID
- $369,0003 bd2 ba1.3k sqft156 Edgewater Dr NW, Concord, NC 28027For SaleMLS ID #4413561, Lora Riddle, Howard Hanna Allen Tate Concord. Canopy MLS as distributed by MLS GRID
- $319,9004 bd2 ba1.3k sqft102 Snyder Ct NE, Concord, NC 28025For SaleMLS ID #4428517, Taina Shaw, Thrive Realty Group LLC. Canopy MLS as distributed by MLS GRID
- $290,0003 bd2 ba1.8k sqft317 Kerr St NW, Concord, NC 28025For SaleMLS ID #4435171, Craig Tribus, Beycome Brokerage Realty LLC. Canopy MLS as distributed by MLS GRID
- $279,9003 bd2 ba1.1k sqft820 Clearview Ct SE, Concord, NC 28025For SaleMLS ID #4414589, Kelly Loeblein, 5 Points Realty. Canopy MLS as distributed by MLS GRID
- $409,9003 bd3 ba1.7k sqft1425 Ebenezer Rd, China Grove, NC 28023For SaleMLS ID #4431343, Tammy Fox, Lantern Realty & Development, LLC. Canopy MLS as distributed by MLS GRID
- $309,0003 bd3 ba2k sqft205 Tournament Dr SW, Concord, NC 28025For SaleMLS ID #4407976, Carrie Craver, Southern Homes of the Carolinas, Inc. Canopy MLS as distributed by MLS GRID
- $335,0004 bd3 ba1.6k sqft266 Kendra Dr SW, Concord, NC 28025For SaleMLS ID #4401162, Reiggin Hilderbrand, The Plumb Line Realty, Inc.. Canopy MLS as distributed by MLS GRID
- $314,5003 bd2 ba1.4k sqft304 Misenheimer Dr NW, Concord, NC 28025For SaleMLS ID #4412345, Thomas Milo, Milo Realty. Canopy MLS as distributed by MLS GRID
- $289,9993 bd2 ba1.2k sqft550 Englewood St NE, Concord, NC 28025For SaleMLS ID #4411776, Iris Valerio Dominguez, Northgroup Real Estate. Canopy MLS as distributed by MLS GRID
- $399,9003 bd2 ba1.7k sqft5560 Roberta Rd, Harrisburg, NC 28075For SaleMLS ID #4430560, Kevin Senter, Senter & Company LLC. Canopy MLS as distributed by MLS GRID
- $379,9003 bd2 ba1.3k sqft425 Hilbert Rd, Rockwell, NC 28138For SaleMLS ID #4424321, Maia J Smith, Freedom Living Realty. Canopy MLS as distributed by MLS GRID
- $535,0003 bd2 ba2.1k sqft7672 Maple Bluff Ln, Concord, NC 28025For SaleMLS ID #4425660, Harold Blackwelder, Bestway Realty. Canopy MLS as distributed by MLS GRID
- $345,0004 bd3 ba2k sqft616 Faith Dr SW, Concord, NC 28027For SaleMLS ID #4414555, Lisa McGill, Opendoor Brokerage LLC. Canopy MLS as distributed by MLS GRID
- $390,0005 bd3 ba2k sqft3737 Winterberry Ct NW, Concord, NC 28027For SaleMLS ID #4414872, Nakia Walker, Opendoor Brokerage LLC. Canopy MLS as distributed by MLS GRID
- $499,9004 bd3 ba2.1k sqft7205 Sagebrush Cir, Concord, NC 28025For SaleMLS ID #4381462, Ivonne Erion, Lantern Realty & Development, LLC. Canopy MLS as distributed by MLS GRID
