1104 Thoroughbred Pl NW is a one-story Concord home with 1,502 square feet of living space, three bedrooms and two bathrooms. The kitchen has white cabinetry and an adjoining breakfast area with a bay window. A vaulted ceiling and fireplace define the main living room, while built-in cabinetry accompanies the separate dining area. The primary bedroom has a tray ceiling, and its bathroom includes two sinks, a tub and a walk-in closet. A rear deck has steps down to the yard. A laundry room and two-car garage round out a layout that keeps the main living areas on one level. Included 100-Day Home Warranty with buyer activation
Active
$353,000
1104 Thoroughbred Pl NW, Concord, NC 28027
3beds
1,502sqft
Single Family Residence
Built in 1995
0.71 Acres Lot
$-- Zestimate®
$235/sqft
$-- HOA
What's special
Two bathroomsTwo-car garageLaundry roomThree bedrooms
- 9 days
- 1,669
- 251
Likely to sell faster than
Zillow last checked:
Listing updated:
Listed by:
Thomas Shoupe tshoupe@opendoor.com,
Opendoor Brokerage LLC
Source: Canopy MLS as distributed by MLS GRID,MLS#: 4432188
Facts & features
Interior
Bedrooms & bathrooms
- Bedrooms: 3
- Bathrooms: 2
- Full bathrooms: 2
- Main level bedrooms: 3
Primary bedroom
- Level: Main
- Area: 168.99 Square Feet
- Dimensions: 13' 1" X 12' 11"
Bedroom s
- Level: Main
- Area: 130 Square Feet
- Dimensions: 10' 0" X 13' 0"
Bedroom s
- Level: Main
- Area: 120.75 Square Feet
- Dimensions: 10' 6" X 11' 6"
Bathroom full
- Level: Main
- Area: 54.32 Square Feet
- Dimensions: 9' 7" X 5' 8"
Bathroom full
- Level: Main
Breakfast
- Level: Main
Dining room
- Level: Main
Kitchen
- Level: Main
- Area: 126.39 Square Feet
- Dimensions: 9' 1" X 13' 11"
Laundry
- Level: Main
- Area: 34.02 Square Feet
- Dimensions: 5' 8" X 6' 0"
Living room
- Level: Main
- Area: 258.63 Square Feet
- Dimensions: 13' 11" X 18' 7"
Heating
- Central, Natural Gas
Cooling
- Central Air
Appliances
- Included: Dishwasher, Electric Range, Microwave
- Laundry: Main Level
Features
- Flooring: Wood
- Has basement: No
Interior area
- Total structure area: 1,502
- Total interior livable area: 1,502 sqft
- Finished area above ground: 1,502
- Finished area below ground: 0
Video & virtual tour
Property
Parking
- Total spaces: 4
- Parking features: Driveway, Parking Space(s), Garage on Main Level
- Garage spaces: 2
- Uncovered spaces: 2
Features
- Levels: One
- Stories: 1
- Entry location: Main
Lot
- Size: 0.71 Acres
Details
- Parcel number: 56117601020000
- Zoning: RC
- Special conditions: Standard
Construction
Type & style
- Home type: SingleFamily
- Property subtype: Single Family Residence
Materials
- Brick Partial
- Foundation: Crawl Space
- Roof: Composition
Condition
- New construction: No
- Year built: 1995
Utilities & green energy
- Sewer: Public Sewer
- Water: Public
Community & HOA
Community
- Subdivision: Herfordshire
Location
- Region: Concord
Financial & listing details
- Price per square foot: $235/sqft
- Tax assessed value: $354,650
- Annual tax amount: $3,532
- Date on market: 10/6/2026
- Cumulative days on market: 9 days
- Listing terms: Cash,Conventional,VA Loan
- Road surface type: Concrete, Paved
Estimated market value
Not available
Estimated sales range
Not available
Not available
Price history
| Date | Event | Price |
|---|---|---|
| 10/7/2026 | Listed for sale | $353,000+14.1%$235/sqft |
Source:  Canopy MLS as distributed by MLS GRID #4432188 Report a problem Canopy MLS as distributed by MLS GRID #4432188 Report a problem | ||
| 9/15/2026 | Sold | $309,500+138.1%$206/sqft |
Source: Public Record Report a problem | ||
| 9/16/2019 | Sold | $130,000-22.4%$87/sqft |
Source: Public Record Report a problem | ||
| 9/23/2003 | Sold | $167,500+16.3%$112/sqft |
Source: Public Record Report a problem | ||
| 12/22/1998 | Sold | $144,000$96/sqft |
Source: Public Record Report a problem | ||
Public tax history
| Year | Property taxes | Tax assessment |
|---|---|---|
| 2025 | $3,532 | $354,650 |
| 2024 | $3,532 +45.6% | $354,650 +78.3% |
| 2023 | $2,427 | $198,920 |
| 2022 | $2,427 | $198,920 |
| 2021 | $2,427 +24.7% | $198,920 +24.7% |
| 2019 | $1,946 | $159,470 |
| 2018 | -- | $159,470 |
| 2017 | -- | $159,470 -2.4% |
| 2016 | $1,116 | $163,450 |
| 2015 | $1,116 -42.1% | $163,450 |
| 2014 | $1,929 | $163,450 |
| 2013 | -- | $163,450 |
| 2012 | -- | $163,450 -9.5% |
| 2011 | -- | $180,640 |
| 2010 | -- | $180,640 |
| 2009 | -- | $180,640 +1.8% |
| 2008 | -- | $177,410 +9.1% |
| 2007 | -- | $162,640 |
| 2006 | -- | $162,640 |
| 2005 | -- | $162,640 |
| 2004 | -- | $162,640 +5.6% |
| 2003 | -- | $153,970 +10% |
| 2002 | -- | $139,970 |
| 2001 | -- | $139,970 |
| 2000 | -- | $139,970 |
Find assessor info on the county website
Monthly payment
Est. payment
Payment breakdown
Explore the cost of this home by adjusting the details. Changes won't be saved.Climate risks
Neighborhood: 28027
Nearby schools
Schools provided by the listing agent
- Elementary: Winecoff
- Middle: Harold E Winkler
- High: West Cabarrus
Source: Canopy MLS as distributed by MLS GRID. This data may not be complete. We recommend contacting the local school district to confirm school assignments for this home.

Similar homes

- $375,0003 bd2 ba1.3k sqft156 Edgewater Dr NW, Concord, NC 28027For Sale

 MLS ID #4413561, Lora Riddle, Howard Hanna Allen Tate Concord. Canopy MLS as distributed by MLS GRID
 - $394,9004 bd3 ba2.2k sqft4153 Griswell Dr NW, Concord, NC 28027For Sale
 MLS ID #4428484, Jennifer Friedman, Giving Tree Realty. Canopy MLS as distributed by MLS GRID
 - $359,0003 bd2 ba1.7k sqft4075 Zebulon Ave SW, Concord, NC 28027For Sale
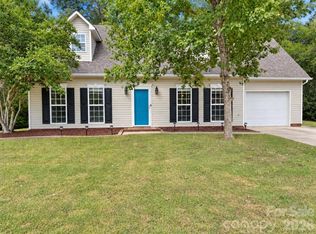 MLS ID #4425234, Wynn Pham, LPT Realty, LLC. Canopy MLS as distributed by MLS GRID
 - $371,0003 bd3 ba1.7k sqft1120 Emerald Dr, Concord, NC 28025For Sale
 MLS ID #4431990, Whitney Hunt-Sailors, Opendoor Brokerage LLC. Canopy MLS as distributed by MLS GRID
 - $345,0004 bd3 ba2k sqft616 Faith Dr SW, Concord, NC 28027For SaleMLS ID #4414555, Lisa McGill, Opendoor Brokerage LLC. Canopy MLS as distributed by MLS GRID
- $298,0003 bd2 ba1.5k sqft199 Vance Dr NE, Concord, NC 28025For SaleMLS ID #4432162, Verria Hairston, Opendoor Brokerage LLC. Canopy MLS as distributed by MLS GRID
- $396,0005 bd3 ba2k sqft3737 Winterberry Ct NW, Concord, NC 28027For SaleMLS ID #4414872, Nakia Walker, Opendoor Brokerage LLC. Canopy MLS as distributed by MLS GRID
- $270,0003 bd2 ba1.2k sqft642 Lancer Ct NW, Concord, NC 28027For SaleMLS ID #4406082, Lisa McGill, Opendoor Brokerage LLC. Canopy MLS as distributed by MLS GRID
- $329,5003 bd2 ba1.4k sqft304 Misenheimer Dr NW, Concord, NC 28025For SaleMLS ID #4412345, Thomas Milo, Milo Realty. Canopy MLS as distributed by MLS GRID
- $430,0003 bd3 ba1.9k sqft121 Goodman Cir NE, Concord, NC 28025For SaleMLS ID #4424865, Whitney Hunt-Sailors, Opendoor Brokerage LLC. Canopy MLS as distributed by MLS GRID
- $332,0003 bd3 ba1.9k sqft9429 Shumacher Ave NW, Concord, NC 28027For SaleMLS ID #4432197, Verria Hairston, Opendoor Brokerage LLC. Canopy MLS as distributed by MLS GRID
- $259,9982 bd2 ba1.2k sqft52 Roberta Rd SW, Concord, NC 28027For SaleMLS ID #4432169, Brittney Meeks, Lantern Realty & Development, LLC. Canopy MLS as distributed by MLS GRID
- $276,9003 bd2 ba1.3k sqft766 Main St SW, Concord, NC 28027For SaleMLS ID #4430060, Tracy Rowland, Tracy Rowland Real Estate Inc.. Canopy MLS as distributed by MLS GRID
- $345,0004 bd3 ba1.6k sqft266 Kendra Dr SW, Concord, NC 28025For SaleMLS ID #4401162, Reiggin Hilderbrand, The Plumb Line Realty, Inc.. Canopy MLS as distributed by MLS GRID
- $312,0003 bd2 ba1.4k sqft223 Gumtree Dr, Kannapolis, NC 28083For SaleMLS ID #4432313, Verria Hairston, Opendoor Brokerage LLC. Canopy MLS as distributed by MLS GRID
- $368,0004 bd3 ba1.8k sqft4296 Deacon Ct SW, Concord, NC 28025For SaleMLS ID #4417872, Dakeita Vanderburg, Howard Hanna Allen Tate Concord. Canopy MLS as distributed by MLS GRID
- $285,0003 bd2 ba1k sqft1067 Old Charlotte Rd, Concord, NC 28027For SaleMLS ID #4241268, Kirk Hanson, Coldwell Banker- CK Select. Canopy MLS as distributed by MLS GRID
- $329,9993 bd3 ba1.7k sqft820 Saint Andrews Pl, Concord, NC 28025For SaleMLS ID #4399325, Jenna Black, Lantern Realty & Development, LLC. Canopy MLS as distributed by MLS GRID
- $346,0003 bd2 ba1.4k sqft5100 Robinwood Dr, Charlotte, NC 28215For SaleMLS ID #4413281, Lisa McGill, Opendoor Brokerage LLC. Canopy MLS as distributed by MLS GRID
- $309,0003 bd3 ba2k sqft205 Tournament Dr SW, Concord, NC 28025For SaleMLS ID #4407976, Carrie Craver, Southern Homes of the Carolinas, Inc. Canopy MLS as distributed by MLS GRID
