Charming Updated Bungalow in the Heart of Downtown Concord.
Step into this beautifully updated 1900s bungalow, perfectly situated in the heart of downtown Concord, just steps from Gibson Mill. Offering 3 bedrooms, 1 full bath, and a newly added half bath, this 1,465 sq ft home seamlessly blends classic character with modern updates.
Inside, you’ll find stunning original pine floors, a renovated kitchen featuring new appliances and stylish flooring, and solid original doors that add timeless charm throughout. Entire home has been rewired with warranty!
Outside, the property boasts a spacious 25 x 30’ metal garage/shop with a concrete floor, roll-up doors, and 220-volt wiring—perfect for hobbies, storage, or a workshop.
Whether you’re enjoying the vibrant downtown location or the comfort of a thoughtfully updated historic home, this bungalow offers a rare combination of character, convenience, and versatility.
Active
Price increase: $3K (8/7)
$332,500
304 Misenheimer Dr NW, Concord, NC 28025
3beds
1,465sqft
Single Family Residence
Built in 1900
0.22 Acres Lot
$326,700 Zestimate®
$227/sqft
$-- HOA
What's special
Stylish flooringSolid original doorsRoll-up doorsNewly added half bathRenovated kitchenNew appliancesStunning original pine floors
- 14 days |
- 507 |
- 41 |
Likely to sell faster than
Zillow last checked:
Listing updated:
Listed by:
Thomas Milo tom@milonews.com,
Milo Realty
Source: Canopy MLS as distributed by MLS GRID,MLS#: 4412345
Facts & features
Interior
Bedrooms & bathrooms
- Bedrooms: 3
- Bathrooms: 2
- Full bathrooms: 1
- 1/2 bathrooms: 1
- Main level bedrooms: 3
Primary bedroom
- Features: Built-in Features
- Level: Main
Bedroom s
- Level: Main
Bedroom s
- Level: Main
Bathroom full
- Level: Main
Bathroom half
- Level: Main
Heating
- Natural Gas
Cooling
- Central Air
Appliances
- Included: Dishwasher, Electric Range, Electric Water Heater, Microwave, Plumbed For Ice Maker
- Laundry: Electric Dryer Hookup, Mud Room, Main Level, Washer Hookup
Features
- Flooring: Vinyl, Wood
- Has basement: No
- Fireplace features: Living Room
Interior area
- Total structure area: 1,465
- Total interior livable area: 1,465 sqft
- Finished area above ground: 1,465
- Finished area below ground: 0
Property
Parking
- Total spaces: 10
- Parking features: Detached Garage, Garage on Main Level
- Garage spaces: 4
- Uncovered spaces: 6
- Details: Exceptionally large concrete driveway.
Features
- Levels: One
- Stories: 1
- Fencing: Fenced,Partial
Lot
- Size: 0.22 Acres
Details
- Additional structures: Outbuilding, Other
- Parcel number: 56203915820000
- Zoning: RC
- Special conditions: Standard
Construction
Type & style
- Home type: SingleFamily
- Property subtype: Single Family Residence
Materials
- Vinyl
- Foundation: Crawl Space
Condition
- New construction: No
- Year built: 1900
Utilities & green energy
- Sewer: Public Sewer
- Water: City
- Utilities for property: Electricity Connected
Community & HOA
Community
- Security: Carbon Monoxide Detector(s), Smoke Detector(s)
- Subdivision: None
Location
- Region: Concord
Financial & listing details
- Price per square foot: $227/sqft
- Tax assessed value: $181,550
- Annual tax amount: $1,808
- Date on market: 8/7/2026
- Cumulative days on market: 14 days
- Listing terms: Cash,Conventional,FHA,VA Loan,Other - See Remarks
- Electric utility on property: Yes
- Road surface type: Concrete, Paved
Estimated market value
$326,700
$310,000 - $343,000
$1,738/mo
Price history
| Date | Event | Price |
|---|---|---|
| 8/7/2026 | Price change | $332,500+0.9%$227/sqft |
Source:  Canopy MLS as distributed by MLS GRID #4412345 Report a problem Canopy MLS as distributed by MLS GRID #4412345 Report a problem | ||
| 6/6/2026 | Price change | $329,500+3.1%$225/sqft |
Source: Owner Report a problem | ||
| 5/23/2026 | Listed for sale | $319,500+53.1%$218/sqft |
Source: Owner Report a problem | ||
| 12/11/2025 | Sold | $208,650-21.3%$142/sqft |
Source: Canopy MLS as distributed by MLS GRID #4297963 Report a problem | ||
| 10/27/2025 | Price change | $265,000-7%$181/sqft |
Source: Canopy MLS as distributed by MLS GRID #4297963 Report a problem | ||
| 10/3/2025 | Price change | $285,000-3.4%$195/sqft |
Source: Canopy MLS as distributed by MLS GRID #4297963 Report a problem | ||
| 9/15/2025 | Price change | $295,000-3.3%$201/sqft |
Source: Canopy MLS as distributed by MLS GRID #4297963 Report a problem | ||
| 9/9/2025 | Listed for sale | $305,000+238.9%$208/sqft |
Source: Canopy MLS as distributed by MLS GRID #4297963 Report a problem | ||
| 5/23/2019 | Sold | $90,000-3.2%$61/sqft |
Source: Public Record Report a problem | ||
| 1/18/2016 | Listing removed | $745$1/sqft |
Source: T R Lawing Realty, Inc Report a problem | ||
| 12/18/2015 | Price change | $745-6.3%$1/sqft |
Source: T R Lawing Realty, Inc Report a problem | ||
| 10/1/2015 | Price change | $795-9.1%$1/sqft |
Source: Visual Tour #3092212 Report a problem | ||
| 9/4/2015 | Price change | $875-11.6%$1/sqft |
Source: Visual Tour #3092212 Report a problem | ||
| 6/11/2015 | Listed for rent | $990$1/sqft |
Source: Visual Tour #3092212 Report a problem | ||
| 8/18/2006 | Sold | $93,000+38.8%$63/sqft |
Source: Public Record Report a problem | ||
| 10/29/2002 | Sold | $67,000+21.8%$46/sqft |
Source: Public Record Report a problem | ||
| 5/26/1999 | Sold | $55,000$38/sqft |
Source: Public Record Report a problem | ||
Public tax history
| Year | Property taxes | Tax assessment |
|---|---|---|
| 2025 | $1,808 | $181,550 |
| 2024 | $1,808 +64.1% | $181,550 +101% |
| 2023 | $1,102 | $90,310 |
| 2022 | $1,102 | $90,310 |
| 2021 | $1,102 +5.8% | $90,310 +5.8% |
| 2019 | $1,042 +3.4% | $85,390 |
| 2018 | $1,008 | $85,390 |
| 2017 | $1,008 | $85,390 -2.5% |
| 2016 | -- | $87,560 |
| 2015 | -- | $87,560 |
| 2014 | $1,033 | $87,560 |
| 2013 | -- | $87,560 |
| 2012 | -- | $87,560 -10.9% |
| 2011 | -- | $98,320 |
| 2010 | -- | $98,320 |
| 2009 | -- | $98,320 +5% |
| 2008 | -- | $93,600 +23.3% |
| 2007 | -- | $75,930 +6.7% |
| 2006 | -- | $71,190 |
| 2005 | -- | $71,190 |
| 2004 | -- | $71,190 +0.2% |
| 2003 | -- | $71,080 |
| 2002 | -- | $71,080 |
| 2001 | -- | $71,080 |
| 2000 | -- | $71,080 |
Find assessor info on the county website
Monthly payment
Est. payment
Payment breakdown
Explore the cost of this home by adjusting the details. Changes won't be saved.Climate risks
Neighborhood: Gibson Village
Nearby schools
GreatSchools rating
- 7/10Coltrane-Webb ElementaryGrades: K-5Distance: 2.2 mi
- 2/10Concord MiddleGrades: 6-8Distance: 2.8 mi
- 6/10Concord HighGrades: 9-12Distance: 1.7 mi
- $219,0002 bd1 ba1.1k sqft310 Misenheimer Dr NW, Concord, NC 28025Sold
- $275,0002 bd2 ba1.2k sqft298 Misenheimer Dr NW, Concord, NC 28025Sold
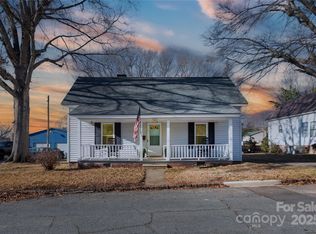
- $188,9003 bd1 ba1.2k sqft305 Misenheimer Dr NW, Concord, NC 28025Off Market
- $263,1002 bd1 ba1.4k sqft318 Misenheimer Dr NW, Concord, NC 28025Off Market
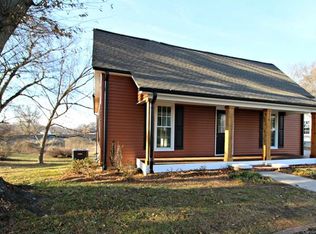
- $248,5003 bd2 ba1.2k sqft292 Misenheimer Dr NW, Concord, NC 28025Off Market
- $187,9003 bd1 ba1.2k sqft299 Misenheimer Dr NW, Concord, NC 28025Off Market
- $144,2001 bd1 ba1.2k sqft311 Misenheimer Dr NW, Concord, NC 28025Off Market
- $287,0003 bd2 ba1.2k sqft293 Misenheimer Dr NW, Concord, NC 28025Sold
A local agent can set up tours, give advice and negotiate with sellers.
Similar homes
- $297,0003 bd2 ba1.2k sqft172 Eudy Dr NW, Concord, NC 28025New Construction

 MLS ID #4338224, Curt Bonds, Call It Closed International Inc. Canopy MLS as distributed by MLS GRID
 - $324,9903 bd2 ba1.5k sqft3550 Farm Lake Dr SW, Concord, NC 28027For Sale
 MLS ID #4408143, Nick Tyson, Tyson Sold. Canopy MLS as distributed by MLS GRID
 - $256,0002 bd1 ba1.1k sqft695 Wilmar St NW, Concord, NC 28025For Sale
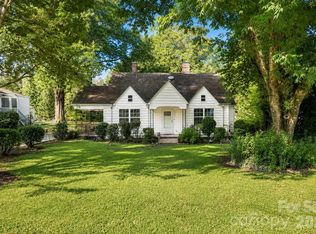 MLS ID #4413114, Jessica Bruzdzinski, Coldwell Banker- CK Select. Canopy MLS as distributed by MLS GRID
 - $305,0003 bd2 ba1.7k sqft5174 Grand Canyon Rd NW, Concord, NC 28027For Sale
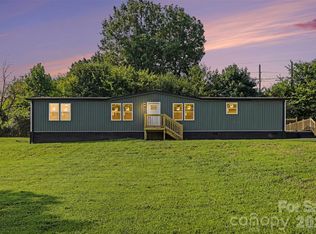 MLS ID #4414923, Tony Karak, Better Homes and Garden Real Estate Paracle. Canopy MLS as distributed by MLS GRID
 - $379,0003 bd2 ba1.3k sqft156 Edgewater Dr NW, Concord, NC 28027For SaleMLS ID #4413561, Lora Riddle, Howard Hanna Allen Tate Concord. Canopy MLS as distributed by MLS GRID
- $325,0003 bd3 ba1.5k sqft223 Newport Dr, Kannapolis, NC 28081For SaleMLS ID #4409516, Cherie Burris, RE/MAX Executive. Canopy MLS as distributed by MLS GRID
- $229,9002 bd1 ba1.2k sqft58 Skipwith St SW, Concord, NC 28025For SaleMLS ID #4413549, James Launius, Real Broker, LLC. Canopy MLS as distributed by MLS GRID
- $340,0003 bd3 ba1.5k sqft1194 Tufton Pl NW, Concord, NC 28027For SaleMLS ID #4386045, Michael Clay, Charlotte Real Estate Experts. Canopy MLS as distributed by MLS GRID
- $295,0003 bd2 ba1k sqft1235 Winecoff School Rd, Concord, NC 28027For SaleMLS ID #4311907, Joe Hartsell, Keller Williams South Park. Canopy MLS as distributed by MLS GRID
- $398,9504 bd3 ba2k sqft487 Kacys Way Pl SE, Concord, NC 28025For SaleMLS ID #4377231, Kathleen Walton, Century 21 Echelon. Canopy MLS as distributed by MLS GRID
- $287,5003 bd2 ba1.3k sqft1104 Venus St, Kannapolis, NC 28083For SaleMLS ID #4409485, Miranda Nelms, Keller Williams South Park. Canopy MLS as distributed by MLS GRID
- $340,0003 bd2 ba1.5k sqft841 Murphy St, Kannapolis, NC 28081For SaleMLS ID #4391730, Amy Carnes, DM Properties & Associates. Canopy MLS as distributed by MLS GRID
- $285,0003 bd2 ba1.8k sqft834 Murphy St, Kannapolis, NC 28081For SaleMLS ID #4411627, Ben DeBurle, Howard Hanna Allen Tate Concord. Canopy MLS as distributed by MLS GRID
- $365,0004 bd3 ba1.8k sqft4891 Aldridge Pl NW, Concord, NC 28027For SaleMLS ID #4393706, Lisa Belk, Mark Spain Real Estate. Canopy MLS as distributed by MLS GRID
- $314,9003 bd2 ba1.4k sqft102 White Ave, Kannapolis, NC 28081For SaleMLS ID #4409366, Nathan Moss, Dickson & Associates Realtors. Canopy MLS as distributed by MLS GRID
- $270,0003 bd2 ba1.1k sqft1333 Washington Ln, Kannapolis, NC 28083For SaleMLS ID #4414027, DeAnne Haney, RE/MAX Leading Edge. Canopy MLS as distributed by MLS GRID
- $314,9003 bd2 ba1.2k sqft160 Birchwood Dr, Salisbury, NC 28146For SaleMLS ID #4409143, Cathy Griffin, Century 21 Towne and Country. Canopy MLS as distributed by MLS GRID
- $334,9003 bd2 ba1.6k sqft6209 Springfield Dr, Charlotte, NC 28212For SaleMLS ID #4411035, Robert Salmons, Entera Realty LLC. Canopy MLS as distributed by MLS GRID
- $234,9002 bd2 ba875 sqft155 Corban Ave SW, Concord, NC 28025New ConstructionMLS ID #4405826, Shelly Stein, Redwood Realty Group LLC. Canopy MLS as distributed by MLS GRID
- $300,0003 bd2 ba1.2k sqft749 Jack St #4, Kannapolis, NC 28081New ConstructionMLS ID #4405796, Shelly Stein, Redwood Realty Group LLC. Canopy MLS as distributed by MLS GRID
