Don’t miss this incredible opportunity to own this 4-bedroom, 2.5-bath home with NO HOA, just 5 miles from downtown Concord! Built in 2023, this beautifully designed home offers a bright, open-concept layout with spacious living areas and modern finishes throughout. From the moment you enter, you will appreciate the seamless flow between the great room, dining area, and stunning kitchen featuring stainless steel appliances, a large island with breakfast bar, abundant cabinetry, and a pantry for added storage. Step outside to the back deck and enjoy peaceful mornings or relaxing evenings overlooking the private, tree-lined yard. All bedrooms are located upstairs, including a generous primary suite with an en-suite bath featuring a double-sink vanity, shower, and large walk-in closet. The upstairs laundry closet adds everyday convenience, and the washer, dryer, and stainless refrigerator all convey with the home! A spacious 2-car garage and transferable structural warranty provide valuable long-term peace of mind—an added benefit rarely found in today’s market. Why wait and pay more for new construction when you can move right into this beautiful newer home? With attractive financing programs currently available, homeownership may be more attainable than you think! This home is priced to sell, so schedule your showing today!
Active
Price cut: $50 (7/7)
$398,950
487 Kacys Way Pl SE, Concord, NC 28025
4beds
2,046sqft
:
Get pre-qualified$2,416/mo
Single Family Residence
Built in 2023
0.36 Acres Lot
$397,100 Zestimate®
$195/sqft
$-- HOA
What's special
Modern finishes throughoutBack deckPrivate tree-lined yardUpstairs laundry closetPantry for added storageLarge walk-in closetDouble-sink vanity
- 54 days |
- 691 |
- 52 |
Likely to sell faster than
Zillow last checked:
Listing updated:
Listed by:
Kathleen Walton kathleenwalton01@aol.com,
Century 21 Echelon
Source: Canopy MLS as distributed by MLS GRID,MLS#: 4377231
Facts & features
Interior
Bedrooms & bathrooms
- Bedrooms: 4
- Bathrooms: 3
- Full bathrooms: 2
- 1/2 bathrooms: 1
Primary bedroom
- Level: Upper
Bedroom s
- Level: Upper
Bedroom s
- Level: Upper
Bedroom s
- Level: Upper
Bathroom half
- Level: Main
Bathroom full
- Level: Upper
Bathroom full
- Level: Upper
Dining area
- Level: Main
Great room
- Level: Main
Kitchen
- Level: Main
Laundry
- Level: Upper
Heating
- Electric, Heat Pump, Zoned
Cooling
- Central Air
Appliances
- Included: Dishwasher, Disposal, Electric Cooktop, Electric Water Heater, Microwave, Refrigerator, Self Cleaning Oven, Washer/Dryer
- Laundry: Electric Dryer Hookup, In Hall, Laundry Closet, Upper Level
Features
- Breakfast Bar, Kitchen Island, Open Floorplan, Pantry, Walk-In Closet(s)
- Flooring: Carpet, Vinyl
- Has basement: No
- Attic: Pull Down Stairs
Interior area
- Total structure area: 2,046
- Total interior livable area: 2,046 sqft
- Finished area above ground: 2,046
- Finished area below ground: 0
Video & virtual tour
Property
Parking
- Total spaces: 4
- Parking features: Driveway, Attached Garage, Garage Door Opener, Garage Faces Front, Keypad Entry, Garage on Main Level
- Attached garage spaces: 2
- Uncovered spaces: 2
Features
- Levels: Two
- Stories: 2
- Patio & porch: Covered, Deck, Front Porch
Lot
- Size: 0.36 Acres
Details
- Parcel number: 56314142410000
- Zoning: RM-1
- Special conditions: Standard
Construction
Type & style
- Home type: SingleFamily
- Property subtype: Single Family Residence
Materials
- Vinyl
- Foundation: Crawl Space
Condition
- New construction: No
- Year built: 2023
Details
- Builder model: Grove
- Builder name: Prespro
Utilities & green energy
- Sewer: Public Sewer
- Water: City
- Utilities for property: Electricity Connected
Community & HOA
Community
- Features: None
- Security: Carbon Monoxide Detector(s), Smoke Detector(s)
- Subdivision: None
Location
- Region: Concord
Financial & listing details
- Price per square foot: $195/sqft
- Tax assessed value: $351,510
- Date on market: 6/1/2026
- Cumulative days on market: 54 days
- Listing terms: Cash,Conventional,FHA,VA Loan
- Electric utility on property: Yes
- Road surface type: Concrete, Paved
Estimated market value
$397,100
$377,000 - $417,000
$2,327/mo
Price history
| Date | Event | Price |
|---|---|---|
| 7/7/2026 | Price change | $398,9500%$195/sqft |
Source:  Canopy MLS as distributed by MLS GRID #4377231 Report a problem Canopy MLS as distributed by MLS GRID #4377231 Report a problem | ||
| 6/1/2026 | Listed for sale | $399,000+3.1%$195/sqft |
Source: Canopy MLS as distributed by MLS GRID #4377231 Report a problem | ||
| 12/5/2024 | Sold | $387,000+0.5%$189/sqft |
Source: Canopy MLS as distributed by MLS GRID #4082628 Report a problem | ||
| 7/2/2024 | Price change | $384,900-2.5%$188/sqft |
Source: Canopy MLS as distributed by MLS GRID #4082628 Report a problem | ||
| 5/29/2024 | Price change | $394,900-1.3%$193/sqft |
Source: Canopy MLS as distributed by MLS GRID #4082628 Report a problem | ||
| 4/30/2024 | Price change | $399,900-2.4%$195/sqft |
Source: Canopy MLS as distributed by MLS GRID #4082628 Report a problem | ||
| 3/5/2024 | Price change | $409,900-2.4%$200/sqft |
Source: Canopy MLS as distributed by MLS GRID #4082628 Report a problem | ||
| 2/20/2024 | Price change | $419,900-2.3%$205/sqft |
Source: Canopy MLS as distributed by MLS GRID #4082628 Report a problem | ||
| 1/25/2024 | Price change | $429,900-1.1%$210/sqft |
Source: Canopy MLS as distributed by MLS GRID #4082628 Report a problem | ||
| 10/27/2023 | Listed for sale | $434,900$213/sqft |
Source: Canopy MLS as distributed by MLS GRID #4082628 Report a problem | ||
Public tax history
Tax history is unavailable.
Monthly payment
Est. payment
Payment breakdown
Explore the cost of this home by adjusting the details. Changes won't be saved.Climate risks
Neighborhood: 28025
Nearby schools
GreatSchools rating
- 7/10W M Irvin ElementaryGrades: PK-5Distance: 0.5 mi
- 2/10Concord MiddleGrades: 6-8Distance: 0.6 mi
- 6/10Concord HighGrades: 9-12Distance: 1.5 mi
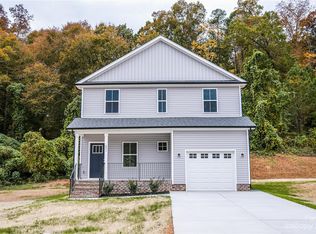
- $349,9004 bd3 ba1.5k sqft491 Kacys Way Pl SE, Concord, NC 28025Sold
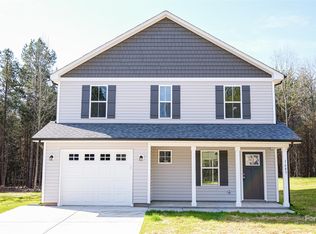
- $349,9004 bd3 ba1.5k sqftLOT 8 Kacys Way Pl SE, Concord, NC 28025Sold
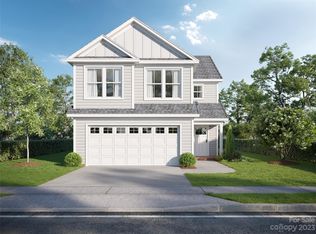
- $400,0004 bd3 ba1.8k sqftLOT 3 Kacys Way Pl SE, Concord, NC 28025Sold
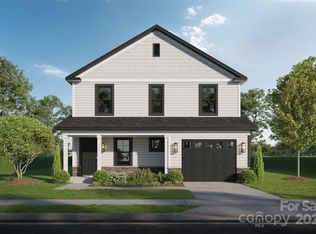
- $359,9004 bd3 ba1.5k sqft1 Springway Dr, Kannapolis, NC 28081Sold
- $250,0003 bd2 ba900 sqft323 Honeycutt Dr SE, Concord, NC 28025Sold
- $304,3003 bd2 ba1.2k sqft363 Honeycutt Dr SE, Concord, NC 28025Off Market
- $379,9004 bd3 ba1.9k sqft499 Kacys Way Pl SE, Concord, NC 28025Sold
- $400,0004 bd2 ba1.8k sqft495 Kacys Way Pl SE, Concord, NC 28025Sold
A local agent can set up tours, give advice and negotiate with sellers.
Similar homes
- $385,0004 bd3 ba2k sqft503 Good Hope Rd SW, Concord, NC 28025For Sale

 MLS ID #4397094, Nancy Jarrell, Berkshire Hathaway HomeServices Carolinas Realty. Canopy MLS as distributed by MLS GRID
 - $387,5003 bd2 ba1.5k sqft2660 Poplar Cove Dr NW, Concord, NC 28027For Sale
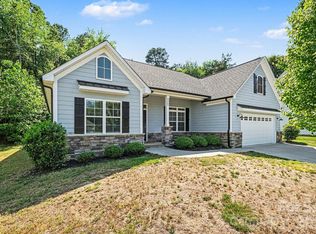 MLS ID #4372832, Tammy Reghay, EXP Realty LLC Ballantyne. Canopy MLS as distributed by MLS GRID
 - $479,0004 bd3 ba2.5k sqft4227 Kiser Woods Dr SW, Concord, NC 28025For Sale
 MLS ID #4372751, Reveca Cardoza, United Realty Group Inc. Canopy MLS as distributed by MLS GRID
 - $390,0004 bd3 ba1.8k sqft4891 Aldridge Pl NW, Concord, NC 28027For Sale
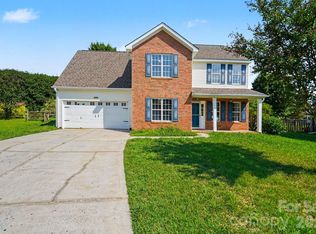 MLS ID #4393706, Lisa Belk, Mark Spain Real Estate. Canopy MLS as distributed by MLS GRID
 - $425,0004 bd2 ba1.8k sqft2964 Lane St, Kannapolis, NC 28083For SaleMLS ID #4394335, Cecilia Carbajal, America's Real Estate Group Inc. Canopy MLS as distributed by MLS GRID
- $399,0004 bd3 ba1.8k sqft1211 Brecken Ct, Kannapolis, NC 28081New ConstructionMLS ID #4399441, Joseph Kendrick, USRealty.com, LLP. Canopy MLS as distributed by MLS GRID
- $385,0003 bd2 ba1.8k sqft5946 Brookstone Dr NW, Concord, NC 28027For SaleMLS ID #4390135, Joe Hartsell, Keller Williams South Park. Canopy MLS as distributed by MLS GRID
- $300,0003 bd3 ba1.6k sqft359 Morning Dew Dr, Concord, NC 28025For SaleMLS ID #4379729, Julia Savage, Redfin Corporation. Canopy MLS as distributed by MLS GRID
- $274,8003 bd2 ba1k sqft251 Salem St SW, Concord, NC 28025For SaleMLS ID #4390081, Patricia Botero, EXP Realty LLC Ballantyne. Canopy MLS as distributed by MLS GRID
- $355,0003 bd2 ba1.3k sqft4511 Hunton Dale Rd NW, Concord, NC 28027For SaleMLS ID #4383051, Kendall Jane Hunt, DASH Carolina. Canopy MLS as distributed by MLS GRID
- $279,9003 bd2 ba1.1k sqft379 Maiden Ln SW, Concord, NC 28025For SaleMLS ID #4373764, Jill Monroe, Stephen Cooley Real Estate. Canopy MLS as distributed by MLS GRID
- $369,9002 bd2 ba1.5k sqft4507 Hunton Dale Rd NW, Concord, NC 28027For SaleMLS ID #4375447, William Hammett, Briley Burris Realty. Canopy MLS as distributed by MLS GRID
- $255,0004 bd3 ba1.6k sqft60 Valley St NW, Concord, NC 28025For SaleMLS ID #4320490, Amanda Guy, EXP Realty LLC Ballantyne. Canopy MLS as distributed by MLS GRID
- $260,0003 bd2 ba1.2k sqft235 Lincoln St SW, Concord, NC 28025For SaleMLS ID #4395349, Maria Lages, Premier South. Canopy MLS as distributed by MLS GRID
- $259,9002 bd2 ba1k sqft118 Glen Rae St SW, Concord, NC 28025For SaleMLS ID #4369406, Jennifer Villalobos, Keller Williams South Park. Canopy MLS as distributed by MLS GRID
- $227,5002 bd1 ba1k sqft247 Cabarrus Ave E, Concord, NC 28025For SaleMLS ID #4400350, Wojtek Lachowski, EXP Realty LLC. Canopy MLS as distributed by MLS GRID
- $419,0004 bd3 ba2.5k sqft251 Kerri Dawn Ln, Locust, NC 28097For SaleMLS ID #4400973, Jody Clodfelter, Lantern Realty & Development. Canopy MLS as distributed by MLS GRID
- $425,0004 bd3 ba2.3k sqft3310 Brickwood Cir, Midland, NC 28107For SaleMLS ID #4395529, Taj Robinson, Jason Mitchell Real Estate. Canopy MLS as distributed by MLS GRID
- $400,0003 bd3 ba1.7k sqft12819 Matisse Ln, Charlotte, NC 28215For SaleMLS ID #4401166, Eliza dos Santos, Carolina Homes Connection, LLC. Canopy MLS as distributed by MLS GRID
- $390,0004 bd3 ba2.1k sqft2823 Forest Grove Ct, Charlotte, NC 28269For SaleMLS ID #4398307, Kara Coll, COMPASS. Canopy MLS as distributed by MLS GRID
