Welcome to this inviting 3-bedroom, 1.5-bathroom home located in the desirable Idlewild neighborhood. This home features a traditional floor plan that offers well-defined, comfortable living spaces. The main living area is centered around a cozy fireplace, creating a welcoming atmosphere for gatherings. The kitchen has been tastefully updated with granite countertops and sleek stainless-steel appliances, providing a highly functional space for cooking and entertaining. Additionally, the fully finished basement significantly extends your living space, offering a versatile area that can be tailored to fit your lifestyle needs. This home is conveniently located with easy access to shopping, dining, and major roadways. Schedule your private showing today! One or more photos in this listing have been virtually staged.
Active
Price cut: $5K (9/3)
$329,900
6209 Springfield Dr, Charlotte, NC 28212
3beds
1,694sqft
Single Family Residence
Built in 1965
0.3 Acres Lot
$-- Zestimate®
$195/sqft
$-- HOA
What's special
Fully finished basementWell-defined comfortable living spacesCozy fireplaceTraditional floor planGranite countertopsSleek stainless-steel appliances
- 58 days
- 235
- 24
Zillow last checked:
Listing updated:
Listed by:
Robert Salmons rsl@enterarealty.com,
Entera Realty LLC
Source: Canopy MLS as distributed by MLS GRID,MLS#: 4411035
Facts & features
Interior
Bedrooms & bathrooms
- Bedrooms: 3
- Bathrooms: 2
- Full bathrooms: 1
- 1/2 bathrooms: 1
Primary bedroom
- Level: Upper
- Area: 168 Square Feet
- Dimensions: 12' 0" X 14' 0"
Bedroom s
- Level: Upper
- Area: 100 Square Feet
- Dimensions: 10' 0" X 10' 0"
Bedroom s
- Level: Upper
- Area: 100 Square Feet
- Dimensions: 10' 0" X 10' 0"
Living room
- Level: Main
- Area: 182 Square Feet
- Dimensions: 13' 0" X 14' 0"
Heating
- Central, Natural Gas
Cooling
- Central Air
Appliances
- Included: Dishwasher, Freezer, Microwave, Refrigerator
- Laundry: Lower Level
Features
- Flooring: Laminate, Vinyl
- Has basement: No
- Attic: Pull Down Stairs
- Fireplace features: Family Room
Interior area
- Total structure area: 1,694
- Total interior livable area: 1,694 sqft
- Finished area above ground: 1,129
- Finished area below ground: 0
Property
Parking
- Parking features: None
Features
- Levels: Multi/Split
- Patio & porch: Deck
- Waterfront features: None
Lot
- Size: 0.3 Acres
- Dimensions: 160 x 90 x 154 x 80
- Features: Level
Details
- Parcel number: 13318206
- Zoning: N1-B
- Special conditions: Standard
Construction
Type & style
- Home type: SingleFamily
- Architectural style: Traditional
- Property subtype: Single Family Residence
Materials
- Vinyl
- Foundation: Slab
- Roof: Composition
Condition
- New construction: No
- Year built: 1965
Utilities & green energy
- Sewer: Public Sewer
- Water: City
- Utilities for property: Underground Utilities
Community & HOA
Community
- Subdivision: Idlewild
Location
- Region: Charlotte
Financial & listing details
- Price per square foot: $195/sqft
- Tax assessed value: $309,800
- Date on market: 8/6/2026
- Cumulative days on market: 58 days
- Listing terms: Cash,Conventional,FHA,VA Loan
- Road surface type: Asphalt, Concrete
Estimated market value
Not available
Estimated sales range
Not available
Not available
Price history
| Date | Event | Price |
|---|---|---|
| 9/3/2026 | Price change | $329,900-1.5%$195/sqft |
Source:  Canopy MLS as distributed by MLS GRID #4411035 Report a problem Canopy MLS as distributed by MLS GRID #4411035 Report a problem | ||
| 8/6/2026 | Listed for sale | $334,900+19.6%$198/sqft |
Source: Canopy MLS as distributed by MLS GRID #4411035 Report a problem | ||
| 2/7/2022 | Listing removed | -- |
Source: Zillow Rental Network Premium Report a problem | ||
| 1/26/2022 | Price change | $1,795-4.3%$1/sqft |
Source: Zillow Rental Network Premium Report a problem | ||
| 12/17/2021 | Price change | $1,875-2.6%$1/sqft |
Source: Zillow Rental Network Premium Report a problem | ||
| 11/18/2021 | Listed for rent | $1,925$1/sqft |
Source: Zillow Rental Network Premium Report a problem | ||
| 7/2/2021 | Sold | $280,000+5.9%$165/sqft |
Source: Canopy MLS as distributed by MLS GRID #3748779 Report a problem | ||
| 6/11/2021 | Contingent | $264,500$156/sqft |
Source: Canopy MLS as distributed by MLS GRID #3748779 Report a problem | ||
| 6/11/2021 | Listed for sale | $264,500+45.3%$156/sqft |
Source: Canopy MLS as distributed by MLS GRID #3748779 Report a problem | ||
| 9/24/2019 | Sold | $182,000-1.6%$107/sqft |
Source: Canopy MLS as distributed by MLS GRID #3522645 Report a problem | ||
| 8/10/2019 | Pending sale | $185,000$109/sqft |
Source: Costello Real Estate and Investments #3522645 Report a problem | ||
| 8/6/2019 | Price change | $185,000-5.1%$109/sqft |
Source: Costello Real Estate and Investments #3522645 Report a problem | ||
| 7/22/2019 | Price change | $195,000-4.8%$115/sqft |
Source: Costello Real Estate and Investments #3522645 Report a problem | ||
| 7/16/2019 | Price change | $204,900-2.4%$121/sqft |
Source: Costello Real Estate and Investments #3522645 Report a problem | ||
| 6/25/2019 | Listed for sale | $209,900+67.9%$124/sqft |
Source: Costello Real Estate and Investments #3522645 Report a problem | ||
| 8/14/2015 | Sold | $125,000+147.5%$74/sqft |
Source: Canopy MLS as distributed by MLS GRID #3098269 Report a problem | ||
| 10/10/2014 | Sold | $50,500-15.7%$30/sqft |
Source: Public Record Report a problem | ||
| 8/12/2014 | Listed for sale | $59,900-33.4%$35/sqft |
Source: EMJ Realty & Asset Services #3027724 Report a problem | ||
| 11/14/2013 | Sold | $90,000$53/sqft |
Source: Public Record Report a problem | ||
Public tax history
| Year | Property taxes | Tax assessment |
|---|---|---|
| 2025 | -- | $309,800 |
| 2024 | -- | $309,800 |
| 2023 | -- | $309,800 +43.1% |
| 2022 | -- | $216,500 |
| 2021 | $2,204 +0.3% | $216,500 |
| 2020 | $2,196 +0.7% | $216,500 |
| 2019 | $2,181 +60.8% | $216,500 +121.4% |
| 2018 | $1,357 +2.8% | $97,800 |
| 2017 | $1,319 | $97,800 +30.1% |
| 2016 | $1,319 | $75,200 |
| 2015 | $1,319 +10.5% | $75,200 -14.6% |
| 2014 | $1,194 | $88,100 |
| 2013 | -- | $88,100 -0.1% |
| 2012 | -- | $88,200 |
| 2011 | -- | $88,200 +5.1% |
| 2010 | -- | $83,900 |
| 2009 | -- | $83,900 |
| 2008 | -- | $83,900 |
| 2007 | -- | $83,900 |
| 2006 | -- | $83,900 |
| 2005 | -- | $83,900 |
| 2004 | -- | $83,900 |
| 2003 | -- | $83,900 +0.5% |
| 2002 | -- | $83,490 |
| 2001 | -- | $83,490 |
| 2000 | -- | $83,490 |
Find assessor info on the county website
Monthly payment
Est. payment
Payment breakdown
Explore the cost of this home by adjusting the details. Changes won't be saved.Climate risks
Neighborhood: North Sharon Amity
Nearby schools
Schools provided by the listing agent
- Elementary: Esperanza Global Academy
- Middle: McClintock
- High: East Mecklenburg
Source: Canopy MLS as distributed by MLS GRID. This data may not be complete. We recommend contacting the local school district to confirm school assignments for this home.

Similar homes
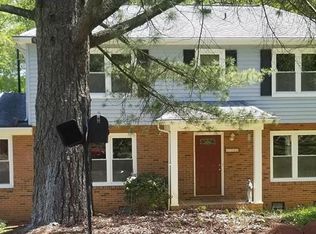
- $334,9004 bd2 ba1.3k sqft6915 Idlewild Rd, Charlotte, NC 28212For Sale

 MLS ID #4411027, Robert Salmons, Entera Realty LLC. Canopy MLS as distributed by MLS GRID
 - $319,9003 bd2 ba1.7k sqft6601 Lynfield Dr, Charlotte, NC 28212For Sale
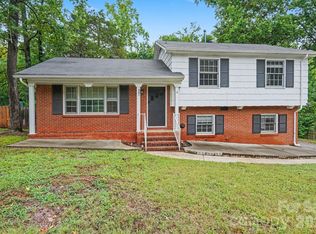 MLS ID #4408047, Robert Salmons, Entera Realty LLC. Canopy MLS as distributed by MLS GRID
 - $338,9003 bd3 ba1.6k sqft2819 Royal Ridge Ln, Charlotte, NC 28212For Sale
 MLS ID #4387497, Jeff Beiser, Beiser Realty Group. Canopy MLS as distributed by MLS GRID
 - $319,9003 bd2 ba1.4k sqft5200 Birchbark Ln, Charlotte, NC 28227For Sale
 MLS ID #4404553, Robert Salmons, Entera Realty LLC. Canopy MLS as distributed by MLS GRID
 - $340,0003 bd2 ba2.1k sqft6704 Alanbrook Rd, Charlotte, NC 28215For SaleMLS ID #4377536, Heather Reagor, Real Broker, LLC. Canopy MLS as distributed by MLS GRID
- $324,9003 bd2 ba1.2k sqft2726 Meadowcliff Dr, Charlotte, NC 28215For SaleMLS ID #4406782, Robert Salmons, Entera Realty LLC. Canopy MLS as distributed by MLS GRID
- $319,9003 bd2 ba1.3k sqft8163 Walnut Creek Ln, Charlotte, NC 28227For SaleMLS ID #4418809, Robert Salmons, Entera Realty LLC. Canopy MLS as distributed by MLS GRID
- $293,0003 bd3 ba1.6k sqft4459 Fair Springs Rd, Charlotte, NC 28227For SaleMLS ID #4388593, Summer Brady, Mainstay Brokerage LLC. Canopy MLS as distributed by MLS GRID
- $319,9003 bd2 ba1.5k sqft8800 Royal Scot Ln, Charlotte, NC 28227For SaleMLS ID #4375224, Robert Salmons, Entera Realty LLC. Canopy MLS as distributed by MLS GRID
- $335,0004 bd2 ba1.4k sqft6739 Old Meadow Rd, Charlotte, NC 28227For SaleMLS ID #4401893, Ismael Gil, Keller Williams South Park. Canopy MLS as distributed by MLS GRID
- $334,9003 bd2 ba1.2k sqft3428 Fortis Ln, Matthews, NC 28105For SaleMLS ID #4408244, Robert Salmons, Entera Realty LLC. Canopy MLS as distributed by MLS GRID
- $349,0003 bd3 ba1.7k sqft5516 Ilford St, Charlotte, NC 28215For SaleMLS ID #4393005, TJ Bailey, Keller Williams Connected. Canopy MLS as distributed by MLS GRID
- $365,0004 bd2 ba1.8k sqft5317 Caradon Dr, Charlotte, NC 28227For SaleMLS ID #4395080, Matt Stone, Stone Realty Group. Canopy MLS as distributed by MLS GRID
- $329,9003 bd2 ba1.3k sqft11616 Bowsby Ct, Charlotte, NC 28215For SaleMLS ID #4410583, Robert Salmons, Entera Realty LLC. Canopy MLS as distributed by MLS GRID
- $399,9003 bd3 ba1.9k sqft320 Sunnywood Ln, Charlotte, NC 28270For SaleMLS ID #4428874, Adam Sellars, Keller Williams Ballantyne Area. Canopy MLS as distributed by MLS GRID
- $375,0003 bd2 ba1.2k sqft6557 Cove Creek Dr, Charlotte, NC 28215For SaleMLS ID #4409078, William Pratt, Stephen Cooley Real Estate. Canopy MLS as distributed by MLS GRID
- $314,9003 bd3 ba1.5k sqft5932 Scots Bluff Dr, Charlotte, NC 28227For SaleMLS ID #4344774, Robert Salmons, Entera Realty LLC. Canopy MLS as distributed by MLS GRID
- $409,0004 bd2 ba1.5k sqft4400 Strangford Ave, Charlotte, NC 28215For SaleMLS ID #4422804, Beth Anklin Ivey, ProStead Realty. Canopy MLS as distributed by MLS GRID
- $339,0003 bd3 ba1.5k sqft2132 Killarney Pl, Charlotte, NC 28262For SaleMLS ID #4410407, Lee Northcutt, Keller Williams South Park. Canopy MLS as distributed by MLS GRID
- $335,0003 bd2 ba1.3k sqft8208 Idlewild Rd, Indian Trail, NC 28079For SaleMLS ID #4420036, Adam Woodring, Mainstay Brokerage LLC. Canopy MLS as distributed by MLS GRID
