This traditional three-bedroom, two-bathroom home is perfectly situated in a quiet cul-de-sac within the Braewick neighborhood. The interior layout offers a classic, traditional flow that provides distinct spaces for living and dining. The kitchen is a true highlight, featuring modern updates including sleek stainless-steel appliances and durable granite countertops. Designed with functionality in mind, the primary suite serves as a comfortable retreat, complete with a dedicated primary bathroom and a large walk-in closet for ample storage. Step outside to find a private, fully fenced-in backyard, offering a secure and versatile space for outdoor activities. Schedule your private showing today!
Active
Price cut: $5K (7/10)
$324,900
8800 Royal Scot Ln, Charlotte, NC 28227
3beds
1,510sqft
:
Get pre-qualified$1,932/mo
Single Family Residence
Built in 1986
0.19 Acres Lot
$319,200 Zestimate®
$215/sqft
$-- HOA
What's special
Private fully fenced-in backyardClassic traditional flowQuiet cul-de-sacLarge walk-in closetTraditional three-bedroom two-bathroom homeDedicated primary bathroomDurable granite countertops
- 96 days |
- 467 |
- 32 |
Likely to sell faster than
Zillow last checked:
Listing updated:
Listed by:
Robert Salmons rsl@enterarealty.com,
Entera Realty LLC
Source: Canopy MLS as distributed by MLS GRID,MLS#: 4375224
Facts & features
Interior
Bedrooms & bathrooms
- Bedrooms: 3
- Bathrooms: 2
- Full bathrooms: 2
- Main level bedrooms: 1
Primary bedroom
- Level: Main
- Area: 168 Square Feet
- Dimensions: 12' 0" X 14' 0"
Bedroom s
- Level: Upper
- Area: 100 Square Feet
- Dimensions: 10' 0" X 10' 0"
Bedroom s
- Level: Upper
- Area: 100 Square Feet
- Dimensions: 10' 0" X 10' 0"
Living room
- Level: Main
- Area: 182 Square Feet
- Dimensions: 13' 0" X 14' 0"
Heating
- Central
Cooling
- Ceiling Fan(s), Central Air
Appliances
- Included: Dishwasher, Disposal, Electric Oven, Electric Range, Refrigerator
- Laundry: Main Level
Features
- Walk-In Closet(s)
- Flooring: Carpet, Laminate
- Has basement: No
- Fireplace features: Living Room, Wood Burning
Interior area
- Total structure area: 1,510
- Total interior livable area: 1,510 sqft
- Finished area above ground: 1,510
- Finished area below ground: 0
Property
Parking
- Total spaces: 2
- Parking features: Driveway, Parking Space(s)
- Uncovered spaces: 2
Features
- Levels: One and One Half
- Stories: 1.5
- Patio & porch: Deck, Rear Porch
- Fencing: Back Yard
Lot
- Size: 0.19 Acres
- Dimensions: 117 x 126 x 115 x 34
- Features: Cul-De-Sac
Details
- Additional structures: Shed(s)
- Parcel number: 13509342
- Zoning: N1-B
- Special conditions: Standard
Construction
Type & style
- Home type: SingleFamily
- Architectural style: Traditional
- Property subtype: Single Family Residence
Materials
- Vinyl
- Foundation: Slab
- Roof: Composition
Condition
- New construction: No
- Year built: 1986
Utilities & green energy
- Sewer: Public Sewer
- Water: City
Community & HOA
Community
- Subdivision: Braewick
Location
- Region: Charlotte
Financial & listing details
- Price per square foot: $215/sqft
- Tax assessed value: $321,900
- Date on market: 4/29/2026
- Cumulative days on market: 96 days
- Listing terms: Cash,Conventional,FHA,VA Loan
- Road surface type: Concrete
Estimated market value
$319,200
$303,000 - $335,000
$1,915/mo
Price history
| Date | Event | Price |
|---|---|---|
| 7/10/2026 | Price change | $324,900-1.5%$215/sqft |
Source:  Canopy MLS as distributed by MLS GRID #4375224 Report a problem Canopy MLS as distributed by MLS GRID #4375224 Report a problem | ||
| 6/18/2026 | Price change | $329,900-1.5%$218/sqft |
Source: Canopy MLS as distributed by MLS GRID #4375224 Report a problem | ||
| 5/29/2026 | Price change | $334,900-1.5%$222/sqft |
Source: Canopy MLS as distributed by MLS GRID #4375224 Report a problem | ||
| 4/29/2026 | Listed for sale | $339,900+10.7%$225/sqft |
Source: Canopy MLS as distributed by MLS GRID #4375224 Report a problem | ||
| 1/11/2022 | Listing removed | -- |
Source: Zillow Rental Network Premium Report a problem | ||
| 1/5/2022 | Price change | $1,735-2.8%$1/sqft |
Source: Zillow Rental Network Premium Report a problem | ||
| 11/18/2021 | Listed for rent | $1,785$1/sqft |
Source: Zillow Rental Network Premium Report a problem | ||
| 9/13/2021 | Sold | $307,000+65.9%$203/sqft |
Source: Public Record Report a problem | ||
| 10/31/2019 | Sold | $185,000$123/sqft |
Source: Canopy MLS as distributed by MLS GRID #3545716 Report a problem | ||
| 10/10/2019 | Price change | $185,000-2.6%$123/sqft |
Source: Opendoor #3545716 Report a problem | ||
| 8/30/2019 | Listed for sale | $190,000+11.4%$126/sqft |
Source: Opendoor Brokerage LLC #3545716 Report a problem | ||
| 8/7/2019 | Sold | $170,500+74.9%$113/sqft |
Source: Public Record Report a problem | ||
| 8/20/1999 | Sold | $97,500$65/sqft |
Source: Public Record Report a problem | ||
Public tax history
| Year | Property taxes | Tax assessment |
|---|---|---|
| 2025 | -- | $321,900 |
| 2024 | -- | $321,900 |
| 2023 | -- | $321,900 +128.9% |
| 2022 | -- | $140,600 |
| 2021 | $1,471 +0.5% | $140,600 |
| 2020 | $1,464 +1.1% | $140,600 |
| 2019 | $1,448 +10.9% | $140,600 +49.7% |
| 2018 | $1,305 | $93,900 |
| 2017 | -- | $93,900 |
| 2016 | -- | $93,900 |
| 2015 | -- | $93,900 |
| 2014 | $1,268 | $93,900 |
| 2013 | -- | $93,900 |
| 2012 | -- | $93,900 |
| 2011 | -- | $93,900 -3.9% |
| 2010 | -- | $97,700 |
| 2009 | -- | $97,700 |
| 2008 | -- | $97,700 |
| 2007 | -- | $97,700 |
| 2006 | -- | $97,700 |
| 2005 | -- | $97,700 |
| 2004 | -- | $97,700 |
| 2003 | -- | $97,700 +6.7% |
| 2002 | -- | $91,600 |
| 2001 | -- | $91,600 |
| 2000 | -- | $91,600 |
Find assessor info on the county website
Monthly payment
Est. payment
Payment breakdown
Explore the cost of this home by adjusting the details. Changes won't be saved.Climate risks
Neighborhood: Marlwood
Nearby schools
GreatSchools rating
- 5/10Piney Grove ElementaryGrades: PK-5Distance: 0.9 mi
- 5/10Albemarle Road MiddleGrades: 6-8Distance: 1.3 mi
- 6/10David W Butler HighGrades: 9-12Distance: 4.5 mi
Schools provided by the listing agent
- Elementary: Piney Grove
- Middle: Albemarle Road
- High: David W Butler
Source: Canopy MLS as distributed by MLS GRID. This data may not be complete. We recommend contacting the local school district to confirm school assignments for this home.
- $293,9003 bd2 ba1.1k sqft8801 Royal Scot Ln, Charlotte, NC 28227Off Market

- $295,0003 bd2 ba1.1k sqft8804 Royal Scot Ln, Charlotte, NC 28227For Sale

- $324,3003 bd2 ba1.6k sqft8822 Sweetwater Ct, Charlotte, NC 28227Off Market
- $316,0003 bd1 ba1.2k sqft8808 Royal Scot Ln, Charlotte, NC 28227Off Market
- $277,5003 bd2 ba1.1k sqft8805 Royal Scot Ln, Charlotte, NC 28227Off Market
- $282,7003 bd2 ba1.1k sqft8818 Sweetwater Ct, Charlotte, NC 28227Off Market
- $300,4003 bd2 ba1.3k sqft8812 Royal Scot Ln, Charlotte, NC 28227Off Market
- $255,5002 bd2 ba1k sqft8811 Royal Scot Ln, Charlotte, NC 28227Off Market
A local agent can set up tours, give advice and negotiate with sellers.
Similar homes
- $295,0003 bd2 ba1.1k sqft8804 Royal Scot Ln, Charlotte, NC 28227For Sale
 MLS ID #4405074, Marinetta Matthews, Dalton Wade, Inc.. Canopy MLS as distributed by MLS GRID
 - $324,9003 bd2 ba1.7k sqft6601 Lynfield Dr, Charlotte, NC 28212For Sale
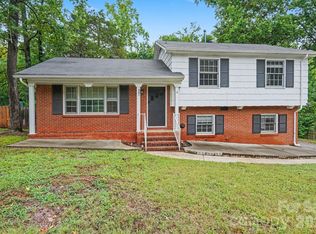 MLS ID #4408047, Robert Salmons, Entera Realty LLC. Canopy MLS as distributed by MLS GRID
 - $299,0003 bd3 ba1.6k sqft4459 Fair Springs Rd, Charlotte, NC 28227For Sale
 MLS ID #4388593, Summer Brady, Mainstay Brokerage LLC. Canopy MLS as distributed by MLS GRID
 - $314,9003 bd3 ba1.5k sqft5932 Scots Bluff Dr, Charlotte, NC 28227For Sale
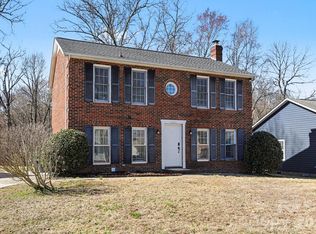 MLS ID #4344774, Robert Salmons, Entera Realty LLC. Canopy MLS as distributed by MLS GRID
 - $314,9003 bd3 ba1.3k sqft8904 Brown Oak Ct, Charlotte, NC 28227For SaleMLS ID #4393518, Robert Salmons, Entera Realty LLC. Canopy MLS as distributed by MLS GRID
- $344,9003 bd2 ba1.2k sqft3428 Fortis Ln, Matthews, NC 28105For SaleMLS ID #4408244, Robert Salmons, Entera Realty LLC. Canopy MLS as distributed by MLS GRID
- $329,9003 bd2 ba1.2k sqft2726 Meadowcliff Dr, Charlotte, NC 28215For SaleMLS ID #4406782, Robert Salmons, Entera Realty LLC. Canopy MLS as distributed by MLS GRID
- $324,0003 bd2 ba1.5k sqft6931 Robinson Church Rd, Charlotte, NC 28215For SaleMLS ID #4397016, Grant Holsinger, EXP Realty LLC Ballantyne. Canopy MLS as distributed by MLS GRID
- $312,5003 bd2 ba1.4k sqft6324 Grove Park Blvd, Charlotte, NC 28215For SaleMLS ID #4387347, Paula Villalva, Clifton Property Investment. Canopy MLS as distributed by MLS GRID
- $349,9003 bd3 ba1.7k sqft8722 Woodhill Manor Ct, Charlotte, NC 28215For SaleMLS ID #4407468, Robert Salmons, Entera Realty LLC. Canopy MLS as distributed by MLS GRID
- $399,0004 bd3 ba1.8k sqft6109 Tartan Green Ct, Charlotte, NC 28227For SaleMLS ID #4332200, Brian Gibson, EXP Realty LLC Ballantyne. Canopy MLS as distributed by MLS GRID
- $289,9003 bd2 ba1.1k sqft6820 Barrington Dr, Charlotte, NC 28215For SaleMLS ID #4395584, Jacqueline Shaffer, OfferPad Brokerage LLC. Canopy MLS as distributed by MLS GRID
- $379,9003 bd2 ba1.2k sqft6557 Cove Creek Dr, Charlotte, NC 28215For SaleMLS ID #4409078, William Pratt, Stephen Cooley Real Estate. Canopy MLS as distributed by MLS GRID
- $295,0003 bd2 ba1.5k sqft7925 Turquoise Dr, Charlotte, NC 28215For SaleMLS ID #4390137, Lisa Belk, Mark Spain Real Estate. Canopy MLS as distributed by MLS GRID
- $255,0003 bd2 ba1.4k sqft6317 Old Coach Rd, Charlotte, NC 28215For SaleMLS ID #4410165, Kara Coll, COMPASS. Canopy MLS as distributed by MLS GRID
- $335,0003 bd3 ba1.6k sqft9224 Ligon Ct, Charlotte, NC 28213For SaleMLS ID #4397997, Bruce Hurley, Mark Spain Real Estate. Canopy MLS as distributed by MLS GRID
- $309,9003 bd2 ba1.3k sqft10826 Hunters Trace Ct, Charlotte, NC 28262For SaleMLS ID #4396694, Robert Salmons, Entera Realty LLC. Canopy MLS as distributed by MLS GRID
- $369,0003 bd3 ba1.7k sqft5516 Ilford St, Charlotte, NC 28215For SaleMLS ID #4393005, TJ Bailey, Keller Williams Connected. Canopy MLS as distributed by MLS GRID
- $319,9003 bd3 ba1.4k sqft5336 Beam Lake Dr, Charlotte, NC 28216For SaleMLS ID #4398542, Robert Salmons, Entera Realty LLC. Canopy MLS as distributed by MLS GRID
- $320,0003 bd1 ba1.2k sqft933 Clanton Rd, Charlotte, NC 28217For SaleMLS ID #4384837, Jennifer Sage, DASH Carolina. Canopy MLS as distributed by MLS GRID
