Welcome to this beautifully updated, move-in-ready home tucked away on a quiet cul-de-sac. The bright, open floor plan showcases an updated kitchen with granite countertops, a large center island, stainless steel appliances including a built-in microwave, and ample cabinet space—perfect for both cooking and entertaining. The expansive family room features a cozy wood-burning fireplace and opens seamlessly to the dining area. Upstairs, you’ll find updated bathrooms and a spacious primary suite with a private en-suite bath featuring a walk-in shower and soaking tub. Three additional guest bedrooms and a full guest bath complete the upper level. Outdoor living shines with a large deck ideal for entertaining, overlooking a fully fenced backyard with a storage shed. Conveniently located in the heart of Charlotte near shopping, dining, and everyday conveniences. One-car garage included.
Active
$399,000
6109 Tartan Green Ct, Charlotte, NC 28227
4beds
1,879sqft
Single Family Residence
Built in 1987
0.25 Acres Lot
$393,200 Zestimate®
$212/sqft
$-- HOA
What's special
Cozy wood-burning fireplaceBeautifully updatedOne-car garage includedWalk-in showerAmple cabinet spaceBright open floor planLarge center island
- 230 days |
- 183 |
- 28 |
Zillow last checked:
Listing updated:
Listed by:
Brian Gibson 704-644-9890,
EXP Realty LLC Ballantyne
Source: Canopy MLS as distributed by MLS GRID,MLS#: 4332200
Facts & features
Interior
Bedrooms & bathrooms
- Bedrooms: 4
- Bathrooms: 3
- Full bathrooms: 2
- 1/2 bathrooms: 1
Primary bedroom
- Level: Upper
Bedroom s
- Level: Upper
Bathroom half
- Level: Main
Bathroom full
- Level: Upper
Bathroom full
- Level: Upper
Dining room
- Level: Main
Family room
- Level: Main
Kitchen
- Level: Main
Laundry
- Level: Main
Heating
- Central
Cooling
- Central Air
Appliances
- Included: Dishwasher, Oven
- Laundry: Electric Dryer Hookup, Main Level
Features
- Has basement: No
- Fireplace features: Den
Interior area
- Total structure area: 1,879
- Total interior livable area: 1,879 sqft
- Finished area above ground: 1,879
- Finished area below ground: 0
Property
Parking
- Total spaces: 1
- Parking features: Driveway, Attached Garage, Garage on Main Level
- Attached garage spaces: 1
- Has uncovered spaces: Yes
Features
- Levels: Two
- Stories: 2
- Patio & porch: Deck
- Exterior features: Storage
- Fencing: Fenced
Lot
- Size: 0.25 Acres
- Features: Cul-De-Sac
Details
- Additional structures: Shed(s)
- Parcel number: 10949129
- Zoning: N1-A
- Special conditions: Standard
Construction
Type & style
- Home type: SingleFamily
- Property subtype: Single Family Residence
Materials
- Brick Partial, Vinyl
- Foundation: Slab
Condition
- New construction: No
- Year built: 1987
Utilities & green energy
- Sewer: Public Sewer
- Water: City
Community & HOA
Community
- Subdivision: Mcalpine Woods
Location
- Region: Charlotte
Financial & listing details
- Price per square foot: $212/sqft
- Tax assessed value: $319,100
- Annual tax amount: $2,622
- Date on market: 12/30/2025
- Cumulative days on market: 215 days
- Listing terms: Cash,Conventional,FHA,VA Loan
- Road surface type: Concrete, Paved
Estimated market value
$393,200
$374,000 - $413,000
$2,122/mo
Price history
| Date | Event | Price |
|---|---|---|
| 7/15/2026 | Listed for sale | $399,000$212/sqft |
Source:  Canopy MLS as distributed by MLS GRID #4332200 Report a problem Canopy MLS as distributed by MLS GRID #4332200 Report a problem | ||
| 7/1/2026 | Listing removed | $399,000$212/sqft |
Source: eXp Realty #4332200 Report a problem | ||
| 4/14/2026 | Price change | $399,000-3.9%$212/sqft |
Source: Canopy MLS as distributed by MLS GRID #4332200 Report a problem | ||
| 12/31/2025 | Listed for sale | $415,000+346.2%$221/sqft |
Source: Canopy MLS as distributed by MLS GRID #4332200 Report a problem | ||
| 7/1/1994 | Sold | $93,000$49/sqft |
Source: Agent Provided Report a problem | ||
Public tax history
| Year | Property taxes | Tax assessment |
|---|---|---|
| 2025 | $2,622 +2% | $319,100 |
| 2024 | $2,570 +3.6% | $319,100 |
| 2023 | $2,480 +45.3% | $319,100 +94.7% |
| 2022 | $1,707 +0.7% | $163,900 |
| 2021 | $1,696 +0.4% | $163,900 |
| 2020 | $1,689 +0.9% | $163,900 |
| 2019 | $1,673 +19.1% | $163,900 +61.5% |
| 2018 | $1,405 +2.8% | $101,500 |
| 2017 | $1,367 | $101,500 |
| 2016 | $1,367 | $101,500 |
| 2015 | $1,367 -6% | $101,500 -6.4% |
| 2014 | $1,454 | $108,400 |
| 2013 | -- | $108,400 |
| 2012 | -- | $108,400 |
| 2011 | -- | $108,400 -11.7% |
| 2010 | -- | $122,700 |
| 2009 | -- | $122,700 |
| 2008 | -- | $122,700 |
| 2007 | -- | $122,700 |
| 2006 | -- | $122,700 |
| 2005 | -- | $122,700 |
| 2004 | -- | $122,700 |
| 2003 | -- | $122,700 +14.3% |
| 2002 | -- | $107,390 |
| 2001 | -- | $107,390 |
| 2000 | -- | $107,390 |
Find assessor info on the county website
Monthly payment
Est. payment
Payment breakdown
Explore the cost of this home by adjusting the details. Changes won't be saved.Climate risks
Neighborhood: Becton Park
Nearby schools
GreatSchools rating
- 5/10J H Gunn ElementaryGrades: K-5Distance: 1 mi
- 5/10Albemarle Road MiddleGrades: 6-8Distance: 2.3 mi
- 6/10Independence HighGrades: 9-12Distance: 0.3 mi
Schools provided by the listing agent
- Elementary: J.H. Gunn
- Middle: Albemarle
- High: Independence
Source: Canopy MLS as distributed by MLS GRID. This data may not be complete. We recommend contacting the local school district to confirm school assignments for this home.
- $319,8003 bd2 ba1.3k sqft6115 Tartan Green Ct, Charlotte, NC 28227Off Market
- $332,1003 bd2 ba1.8k sqft9822 Bella Marche Dr, Charlotte, NC 28227Off Market
- $332,4003 bd2 ba1.5k sqft9814 Bella Marche Dr, Charlotte, NC 28227Off Market
- $328,5003 bd2 ba1.5k sqft9830 Bella Marche Dr, Charlotte, NC 28227Off Market
- $299,2003 bd2 ba1.3k sqft9930 Bella Marche Dr, Charlotte, NC 28227Off Market
- $326,0003 bd2 ba1.3k sqft9800 Bella Marche Dr, Charlotte, NC 28227Off Market
- $363,6003 bd2 ba1.5k sqft6114 Tartan Green Ct, Charlotte, NC 28227Off Market
- $303,1003 bd2 ba1.2k sqft9838 Bella Marche Dr, Charlotte, NC 28227Off Market
A local agent can set up tours, give advice and negotiate with sellers.
Similar homes
- $314,9003 bd3 ba1.5k sqft5932 Scots Bluff Dr, Charlotte, NC 28227For Sale
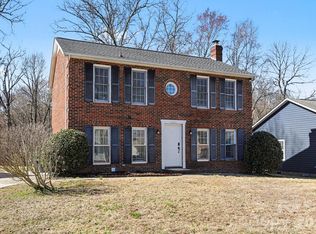
 MLS ID #4344774, Robert Salmons, Entera Realty LLC. Canopy MLS as distributed by MLS GRID
 - $325,0003 bd2 ba1.2k sqft9720 Stillwater Ln, Charlotte, NC 28227For Sale
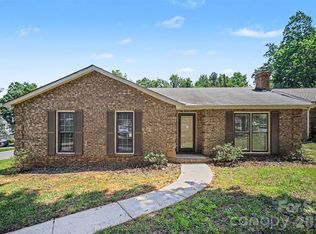 MLS ID #4392489, Thomas Elrod, Keller Williams Ballantyne Area. Canopy MLS as distributed by MLS GRID
 - $365,0004 bd2 ba1.8k sqft5317 Caradon Dr, Charlotte, NC 28227For Sale
 MLS ID #4395080, Matt Stone, Stone Realty Group. Canopy MLS as distributed by MLS GRID
 - $355,0004 bd3 ba2.1k sqft8246 Weeping Fig Ln, Charlotte, NC 28215For Sale
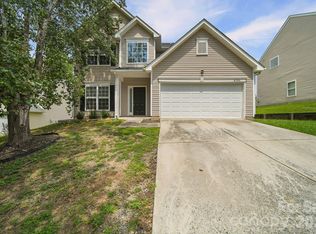 MLS ID #4413346, Nancy Buckstad, EXP Realty LLC Mooresville. Canopy MLS as distributed by MLS GRID
 - $399,0004 bd3 ba2.4k sqft9830 Avensong Crossing Dr, Charlotte, NC 28215For SaleMLS ID #4351576, Lenore Pattillo, Coldwell Banker Realty. Canopy MLS as distributed by MLS GRID
- $378,9004 bd3 ba2k sqft9524 Robert Burns Ct, Charlotte, NC 28213For SaleMLS ID #4411368, Rory Cummins, EXP Realty LLC Ballantyne. Canopy MLS as distributed by MLS GRID
- $399,0003 bd3 ba2.3k sqft10724 Downpatrick Pl, Charlotte, NC 28262For SaleMLS ID #4407710, Tony Karak, Better Homes and Garden Real Estate Paracle. Canopy MLS as distributed by MLS GRID
- $375,0004 bd3 ba2.5k sqft8718 Buttonwood Ct, Charlotte, NC 28215For SaleMLS ID #4365827, Andrew Cardwell, DASH Carolina. Canopy MLS as distributed by MLS GRID
- $299,0003 bd3 ba1.6k sqft4459 Fair Springs Rd, Charlotte, NC 28227For SaleMLS ID #4388593, Summer Brady, Mainstay Brokerage LLC. Canopy MLS as distributed by MLS GRID
- $320,0003 bd2 ba1.4k sqft8345 Houndstooth Dr, Charlotte, NC 28227For SaleMLS ID #4396251, Gustavo Moreno, The Dream Realty Collective LLC. Canopy MLS as distributed by MLS GRID
- $285,0003 bd2 ba1.1k sqft8804 Royal Scot Ln, Charlotte, NC 28227For SaleMLS ID #4405074, Marinetta Matthews, Dalton Wade, Inc.. Canopy MLS as distributed by MLS GRID
- $314,9003 bd3 ba1.3k sqft8904 Brown Oak Ct, Charlotte, NC 28227For SaleMLS ID #4393518, Robert Salmons, Entera Realty LLC. Canopy MLS as distributed by MLS GRID
- $334,9004 bd2 ba1.3k sqft6915 Idlewild Rd, Charlotte, NC 28212For SaleMLS ID #4411027, Robert Salmons, Entera Realty LLC. Canopy MLS as distributed by MLS GRID
- $334,9003 bd2 ba1.6k sqft6209 Springfield Dr, Charlotte, NC 28212For SaleMLS ID #4411035, Robert Salmons, Entera Realty LLC. Canopy MLS as distributed by MLS GRID
- $365,0003 bd3 ba1.7k sqft5516 Ilford St, Charlotte, NC 28215For SaleMLS ID #4393005, TJ Bailey, Keller Williams Connected. Canopy MLS as distributed by MLS GRID
- $339,9003 bd3 ba1.7k sqft8220 Upsall Ct, Charlotte, NC 28215For SaleMLS ID #4407199, Steve Metarelis, OfferPad Brokerage LLC. Canopy MLS as distributed by MLS GRID
- $349,9003 bd3 ba1.5k sqft6912 Alanbrook Rd, Charlotte, NC 28215For SaleMLS ID #4387607, Alexandra Leal, NorthGroup Real Estate LLC. Canopy MLS as distributed by MLS GRID
- $379,9004 bd3 ba2.1k sqft7104 Kinsmore Ln, Charlotte, NC 28269For SaleMLS ID #4389282, Daniel Koumou Nete, Keller Williams South Park. Canopy MLS as distributed by MLS GRID
- $344,9003 bd2 ba1.2k sqft3428 Fortis Ln, Matthews, NC 28105For SaleMLS ID #4408244, Robert Salmons, Entera Realty LLC. Canopy MLS as distributed by MLS GRID
- $340,0003 bd2 ba1.6k sqft8704 Hornwood Ct, Charlotte, NC 28215For SaleMLS ID #4388830, Gustavo Moreno, The Dream Realty Collective LLC. Canopy MLS as distributed by MLS GRID
