Welcome home to this updated 4-bedroom, 2-bath ranch offering stylish finishes and comfortable one-level living. The spacious kitchen features granite countertops, tile flooring, and BRAND NEW stainless steel appliances, creating the perfect space for everyday living and entertaining. Luxury vinyl plank flooring flows throughout the home, providing both durability and a modern aesthetic. The primary suite includes a walk-in closet, while the versatile floor plan offers plenty of room for family, guests, or a home office. Move-in ready and thoughtfully updated, this home is one you won't want to miss!
Active
$380,000
5317 Caradon Dr, Charlotte, NC 28227
4beds
1,820sqft
:
Get pre-qualified$2,261/mo
Single Family Residence
Built in 1987
0.23 Acres Lot
$-- Zestimate®
$209/sqft
$-- HOA
What's special
Stylish finishesComfortable one-level livingSpacious kitchenVersatile floor planGranite countertopsLuxury vinyl plank flooringPrimary suite
- 52 days |
- 395 |
- 44 |
Likely to sell faster than
Zillow last checked:
Listing updated:
Listed by:
Matt Stone matt@mattstoneteam.com,
Stone Realty Group,
Michelle Kle Wilfong,
Stone Realty Group
Source: Canopy MLS as distributed by MLS GRID,MLS#: 4395080
Facts & features
Interior
Bedrooms & bathrooms
- Bedrooms: 4
- Bathrooms: 2
- Full bathrooms: 2
- Main level bedrooms: 4
Primary bedroom
- Level: Main
Bedroom s
- Level: Main
Bedroom s
- Level: Main
Bedroom s
- Level: Main
Bathroom full
- Level: Main
Bathroom full
- Level: Main
Breakfast
- Level: Main
Dining room
- Level: Main
Kitchen
- Level: Main
Living room
- Level: Main
Heating
- Central
Cooling
- Central Air
Appliances
- Included: Dishwasher, Electric Range, Exhaust Fan
- Laundry: Main Level
Features
- Flooring: Tile, Vinyl
- Has basement: No
- Fireplace features: Living Room
Interior area
- Total structure area: 1,820
- Total interior livable area: 1,820 sqft
- Finished area above ground: 1,820
- Finished area below ground: 0
Video & virtual tour
Property
Parking
- Parking features: Driveway
- Has uncovered spaces: Yes
Features
- Levels: One
- Stories: 1
Lot
- Size: 0.23 Acres
Details
- Parcel number: 13502254
- Zoning: R-9(CD)
- Special conditions: Standard
Construction
Type & style
- Home type: SingleFamily
- Property subtype: Single Family Residence
Materials
- Fiber Cement
- Foundation: Crawl Space
Condition
- New construction: No
- Year built: 1987
Utilities & green energy
- Sewer: Public Sewer
- Water: City
Community & HOA
Community
- Subdivision: Cheverton
Location
- Region: Charlotte
Financial & listing details
- Price per square foot: $209/sqft
- Tax assessed value: $322,900
- Annual tax amount: $2,651
- Date on market: 6/19/2026
- Cumulative days on market: 53 days
- Listing terms: Cash,Conventional,FHA,VA Loan
- Road surface type: Concrete, Paved
Estimated market value
Not available
Estimated sales range
Not available
Not available
Price history
| Date | Event | Price |
|---|---|---|
| 6/19/2026 | Listed for sale | $380,000+58.3%$209/sqft |
Source:  Canopy MLS as distributed by MLS GRID #4395080 Report a problem Canopy MLS as distributed by MLS GRID #4395080 Report a problem | ||
| 2/17/2025 | Listing removed | $2,500$1/sqft |
Source: Zillow Rentals Report a problem | ||
| 1/2/2025 | Listed for rent | $2,500+81.2%$1/sqft |
Source: Zillow Rentals Report a problem | ||
| 3/27/2024 | Sold | $240,000-20%$132/sqft |
Source: Canopy MLS as distributed by MLS GRID #4065178 Report a problem | ||
| 2/3/2024 | Price change | $299,900-13.1%$165/sqft |
Source: Canopy MLS as distributed by MLS GRID #4065178 Report a problem | ||
| 11/8/2023 | Listed for sale | $345,000+192.4%$190/sqft |
Source: Canopy MLS as distributed by MLS GRID #4065178 Report a problem | ||
| 10/3/2017 | Listing removed | $1,380$1/sqft |
Source: CONREX - Property # 402850 Report a problem | ||
| 9/29/2017 | Listed for rent | $1,380+13.1%$1/sqft |
Source: CONREX - Property # 402850 Report a problem | ||
| 3/19/2015 | Listing removed | $1,220$1/sqft |
Source: Group 15 Real Estate #3047041 Report a problem | ||
| 2/23/2015 | Price change | $1,220-3.9%$1/sqft |
Source: Group 15 Real Estate #3047041 Report a problem | ||
| 1/3/2015 | Price change | $1,270-1.9%$1/sqft |
Source: Group 15 Real Estate #3047041 Report a problem | ||
| 11/19/2014 | Price change | $1,295-4.1%$1/sqft |
Source: Group 15 Real Estate #3047041 Report a problem | ||
| 11/12/2014 | Listed for rent | $1,350$1/sqft |
Source: Owner Report a problem | ||
| 10/10/2014 | Sold | $118,000+12.4%$65/sqft |
Source: Canopy MLS as distributed by MLS GRID #2212397 Report a problem | ||
| 8/4/2006 | Sold | $105,000$58/sqft |
Source: Public Record Report a problem | ||
Public tax history
| Year | Property taxes | Tax assessment |
|---|---|---|
| 2025 | $2,651 | $322,900 |
| 2024 | -- | $322,900 |
| 2023 | -- | $322,900 +77.4% |
| 2022 | -- | $182,000 |
| 2021 | $1,871 +0.4% | $182,000 |
| 2020 | $1,863 +0.8% | $182,000 |
| 2019 | $1,848 +13.9% | $182,000 +54.1% |
| 2018 | $1,623 +2.6% | $118,100 |
| 2017 | $1,582 | $118,100 |
| 2016 | $1,582 | $118,100 |
| 2015 | $1,582 +0.2% | $118,100 |
| 2014 | $1,579 | $118,100 |
| 2013 | -- | $118,100 -0.2% |
| 2012 | -- | $118,300 |
| 2011 | -- | $118,300 -4.8% |
| 2010 | -- | $124,200 |
| 2009 | -- | $124,200 |
| 2008 | -- | $124,200 |
| 2007 | -- | $124,200 |
| 2006 | -- | $124,200 |
| 2005 | -- | $124,200 |
| 2004 | -- | $124,200 |
| 2003 | -- | $124,200 +1.8% |
| 2002 | -- | $121,970 |
| 2001 | -- | $121,970 |
| 2000 | -- | $121,970 |
Find assessor info on the county website
Monthly payment
Est. payment
Payment breakdown
Explore the cost of this home by adjusting the details. Changes won't be saved.Climate risks
Neighborhood: Marlwood
Nearby schools
GreatSchools rating
- 4/10Albemarle Road ElementaryGrades: K-5Distance: 0.6 mi
- 5/10Albemarle Road MiddleGrades: 6-8Distance: 0.7 mi
- 6/10Independence HighGrades: 9-12Distance: 1.9 mi
Schools provided by the listing agent
- Elementary: Albemarle Road
- Middle: Albemarle Road
- High: Independence
Source: Canopy MLS as distributed by MLS GRID. This data may not be complete. We recommend contacting the local school district to confirm school assignments for this home.
- $420,0004 bd4 ba1.9k sqft5311 Caradon Dr, Charlotte, NC 28227Off Market

- $341,9003 bd2 ba1.6k sqft5323 Caradon Dr, Charlotte, NC 28227Off Market
- $323,9003 bd2 ba1.5k sqft5312 Bellflower Ln, Charlotte, NC 28227Off Market
- $334,8005 bd2 ba1.5k sqft5316 Bellflower Ln, Charlotte, NC 28227Off Market
- $323,4003 bd2 ba1.3k sqft5307 Caradon Dr, Charlotte, NC 28227Off Market
- $358,2004 bd2 ba1.8k sqft5308 Bellflower Ln, Charlotte, NC 28227Off Market
- $333,1003 bd2 ba1.7k sqft5329 Caradon Dr, Charlotte, NC 28227Off Market
- $334,5003 bd2 ba1.7k sqft5316 Caradon Dr, Charlotte, NC 28227Off Market
A local agent can set up tours, give advice and negotiate with sellers.
Similar homes
- $299,0003 bd3 ba1.6k sqft4459 Fair Springs Rd, Charlotte, NC 28227For Sale

 MLS ID #4388593, Summer Brady, Mainstay Brokerage LLC. Canopy MLS as distributed by MLS GRID
 - $378,9004 bd3 ba2k sqft9524 Robert Burns Ct, Charlotte, NC 28213For Sale
 MLS ID #4411368, Rory Cummins, EXP Realty LLC Ballantyne. Canopy MLS as distributed by MLS GRID
 - $379,9003 bd2 ba2.1k sqft6704 Alanbrook Rd, Charlotte, NC 28215For Sale
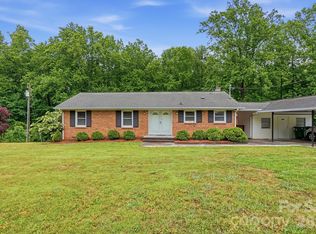 MLS ID #4377536, Heather Reagor, Real Broker, LLC. Canopy MLS as distributed by MLS GRID
 - $320,0003 bd2 ba1.4k sqft8345 Houndstooth Dr, Charlotte, NC 28227For Sale
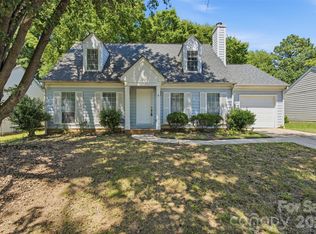 MLS ID #4396251, Gustavo Moreno, The Dream Realty Collective LLC. Canopy MLS as distributed by MLS GRID
 - $324,9003 bd2 ba1.7k sqft6601 Lynfield Dr, Charlotte, NC 28212For SaleMLS ID #4408047, Robert Salmons, Entera Realty LLC. Canopy MLS as distributed by MLS GRID
- $374,9004 bd3 ba2.3k sqft9828 Aventide Ln, Charlotte, NC 28215For SaleMLS ID #4385043, Robert Salmons, Entera Realty LLC. Canopy MLS as distributed by MLS GRID
- $365,0003 bd3 ba1.7k sqft5516 Ilford St, Charlotte, NC 28215For SaleMLS ID #4393005, TJ Bailey, Keller Williams Connected. Canopy MLS as distributed by MLS GRID
- $448,0004 bd2 ba1.9k sqft1030 McLaughlin Dr, Charlotte, NC 28212For SaleMLS ID #4393613, Chadwick White, Keller Williams South Park. Canopy MLS as distributed by MLS GRID
- $399,0003 bd3 ba2.3k sqft10724 Downpatrick Pl, Charlotte, NC 28262For SaleMLS ID #4407710, Tony Karak, Better Homes and Garden Real Estate Paracle. Canopy MLS as distributed by MLS GRID
- $314,9003 bd3 ba1.3k sqft8904 Brown Oak Ct, Charlotte, NC 28227For SaleMLS ID #4393518, Robert Salmons, Entera Realty LLC. Canopy MLS as distributed by MLS GRID
- $349,9003 bd3 ba1.5k sqft6912 Alanbrook Rd, Charlotte, NC 28215For SaleMLS ID #4387607, Alexandra Leal, NorthGroup Real Estate LLC. Canopy MLS as distributed by MLS GRID
- $375,0004 bd3 ba2.1k sqft7104 Kinsmore Ln, Charlotte, NC 28269For SaleMLS ID #4389282, Daniel Koumou Nete, Keller Williams South Park. Canopy MLS as distributed by MLS GRID
- $349,9003 bd3 ba1.7k sqft8722 Woodhill Manor Ct, Charlotte, NC 28215For SaleMLS ID #4407468, Robert Salmons, Entera Realty LLC. Canopy MLS as distributed by MLS GRID
- $359,9005 bd3 ba2.6k sqft8120 Nikki Cole Dr, Charlotte, NC 28215For SaleMLS ID #4392295, Robert Salmons, Entera Realty LLC. Canopy MLS as distributed by MLS GRID
- $389,0003 bd3 ba2.3k sqft9534 Bradstreet Commons Way, Charlotte, NC 28215For SaleMLS ID #4398378, Sophia Spearman, Coldwell Banker Realty. Canopy MLS as distributed by MLS GRID
- $312,5003 bd2 ba1.4k sqft6324 Grove Park Blvd, Charlotte, NC 28215For SaleMLS ID #4387347, Paula Villalva, Clifton Property Investment. Canopy MLS as distributed by MLS GRID
- $334,9003 bd2 ba1.3k sqft11616 Bowsby Ct, Charlotte, NC 28215For SaleMLS ID #4410583, Robert Salmons, Entera Realty LLC. Canopy MLS as distributed by MLS GRID
- $340,0003 bd2 ba1.6k sqft8704 Hornwood Ct, Charlotte, NC 28215For SaleMLS ID #4388830, Gustavo Moreno, The Dream Realty Collective LLC. Canopy MLS as distributed by MLS GRID
- $474,9004 bd3 ba2.1k sqft628 Bellows Ln, Charlotte, NC 28270For SaleMLS ID #4397213, Guy Santiago, Better Homes and Garden Real Estate Paracle. Canopy MLS as distributed by MLS GRID
- $344,9003 bd3 ba1.9k sqft4636 Meadowfield Rd, Charlotte, NC 28215For SaleMLS ID #4398535, Robert Salmons, Entera Realty LLC. Canopy MLS as distributed by MLS GRID
