Welcome to 1030 McLaughlin Drive in Charlotte. A well-maintained split-level home that has flexible living space and a backyard built for relaxing. This 4-bedroom, 2-bath home features hardwood floors throughout much of the main living areas, tile flooring in the kitchen, and a comfortable carpeted lower-level family room. The interior has been freshly painted, and the kitchen has been updated with new cabinet hardware for a clean, refreshed feel.
The main level offers a functional layout with inviting living spaces, while the lower level provides additional room for entertaining, movie nights, hobbies, or everyday hangout space. The home also includes a versatile flex room with a working sink and cabinet storage; perfect for a home office, study, creative space, craft room, small bar setup, or additional storage area. Outside, the recently landscaped front yard adds curb appeal, while the backyard offers a peaceful setting designed for relaxation. Two storage sheds provide extra room for tools, equipment, seasonal items, or weekend projects. Located near restaurants, coffee shops, brewery spaces, and everyday conveniences, this home gives you a practical layout with the lifestyle access many Charlotte buyers are looking for. With 4 bedrooms, 2 full bathrooms, multiple living areas, and flexible space throughout, 1030 McLaughlin Drive offers comfort, function, and room to make it your own.
Active
Price cut: $10.5K (7/28)
$448,000
1030 McLaughlin Dr, Charlotte, NC 28212
4beds
1,987sqft
:
Get pre-qualified$2,636/mo
Single Family Residence
Built in 1972
0.29 Acres Lot
$441,900 Zestimate®
$225/sqft
$-- HOA
What's special
Flexible living spaceBackyard built for relaxing
- 37 days |
- 942 |
- 84 |
Likely to sell faster than
Zillow last checked:
Listing updated:
Listed by:
Chadwick White chadwhite@kw.com,
Keller Williams South Park
Source: Canopy MLS as distributed by MLS GRID,MLS#: 4393613
Facts & features
Interior
Bedrooms & bathrooms
- Bedrooms: 4
- Bathrooms: 2
- Full bathrooms: 2
Primary bedroom
- Features: Storage
- Level: Upper
Bedroom s
- Features: Ceiling Fan(s), Storage
- Level: Upper
Bedroom s
- Features: Ceiling Fan(s), Storage
- Level: Upper
Bedroom s
- Features: Ceiling Fan(s), Storage
- Level: Lower
Bathroom full
- Features: Storage
- Level: Upper
Bathroom full
- Level: Lower
Family room
- Features: Storage
- Level: Lower
Flex space
- Features: Attic Stairs Pulldown, Ceiling Fan(s), Drop Zone, Wet Bar
- Level: Main
Kitchen
- Features: Kitchen Island
- Level: Main
Laundry
- Features: Storage
- Level: Lower
Living room
- Features: Storage
- Level: Main
Heating
- Forced Air, Natural Gas
Cooling
- Central Air
Appliances
- Included: Dishwasher, Disposal, Exhaust Fan, Gas Oven, Gas Range, Microwave, Refrigerator with Ice Maker, Washer/Dryer
- Laundry: Electric Dryer Hookup, Laundry Room, Lower Level, Washer Hookup
Features
- Flooring: Carpet, Tile, Wood
- Doors: Insulated Door(s)
- Has basement: No
- Attic: Pull Down Stairs
Interior area
- Total structure area: 1,987
- Total interior livable area: 1,987 sqft
- Finished area above ground: 1,987
- Finished area below ground: 0
Property
Parking
- Total spaces: 3
- Parking features: Driveway
- Uncovered spaces: 3
Features
- Levels: Multi/Split
- Fencing: Back Yard,Fenced
Lot
- Size: 0.29 Acres
- Features: Sloped
Details
- Additional structures: Shed(s)
- Parcel number: 19103207
- Zoning: N1-A
- Special conditions: Standard
Construction
Type & style
- Home type: SingleFamily
- Property subtype: Single Family Residence
Materials
- Brick Partial, Hardboard Siding
- Foundation: Crawl Space
- Roof: Asbestos Shingle
Condition
- New construction: No
- Year built: 1972
Utilities & green energy
- Sewer: Public Sewer
- Water: City
Community & HOA
Community
- Subdivision: Parkview East
Location
- Region: Charlotte
Financial & listing details
- Price per square foot: $225/sqft
- Tax assessed value: $381,400
- Annual tax amount: $3,099
- Date on market: 6/26/2026
- Cumulative days on market: 37 days
- Listing terms: Cash,Conventional,FHA,VA Loan
- Road surface type: Concrete
Estimated market value
$441,900
$420,000 - $464,000
$2,217/mo
Price history
| Date | Event | Price |
|---|---|---|
| 7/28/2026 | Price change | $448,000-2.3%$225/sqft |
Source:  Canopy MLS as distributed by MLS GRID #4393613 Report a problem Canopy MLS as distributed by MLS GRID #4393613 Report a problem | ||
| 6/26/2026 | Listed for sale | $458,500+69.8%$231/sqft |
Source: Canopy MLS as distributed by MLS GRID #4393613 Report a problem | ||
| 7/26/2018 | Sold | $270,000-1.8%$136/sqft |
Source: Canopy MLS as distributed by MLS GRID #3376026 Report a problem | ||
| 6/25/2018 | Pending sale | $275,000$138/sqft |
Source: Helen Adams Realty #3376026 Report a problem | ||
| 6/14/2018 | Price change | $275,000+1.9%$138/sqft |
Source: Helen Adams Realty #3376026 Report a problem | ||
| 5/7/2018 | Price change | $269,900-1.9%$136/sqft |
Source: Helen Adams Realty #3376026 Report a problem | ||
| 4/3/2018 | Listed for sale | $275,000$138/sqft |
Source: Helen Adams Realty #3376026 Report a problem | ||
Public tax history
| Year | Property taxes | Tax assessment |
|---|---|---|
| 2025 | $3,099 +1.9% | $381,400 |
| 2024 | $3,042 | $381,400 -7.7% |
| 2023 | -- | $413,000 +52.9% |
| 2022 | $2,732 +0.4% | $270,100 |
| 2021 | $2,721 +0.3% | $270,100 |
| 2020 | $2,714 +0.6% | $270,100 |
| 2019 | $2,698 +39.7% | $270,100 +90.7% |
| 2018 | $1,931 +2.4% | $141,600 |
| 2017 | $1,886 | $141,600 |
| 2016 | $1,886 | $141,600 |
| 2015 | $1,886 +0.3% | $141,600 |
| 2014 | $1,881 | -- |
| 2013 | -- | $148,900 -0.1% |
| 2012 | -- | $149,000 |
| 2011 | -- | $149,000 +9.4% |
| 2010 | -- | $136,200 |
| 2009 | -- | $136,200 |
| 2008 | -- | $136,200 |
| 2007 | -- | $136,200 |
| 2006 | -- | $136,200 +17.3% |
| 2005 | -- | $116,100 |
| 2004 | -- | $116,100 |
| 2003 | -- | $116,100 +21.1% |
| 2002 | -- | $95,840 |
| 2001 | -- | $95,840 |
| 2000 | -- | $95,840 |
Find assessor info on the county website
Monthly payment
Est. payment
Payment breakdown
Explore the cost of this home by adjusting the details. Changes won't be saved.Climate risks
Neighborhood: East Forest
Nearby schools
GreatSchools rating
- 5/10Rama Road ElementaryGrades: PK-5Distance: 1 mi
- 8/10McClintock Middle SchoolGrades: 6-8Distance: 0.9 mi
- 5/10East Mecklenburg HighGrades: 9-12Distance: 0.3 mi
- $385,0003 bd1 ba1.9k sqft1024 McLaughlin Dr, Charlotte, NC 28212Off Market
- $439,0004 bd2 ba1.5k sqft1036 McLaughlin Dr, Charlotte, NC 28212Off Market
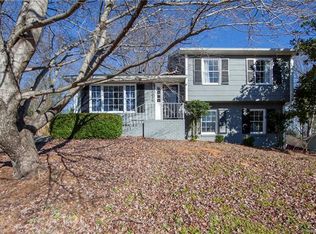
- $370,8003 bd2 ba1.6k sqft1018 McLaughlin Dr, Charlotte, NC 28212Off Market
- $359,4003 bd2 ba1.5k sqft1042 McLaughlin Dr, Charlotte, NC 28212Off Market
- $350,6003 bd1 ba1.6k sqft1031 McLaughlin Dr, Charlotte, NC 28212Off Market
- $401,2003 bd2 ba1.4k sqft1037 McLaughlin Dr, Charlotte, NC 28212Off Market
- $346,7003 bd2 ba1.5k sqft1031 Eaglewood Ave, Charlotte, NC 28212Off Market
- $372,4003 bd2 ba1.4k sqft1037 Eaglewood Ave, Charlotte, NC 28212Off Market
A local agent can set up tours, give advice and negotiate with sellers.
Similar homes
- $430,0004 bd2 ba1.6k sqft1409 Woodberry Rd, Charlotte, NC 28212For Sale
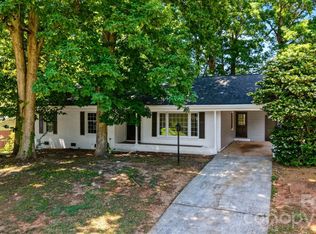
 MLS ID #4379143, Heba Alkhatib, NorthGroup Real Estate LLC. Canopy MLS as distributed by MLS GRID
 - $424,9004 bd3 ba1.9k sqft7552 Idlewild Rd, Charlotte, NC 28212For Sale
 MLS ID #4399804, Jasmine Swaggard, Costello Real Estate and Investments LLC. Canopy MLS as distributed by MLS GRID
 - $589,9003 bd2 ba1.5k sqft1142 Fox Run Dr, Charlotte, NC 28212For Sale
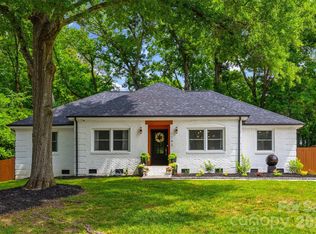 MLS ID #4409734, Michael Wilfong, Michael Ryan Realty Inc. Canopy MLS as distributed by MLS GRID
 - $550,0003 bd3 ba1.9k sqft1429 McIlroy Rd, Charlotte, NC 28212For Sale
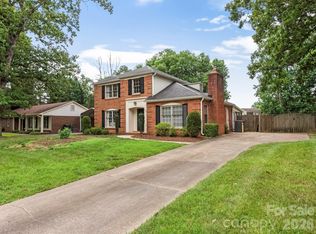 MLS ID #4394489, Deborah Cox, Savvy + Co Real Estate. Canopy MLS as distributed by MLS GRID
 - $475,0004 bd3 ba1.9k sqft320 Sunnywood Ln, Charlotte, NC 28270For SaleMLS ID #4400900, John Midler, Mark Spain Real Estate. Canopy MLS as distributed by MLS GRID
- $400,0003 bd2 ba1.6k sqft8223 Knollwood Cres, Charlotte, NC 28213For SaleMLS ID #4406519, Jenna Black, Lantern Realty & Development, LLC. Canopy MLS as distributed by MLS GRID
- $450,0004 bd2 ba1.6k sqft3840 Colebrook Rd, Charlotte, NC 28215For SaleMLS ID #4384060, Christy Cable, Real Broker, LLC. Canopy MLS as distributed by MLS GRID
- $435,0003 bd3 ba1.4k sqft4219 Tipperary Pl, Charlotte, NC 28215For SaleMLS ID #4405934, Amber Harrison, Keller Williams Premier. Canopy MLS as distributed by MLS GRID
- $499,0003 bd2 ba1.5k sqft4022 Southgate Dr, Charlotte, NC 28205For SaleMLS ID #4407108, Joshua Waugh, Kelly Right Real Estate of NC. Canopy MLS as distributed by MLS GRID
- $414,9003 bd2 ba1k sqft2213 Lanier Ave, Charlotte, NC 28205For SaleMLS ID #4406719, Tracy Rowland, Tracy Rowland Real Estate Inc.. Canopy MLS as distributed by MLS GRID
- $465,0004 bd2 ba1.4k sqft1915 Birchcrest Dr, Charlotte, NC 28205For SaleMLS ID #4376317, Jenneane Tillman, COMPASS. Canopy MLS as distributed by MLS GRID
- $510,0004 bd2 ba1.8k sqft6108 Mallard Dr, Charlotte, NC 28227For SaleMLS ID #4396420, Joe Nguyen, Keller Williams South Park. Canopy MLS as distributed by MLS GRID
- $500,0004 bd3 ba2.1k sqft616 Silversmith Ln, Charlotte, NC 28270For SaleMLS ID #4395156, Jared Calhoun, My Townhome. Canopy MLS as distributed by MLS GRID
- $339,7503 bd3 ba1.6k sqft2819 Royal Ridge Ln, Charlotte, NC 28212For SaleMLS ID #4387497, Jeff Beiser, Beiser Realty Group. Canopy MLS as distributed by MLS GRID
- $415,0003 bd2 ba1.8k sqft7048 Delta Lake Dr, Charlotte, NC 28215For SaleMLS ID #4390901, Liz Koelling, Keller Williams South Park. Canopy MLS as distributed by MLS GRID
- $419,9003 bd2 ba1.4k sqft4116 Tipperary Pl, Charlotte, NC 28215For SaleMLS ID #4398793, Carol Lee, Howard Hanna Allen Tate Concord. Canopy MLS as distributed by MLS GRID
- $479,0003 bd2 ba1.7k sqft4739 Squirrel Nest Ln, Mint Hill, NC 28227For SaleMLS ID #4405173, Jenny Rivera, NorthGroup Real Estate LLC. Canopy MLS as distributed by MLS GRID
- $597,5003 bd3 ba2.2k sqft716 Regency Dr, Charlotte, NC 28211For SaleMLS ID #4396027, Jonathan Diianni, COMPASS. Canopy MLS as distributed by MLS GRID
- $419,0003 bd2 ba1.2k sqft4300 Dowling Dr, Charlotte, NC 28205For SaleMLS ID #4382193, Pat Buff, EXP Realty LLC Ballantyne. Canopy MLS as distributed by MLS GRID
- $425,0004 bd4 ba2k sqft9902 Forest Dr, Charlotte, NC 28216For SaleMLS ID #4391851, Mike Morrell, Keller Williams Connected. Canopy MLS as distributed by MLS GRID
