Situated on two large, private, and level lots totaling 1.12 acres, this exceptional property offers a rare combination of space, privacy, and convenience. Secured by a private gate, the home provides peace of mind and an elegant sense of arrival. A highly desirable rear-load two-car garage preserves the home's attractive curb appeal, while the expansive, fully fenced yard creates the perfect setting for both relaxation and entertaining. Enjoy outdoor living at its finest with a spacious covered porch featuring an outdoor kitchen and fireplace, ideal for gatherings year-round. Inside, you'll find a beautifully updated kitchen designed for both everyday living and effortless entertaining, along with two fully renovated bathrooms and four generously sized bedrooms offering flexibility for families, guests, or home office needs. Blending comfort, style, and functionality, this home delivers the best of both worlds—a tranquil private setting with convenient access to major highways, shopping, dining, and the vibrant energy of Uptown.
Active
Price cut: $15K (7/30)
$510,000
6108 Mallard Dr, Charlotte, NC 28227
4beds
1,877sqft
:
Get pre-qualified$3,001/mo
Single Family Residence
Built in 1965
1.12 Acres Lot
$499,100 Zestimate®
$272/sqft
$-- HOA
What's special
Two fully renovated bathroomsBeautifully updated kitchenSpacious covered porchExpansive fully fenced yardOutdoor kitchen and fireplaceFour generously sized bedrooms
- 40 days |
- 647 |
- 44 |
Zillow last checked:
Listing updated:
Listed by:
Joe Nguyen trulanticcre@gmail.com,
Keller Williams South Park
Source: Canopy MLS as distributed by MLS GRID,MLS#: 4396420
Facts & features
Interior
Bedrooms & bathrooms
- Bedrooms: 4
- Bathrooms: 2
- Full bathrooms: 2
- Main level bedrooms: 4
Primary bedroom
- Level: Main
Kitchen
- Level: Main
Living room
- Level: Main
Heating
- Central
Cooling
- Central Air
Appliances
- Included: Dishwasher, Electric Cooktop, Electric Oven, Electric Water Heater, Exhaust Hood
- Laundry: Electric Dryer Hookup, Mud Room, Utility Room, Washer Hookup
Features
- Windows: Insulated Windows
- Has basement: No
Interior area
- Total structure area: 1,877
- Total interior livable area: 1,877 sqft
- Finished area above ground: 1,877
- Finished area below ground: 0
Property
Parking
- Total spaces: 2
- Parking features: Driveway, Garage on Main Level
- Garage spaces: 2
- Has uncovered spaces: Yes
Features
- Levels: One
- Stories: 1
- Fencing: Back Yard,Front Yard
Lot
- Size: 1.12 Acres
- Dimensions: 205 x 211 x 247 x 227
- Features: Cleared, Level, Open Lot
Details
- Parcel number: 10912304
- Zoning: N1-A
- Special conditions: Standard
Construction
Type & style
- Home type: SingleFamily
- Architectural style: Ranch
- Property subtype: Single Family Residence
Materials
- Brick Full
- Foundation: Crawl Space
Condition
- New construction: No
- Year built: 1965
Utilities & green energy
- Sewer: Public Sewer
- Water: City
Community & HOA
Community
- Subdivision: Waverly
Location
- Region: Charlotte
Financial & listing details
- Price per square foot: $272/sqft
- Tax assessed value: $345,640
- Date on market: 7/1/2026
- Cumulative days on market: 40 days
- Listing terms: Cash,Conventional,FHA,VA Loan
- Road surface type: Concrete, Paved
Estimated market value
$499,100
$474,000 - $524,000
$2,215/mo
Price history
| Date | Event | Price |
|---|---|---|
| 7/30/2026 | Price change | $510,000-2.9%$272/sqft |
Source:  Canopy MLS as distributed by MLS GRID #4396420 Report a problem Canopy MLS as distributed by MLS GRID #4396420 Report a problem | ||
| 7/1/2026 | Listed for sale | $525,000+110%$280/sqft |
Source: Canopy MLS as distributed by MLS GRID #4396420 Report a problem | ||
| 12/10/2018 | Sold | $250,000-4.9%$133/sqft |
Source: Canopy MLS as distributed by MLS GRID #3450495 Report a problem | ||
| 11/10/2018 | Pending sale | $263,000$140/sqft |
Source: Fathom Realty NC LLC #3450495 Report a problem | ||
| 11/7/2018 | Price change | $263,000+378.2%$140/sqft |
Source: Fathom Realty NC LLC #3450495 Report a problem | ||
| 11/1/2018 | Listed for sale | $55,000-73.4%$29/sqft |
Source: Fathom Realty NC LLC #3450495 Report a problem | ||
| 11/18/2016 | Sold | $206,953$110/sqft |
Source: Canopy MLS as distributed by MLS GRID #3209516 Report a problem | ||
Public tax history
| Year | Property taxes | Tax assessment |
|---|---|---|
| 2025 | -- | $345,640 |
| 2024 | -- | $345,640 |
| 2023 | -- | $345,640 +49.4% |
| 2022 | -- | $231,300 |
| 2021 | -- | $231,300 |
| 2020 | -- | $231,300 |
| 2019 | $2,324 -7.1% | $231,300 +29% |
| 2018 | $2,501 +32% | $179,300 |
| 2017 | $1,894 | $179,300 +26.1% |
| 2016 | $1,894 | $142,200 |
| 2015 | $1,894 +0.3% | $142,200 |
| 2014 | $1,888 | $142,200 |
| 2013 | -- | $142,200 -0.1% |
| 2012 | -- | $142,300 |
| 2011 | -- | $142,300 +9.6% |
| 2010 | -- | $129,800 |
| 2009 | -- | $129,800 |
| 2008 | -- | $129,800 |
| 2007 | -- | $129,800 |
| 2006 | -- | $129,800 |
| 2005 | -- | $129,800 |
| 2004 | -- | $129,800 |
| 2003 | -- | $129,800 +26.7% |
| 2002 | -- | $102,460 |
| 2001 | -- | $102,460 |
| 2000 | -- | $102,460 |
Find assessor info on the county website
Monthly payment
Est. payment
Payment breakdown
Explore the cost of this home by adjusting the details. Changes won't be saved.Climate risks
Neighborhood: Becton Park
Nearby schools
GreatSchools rating
- 4/10Albemarle Road ElementaryGrades: K-5Distance: 1.2 mi
- 5/10Albemarle Road MiddleGrades: 6-8Distance: 1.1 mi
- 6/10Independence HighGrades: 9-12Distance: 1.5 mi
- $392,3004 bd4 ba1.9k sqft5732 Mallard Dr, Charlotte, NC 28227Off Market
- $327,8003 bd2 ba1.5k sqft5720 Mallard Dr, Charlotte, NC 28227Off Market
- $340,7002 bd1 ba1k sqft7714 Albemarle Rd, Charlotte, NC 28227Off Market
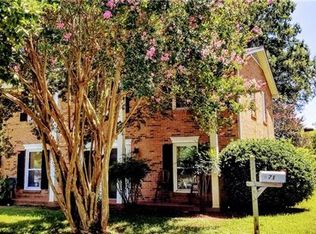
- $440,9004 bd2 ba2.2k sqft5710 Mallard Dr S, Charlotte, NC 28227Off Market
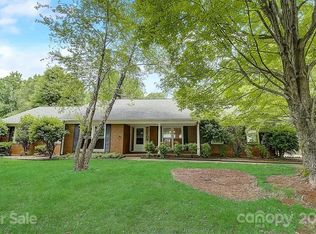
- $438,2004 bd2 ba2.2k sqft5710 Mallard Dr, Charlotte, NC 28227Off Market
- $464,0004 bd3 ba2.5k sqft5717 Mallard Dr S, Charlotte, NC 28227Off Market
- $425,1004 bd3 ba2.5k sqft5717 Mallard Dr, Charlotte, NC 28227Off Market
- $348,9003 bd2 ba1.8k sqft7706 Albemarle Rd, Charlotte, NC 28227Off Market
A local agent can set up tours, give advice and negotiate with sellers.
Similar homes
- $479,0005 bd3 ba2.5k sqft3343 Olde Creek Trl, Matthews, NC 28105For Sale

 MLS ID #4389464, Emily Gheati, Keller Williams Select. Canopy MLS as distributed by MLS GRID
 - $339,9004 bd2 ba1.4k sqft5414 Leaford Ct, Charlotte, NC 28227For Sale
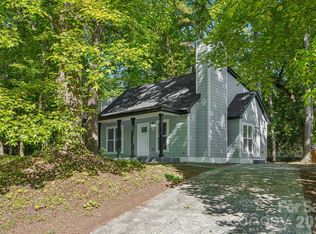 MLS ID #4368175, Nelly Cuevas, Nestlewood Realty, LLC. Canopy MLS as distributed by MLS GRID
 - $555,0003 bd3 ba1.7k sqft5315 Ruth Dr, Charlotte, NC 28215For Sale
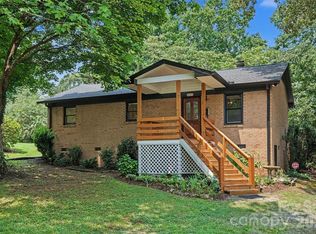 MLS ID #4407741, Jasmin Reddy, Berkshire Hathaway HomeServices Carolinas Realty. Canopy MLS as distributed by MLS GRID
 - $479,9003 bd3 ba1.8k sqft11421 Winners Cir, Charlotte, NC 28215For Sale
 MLS ID #4344294, Dennis Marsoun, Church Street Realty. Canopy MLS as distributed by MLS GRID
 - $624,9004 bd3 ba2.7k sqft9517 Truelight Church Rd, Mint Hill, NC 28227For SaleMLS ID #4398488, David Kluth, Countryside Properties. Canopy MLS as distributed by MLS GRID
- $448,0004 bd2 ba1.9k sqft1030 McLaughlin Dr, Charlotte, NC 28212For SaleMLS ID #4393613, Chadwick White, Keller Williams South Park. Canopy MLS as distributed by MLS GRID
- $474,9004 bd3 ba2.1k sqft628 Bellows Ln, Charlotte, NC 28270For SaleMLS ID #4397213, Guy Santiago, Better Homes and Garden Real Estate Paracle. Canopy MLS as distributed by MLS GRID
- $499,0004 bd3 ba2.3k sqft8048 Hunley Ridge Rd, Matthews, NC 28104For SaleMLS ID #4395882, Gillian Boatright, RE/MAX Executive. Canopy MLS as distributed by MLS GRID
- $299,0003 bd3 ba1.6k sqft4459 Fair Springs Rd, Charlotte, NC 28227For SaleMLS ID #4388593, Summer Brady, Mainstay Brokerage LLC. Canopy MLS as distributed by MLS GRID
- $625,0003 bd3 ba1.7k sqft1742 Herrin Ave, Charlotte, NC 28205For SaleMLS ID #4411912, Zann Hawkins, Coldwell Banker Realty. Canopy MLS as distributed by MLS GRID
- $549,9004 bd3 ba2.3k sqft503 Wyre Forest Ct, Charlotte, NC 28270For SaleMLS ID #4393904, Janice Maynard, Keller Williams Ballantyne Area. Canopy MLS as distributed by MLS GRID
- $370,0004 bd3 ba2.2k sqft2238 Clonmel Pl, Charlotte, NC 28262For SaleMLS ID #4411442, John Bolos, Keller Williams South Park. Canopy MLS as distributed by MLS GRID
- $269,9002 bd2 ba1k sqft5701 Ebley Ln, Charlotte, NC 28227For SaleMLS ID #4390398, Brad Davis, Real Broker, LLC. Canopy MLS as distributed by MLS GRID
- $499,9003 bd2 ba1.5k sqft4737 Autumn Leaf Ln, Charlotte, NC 28277For SaleMLS ID #4404440, John Robinson, MATHERS REALTY.COM. Canopy MLS as distributed by MLS GRID
- $344,9003 bd2 ba1.3k sqft10219 Mountain Apple Dr, Mint Hill, NC 28227For SaleMLS ID #4399797, Charleen Thompson, Berkshire Hathaway HomeServices Carolinas Realty. Canopy MLS as distributed by MLS GRID
- $525,0004 bd3 ba2.2k sqft8513 Middleton Cir, Harrisburg, NC 28075For SaleMLS ID #4386336, Kat Spizzirri, McCoy Real Estate Inc. Canopy MLS as distributed by MLS GRID
- $533,5334 bd3 ba2.1k sqft11616 Parks Farm Ln, Charlotte, NC 28277For SaleMLS ID #4400042, Tom O'Neil, Real Broker, LLC. Canopy MLS as distributed by MLS GRID
- $370,4003 bd2 ba1.7k sqft6300 Idlebrook Dr, Charlotte, NC 28212For SaleMLS ID #4380402, Ram Chamlagai, Ram Realty LLC. Canopy MLS as distributed by MLS GRID
- $419,9003 bd2 ba1.4k sqft4116 Tipperary Pl, Charlotte, NC 28215For SaleMLS ID #4398793, Carol Lee, Howard Hanna Allen Tate Concord. Canopy MLS as distributed by MLS GRID
- $360,0003 bd3 ba1.8k sqft9112 Winter Moss Ct, Charlotte, NC 28227For SaleMLS ID #4399996, Roshawn Ross Hampton, Helen Adams Realty. Canopy MLS as distributed by MLS GRID
