***IMPROVED PRICING!*** May qualify for 100% financing and local assistance programs!!! Ask your lender for details and schedule an appointment to see this beautifully remodeled cottage-style home. The open floor plan is accentuated by a warm fireplace, creating a cozy atmosphere for both relaxation & entertaining. This isn't your typical cookie-cutter house with its stylish bathroom tiles, hardwood floors, new roof & windows, & a movable kitchen island. The community clubhouse can be rented for your activities and has 2 pools for summertime fun. The property was recently surveyed, staked, and is waiting for HOA wooden fence installation approval. Lynton Place residents enjoy easy access to Albemarle Road, leading directly to Uptown Charlotte. It's conveniently located near dining & attractions within a 5-mile radius. Don't miss the opportunity to own this move-in-ready gem. Learn more about the community at https://www.lyntonplacecommunity.com/.
Active
Price cut: $5.1K (7/20)
$339,900
5414 Leaford Ct, Charlotte, NC 28227
4beds
1,412sqft
:
Get pre-qualified$2,037/mo
Single Family Residence
Built in 1989
0.2 Acres Lot
$336,000 Zestimate®
$241/sqft
$37/mo HOA
What's special
Stylish bathroom tilesWarm fireplaceHardwood floorsOpen floor planMovable kitchen islandNew roofBeautifully remodeled cottage-style home
- 115 days |
- 355 |
- 52 |
Zillow last checked:
Listing updated:
Listed by:
Nelly Cuevas nelly@nestlewoodrealty.com,
Nestlewood Realty, LLC
Source: Canopy MLS as distributed by MLS GRID,MLS#: 4368175
Facts & features
Interior
Bedrooms & bathrooms
- Bedrooms: 4
- Bathrooms: 2
- Full bathrooms: 2
- Main level bedrooms: 2
Primary bedroom
- Level: Main
Bedroom s
- Level: Main
Bedroom s
- Level: Upper
Bedroom s
- Level: Upper
Bathroom full
- Level: Main
Bathroom full
- Level: Upper
Kitchen
- Level: Main
Laundry
- Level: Main
Living room
- Level: Main
Heating
- Electric, Heat Pump
Cooling
- Electric
Appliances
- Included: Dishwasher, Electric Range, Electric Water Heater, Microwave, Refrigerator with Ice Maker
- Laundry: Electric Dryer Hookup, Washer Hookup
Features
- Has basement: No
Interior area
- Total structure area: 1,412
- Total interior livable area: 1,412 sqft
- Finished area above ground: 1,412
- Finished area below ground: 0
Property
Parking
- Parking features: Driveway
- Has uncovered spaces: Yes
Features
- Levels: One and One Half
- Stories: 1.5
- Pool features: Community
Lot
- Size: 0.2 Acres
- Dimensions: 98.17 x 139.67 x 19.22 x 151.43
Details
- Parcel number: 10923530
- Zoning: R-20 MF
- Special conditions: Standard
Construction
Type & style
- Home type: SingleFamily
- Property subtype: Single Family Residence
Materials
- Vinyl
- Foundation: Slab
Condition
- New construction: No
- Year built: 1989
Utilities & green energy
- Sewer: Public Sewer
- Water: City
Community & HOA
Community
- Subdivision: Lynton Place
HOA
- Has HOA: Yes
- HOA fee: $110 quarterly
- HOA name: William Douglas Management
- HOA phone: 704-347-8900
Location
- Region: Charlotte
Financial & listing details
- Price per square foot: $241/sqft
- Tax assessed value: $273,200
- Date on market: 4/18/2026
- Cumulative days on market: 116 days
- Road surface type: Concrete, Paved
Estimated market value
$336,000
$319,000 - $353,000
$1,850/mo
Price history
| Date | Event | Price |
|---|---|---|
| 7/20/2026 | Price change | $339,900-1.5%$241/sqft |
Source:  Canopy MLS as distributed by MLS GRID #4368175 Report a problem Canopy MLS as distributed by MLS GRID #4368175 Report a problem | ||
| 4/18/2026 | Listed for sale | $345,000-5.5%$244/sqft |
Source: Canopy MLS as distributed by MLS GRID #4368175 Report a problem | ||
| 10/22/2025 | Listing removed | $365,000$258/sqft |
Source: Canopy MLS as distributed by MLS GRID #4264486 Report a problem | ||
| 5/30/2025 | Listed for sale | $365,000+36.2%$258/sqft |
Source: Canopy MLS as distributed by MLS GRID #4264486 Report a problem | ||
| 2/3/2025 | Sold | $268,000+0.2%$190/sqft |
Source: Public Record Report a problem | ||
| 2/3/2024 | Sold | $267,550+276.8%$189/sqft |
Source: Agent Provided Report a problem | ||
| 10/9/2003 | Sold | $71,000-18.1%$50/sqft |
Source: Public Record Report a problem | ||
| 5/30/2003 | Sold | $86,700-22.6%$61/sqft |
Source: Public Record Report a problem | ||
| 12/19/1997 | Sold | $112,000$79/sqft |
Source: Public Record Report a problem | ||
Public tax history
| Year | Property taxes | Tax assessment |
|---|---|---|
| 2025 | -- | $273,200 |
| 2024 | $2,222 +3.7% | $273,200 |
| 2023 | $2,143 +35.8% | $273,200 +81.5% |
| 2022 | $1,578 +0.7% | $150,500 |
| 2021 | $1,567 +2.8% | $150,500 +2.5% |
| 2020 | $1,525 +1% | $146,900 |
| 2019 | $1,509 +21.1% | $146,900 +64.3% |
| 2018 | $1,246 +2.9% | $89,400 |
| 2017 | $1,211 | $89,400 |
| 2016 | $1,211 | $89,400 |
| 2015 | $1,211 +0% | $89,400 |
| 2014 | $1,210 | $89,400 |
| 2013 | -- | $89,400 -0.6% |
| 2012 | -- | $89,900 |
| 2011 | -- | $89,900 -8.8% |
| 2010 | -- | $98,600 |
| 2009 | -- | $98,600 |
| 2008 | -- | $98,600 |
| 2007 | -- | $98,600 |
| 2006 | -- | $98,600 |
| 2005 | -- | $98,600 |
| 2004 | -- | $98,600 |
| 2003 | -- | $98,600 +1.8% |
| 2002 | -- | $96,850 |
| 2001 | -- | $96,850 |
| 2000 | -- | $96,850 |
Find assessor info on the county website
Monthly payment
Est. payment
Payment breakdown
Explore the cost of this home by adjusting the details. Changes won't be saved.Climate risks
Neighborhood: Becton Park
Nearby schools
GreatSchools rating
- 4/10Albemarle Road ElementaryGrades: K-5Distance: 1.3 mi
- 5/10Albemarle Road MiddleGrades: 6-8Distance: 1.2 mi
- 6/10Independence HighGrades: 9-12Distance: 1.2 mi
Schools provided by the listing agent
- Elementary: Albemarle Road
- Middle: Albemarle Road
- High: Independence
Source: Canopy MLS as distributed by MLS GRID. This data may not be complete. We recommend contacting the local school district to confirm school assignments for this home.
- $337,6004 bd3 ba1.8k sqft5408 Leaford Ct, Charlotte, NC 28227Off Market

- $339,9004 bd3 ba1.8k sqft5420 Leaford Ct, Charlotte, NC 28227Off Market
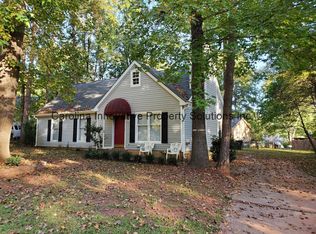
- $342,8003 bd3 ba1.5k sqft5400 Leaford Ct, Charlotte, NC 28227Off Market
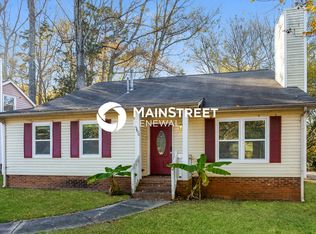
- $317,9003 bd2 ba1.4k sqft7830 Quail Field Dr, Charlotte, NC 28227Off Market
- $308,3003 bd2 ba1.4k sqft5419 Leaford Ct, Charlotte, NC 28227Off Market
- $322,1003 bd2 ba1.4k sqft5422 Leaford Ct, Charlotte, NC 28227Off Market
- $319,2003 bd2 ba1.5k sqft5413 Leaford Ct, Charlotte, NC 28227Off Market
- $301,6003 bd2 ba-- sqft5409 Leaford Ct, Charlotte, NC 28227Off Market
A local agent can set up tours, give advice and negotiate with sellers.
Similar homes
- $344,9004 bd2 ba1.4k sqft6739 Old Meadow Rd, Charlotte, NC 28227For Sale
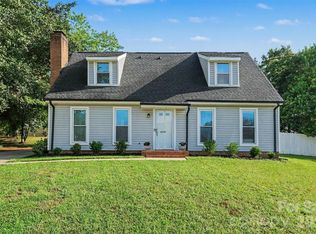
 MLS ID #4401893, Ismael Gil, Keller Williams South Park. Canopy MLS as distributed by MLS GRID
 - $375,0004 bd2 ba1.4k sqft9418 Split Rail Ln, Charlotte, NC 28227For Sale
 MLS ID #4389758, Gianna Nuccio, NorthGroup Real Estate LLC. Canopy MLS as distributed by MLS GRID
 - $309,0003 bd1 ba1.3k sqft8114 Holly Hill Rd, Charlotte, NC 28227For Sale
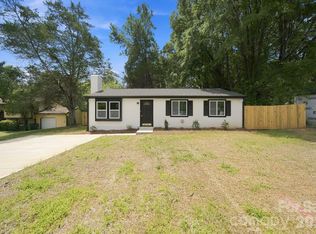 MLS ID #4407427, Philip Logarides, Carolinas Key Realty LLC. Canopy MLS as distributed by MLS GRID
 - $400,0003 bd2 ba1.7k sqft5734 Faulconbridge Rd, Charlotte, NC 28227For Sale
 MLS ID #4411161, Jeremy George, Keller Williams South Park. Canopy MLS as distributed by MLS GRID
 - $--4 bd3 ba1.5k sqft7212 Canyon Dr, Charlotte, NC 28262AuctionAuction.com 2
- $370,0003 bd2 ba1.7k sqft8420 Wilson Woods Dr, Mint Hill, NC 28227For SaleMLS ID #4390255, Kevin Senter, Senter & Company LLC. Canopy MLS as distributed by MLS GRID
- $324,9003 bd2 ba1.7k sqft6601 Lynfield Dr, Charlotte, NC 28212For SaleMLS ID #4408047, Robert Salmons, Entera Realty LLC. Canopy MLS as distributed by MLS GRID
- $355,0004 bd2 ba1.7k sqft6616 Highbrook Dr, Charlotte, NC 28212For SaleMLS ID #4363329, Brandon Smith, Better Homes and Gardens Real Estate Paracle. Canopy MLS as distributed by MLS GRID
- $340,0003 bd2 ba1.6k sqft8704 Hornwood Ct, Charlotte, NC 28215For SaleMLS ID #4388830, Gustavo Moreno, The Dream Realty Collective LLC. Canopy MLS as distributed by MLS GRID
- $347,0003 bd3 ba1.5k sqft2132 Killarney Pl, Charlotte, NC 28262For SaleMLS ID #4410407, Lee Northcutt, Keller Williams South Park. Canopy MLS as distributed by MLS GRID
- $365,0003 bd3 ba1.7k sqft5516 Ilford St, Charlotte, NC 28215For SaleMLS ID #4393005, TJ Bailey, Keller Williams Connected. Canopy MLS as distributed by MLS GRID
- $387,9004 bd3 ba1.5k sqft318 Red Roan Pl, Charlotte, NC 28215For SaleMLS ID #4411802, Ralph Harvey, Listwithfreedom.com Inc. Canopy MLS as distributed by MLS GRID
- $375,0003 bd2 ba1.6k sqft8223 Knollwood Cres, Charlotte, NC 28213For SaleMLS ID #4406519, Jenna Black, Lantern Realty & Development, LLC. Canopy MLS as distributed by MLS GRID
- $299,9003 bd2 ba1.2k sqft5143 Delivau Dr, Charlotte, NC 28215For SaleMLS ID #4364426, Philip Ostwalt, Your Realty PRO Brokerage Services LLC. Canopy MLS as distributed by MLS GRID
- $271,0003 bd1 ba1.1k sqft5412 Milhaven Ln, Charlotte, NC 28269SoldMLS ID #4085210, Laura Haskin, United Real Estate-Queen City. Canopy MLS as distributed by MLS GRID
- $375,0003 bd3 ba1.3k sqft3526 Stonehaven Dr, Charlotte, NC 28215For SaleMLS ID #4391236, Lisa Wilfong, COMPASS. Canopy MLS as distributed by MLS GRID
- $315,0003 bd2 ba1.2k sqft9330 Oren Thompson Rd, Charlotte, NC 28213For SaleMLS ID #4395111, Dina Sosa, Berkshire Hathaway HomeServices Carolinas Realty. Canopy MLS as distributed by MLS GRID
- $325,0003 bd2 ba1.5k sqft6308 Covecreek Dr, Charlotte, NC 28215For SaleMLS ID #4386365, Holly Kimsey Evans, EXP Realty LLC Ballantyne. Canopy MLS as distributed by MLS GRID
- $354,9003 bd2 ba1.3k sqft1008 Raywood Ct, Matthews, NC 28104For SaleMLS ID #4411795, Oksana Ploshnik, OP Realty Group LLC. Canopy MLS as distributed by MLS GRID
- $400,0003 bd2 ba1.9k sqft13128 Blacksmith Ct, Matthews, NC 28105For SaleMLS ID #4409935, Michelle Han, Keller Williams Ballantyne Area. Canopy MLS as distributed by MLS GRID
