Freshly updated and move-in ready, 5412 Millhaven Lane offers the perfect combination of modern updates, flexible living space, and a convenient Charlotte location—all with no HOA.
Inside, you'll find fresh paint, replacement windows, beautifully updated kitchen and bathrooms, and a bright, welcoming floor plan designed for everyday living. The kitchen is complete with brand-new appliances, including the refrigerator, while the new washer and dryer are also included. A new HVAC system provides peace of mind from day one.
With four bedrooms split between two levels, the layout offers incredible flexibility for guests, a home office, playroom, or workout space. Step outside to enjoy the spacious, fully fenced backyard—ideal for entertaining, pets, gardening, or simply relaxing in your own private retreat.
Located just minutes from Uptown Charlotte, shopping, dining, parks, and major highways, this home offers the convenience of city living with the freedom of no HOA.
Qualified buyers may be eligible for up to $10,000 in lender credits plus 100% financing with no PMI through the preferred lender. Contact the listing agent for details.
Active
Price cut: $5.1K (9/2)
$319,900
5412 Milhaven Ln, Charlotte, NC 28269
4beds
1,367sqft
Single Family Residence
Built in 1956
0.34 Acres Lot
$314,300 Zestimate®
$234/sqft
$-- HOA
What's special
Modern updatesMove-in readyFreshly updatedBeautifully updated kitchenFresh paintFlexible living spaceSpacious fully fenced backyard
- 27 days
- 1,125
- 123
Zillow last checked:
Listing updated:
Listed by:
Natalie Warren natalie.warren@compass.com,
COMPASS
Source: Canopy MLS as distributed by MLS GRID,MLS#: 4414397
Facts & features
Interior
Bedrooms & bathrooms
- Bedrooms: 4
- Bathrooms: 2
- Full bathrooms: 2
Primary bedroom
- Level: Upper
Bedroom s
- Level: Upper
Bedroom s
- Level: Lower
Bedroom s
- Level: Lower
Bathroom full
- Level: Upper
Bathroom full
- Level: Lower
Family room
- Level: Main
Kitchen
- Level: Main
Heating
- Central
Cooling
- Central Air
Appliances
- Included: Dishwasher, Electric Cooktop, Freezer, Refrigerator, Washer/Dryer
- Laundry: In Hall
Features
- Open Floorplan
- Basement: Finished,Walk-Out Access
Interior area
- Total structure area: 1,367
- Total interior livable area: 1,367 sqft
- Finished area above ground: 1,367
- Finished area below ground: 0
Property
Parking
- Parking features: Driveway
- Has uncovered spaces: Yes
Features
- Levels: Multi/Split
Lot
- Size: 0.34 Acres
Details
- Parcel number: 04119201
- Zoning: N1-B
- Special conditions: Standard
Construction
Type & style
- Home type: SingleFamily
- Property subtype: Single Family Residence
Materials
- Brick Partial
- Foundation: Crawl Space
Condition
- New construction: No
- Year built: 1956
Utilities & green energy
- Sewer: Public Sewer
- Water: City
Community & HOA
Community
- Subdivision: Milhaven Park
Location
- Region: Charlotte
Financial & listing details
- Price per square foot: $234/sqft
- Tax assessed value: $226,000
- Annual tax amount: $1,908
- Date on market: 8/13/2026
- Cumulative days on market: 141 days
- Road surface type: Gravel, Concrete
Estimated market value
$314,300
$299,000 - $330,000
$1,908/mo
Price history
| Date | Event | Price |
|---|---|---|
| 9/2/2026 | Price change | $319,900-1.6%$234/sqft |
Source:  Canopy MLS as distributed by MLS GRID #4414397 Report a problem Canopy MLS as distributed by MLS GRID #4414397 Report a problem | ||
| 8/13/2026 | Listed for sale | $325,000-3%$238/sqft |
Source: Canopy MLS as distributed by MLS GRID #4414397 Report a problem | ||
| 8/6/2026 | Listing removed | $334,900$245/sqft |
Source: Canopy MLS as distributed by MLS GRID #4395599 Report a problem | ||
| 7/27/2026 | Price change | $334,900-1.5%$245/sqft |
Source: Canopy MLS as distributed by MLS GRID #4395599 Report a problem | ||
| 6/20/2026 | Listed for sale | $340,000-1.4%$249/sqft |
Source: Canopy MLS as distributed by MLS GRID #4395599 Report a problem | ||
| 6/19/2026 | Listing removed | $344,900$252/sqft |
Source: Canopy MLS as distributed by MLS GRID #4361373 Report a problem | ||
| 6/11/2026 | Price change | $344,900-1.4%$252/sqft |
Source: Canopy MLS as distributed by MLS GRID #4361373 Report a problem | ||
| 5/26/2026 | Price change | $349,900-2.8%$256/sqft |
Source: Canopy MLS as distributed by MLS GRID #4361373 Report a problem | ||
| 5/15/2026 | Price change | $360,000-1.4%$263/sqft |
Source: Canopy MLS as distributed by MLS GRID #4361373 Report a problem | ||
| 4/25/2026 | Price change | $365,000-2.7%$267/sqft |
Source: Canopy MLS as distributed by MLS GRID #4361373 Report a problem | ||
| 3/27/2026 | Listed for sale | $375,000+38.4%$274/sqft |
Source: Canopy MLS as distributed by MLS GRID #4361373 Report a problem | ||
| 1/26/2024 | Sold | $271,000-1.5%$198/sqft |
Source: Canopy MLS as distributed by MLS GRID #4085210 Report a problem | ||
| 1/17/2024 | Pending sale | $275,000$201/sqft |
Source: Canopy MLS as distributed by MLS GRID #4085210 Report a problem | ||
| 11/17/2023 | Listed for sale | $275,000+816.7%$201/sqft |
Source: Canopy MLS as distributed by MLS GRID #4085210 Report a problem | ||
| 1/19/2017 | Sold | $30,000$22/sqft |
Source: Public Record Report a problem | ||
Public tax history
| Year | Property taxes | Tax assessment |
|---|---|---|
| 2025 | $1,908 +2.3% | $226,000 |
| 2024 | $1,865 +21.7% | $226,000 +18.9% |
| 2023 | $1,533 +21.5% | $190,000 +61.4% |
| 2022 | $1,261 +0.9% | $117,700 |
| 2021 | $1,250 +0.6% | $117,700 |
| 2020 | $1,243 +1.3% | $117,700 |
| 2019 | $1,227 +109.7% | $117,700 +201.8% |
| 2018 | $585 +4.8% | $39,000 |
| 2017 | $558 | $39,000 |
| 2016 | $558 | $39,000 |
| 2015 | $558 -0.8% | $39,000 -5.1% |
| 2014 | $563 | $41,100 |
| 2013 | -- | $41,100 |
| 2012 | -- | $41,100 |
| 2011 | -- | $41,100 -41.5% |
| 2010 | -- | $70,200 |
| 2009 | -- | $70,200 |
| 2008 | -- | $70,200 |
| 2007 | -- | $70,200 |
| 2006 | -- | $70,200 |
| 2005 | -- | $70,200 |
| 2004 | -- | $70,200 |
| 2003 | -- | $70,200 +14.6% |
| 2002 | -- | $61,260 |
| 2001 | -- | $61,260 |
| 2000 | -- | $61,260 |
Find assessor info on the county website
Monthly payment
Est. payment
Payment breakdown
Explore the cost of this home by adjusting the details. Changes won't be saved.Climate risks
Neighborhood: Slater Rd-Hamilton Circle
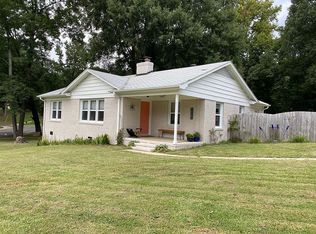
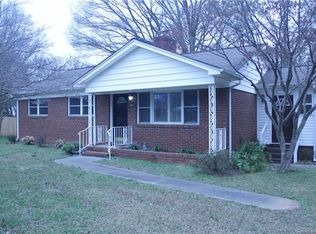
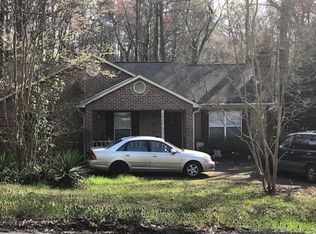
Similar homes
- $335,0003 bd2 ba1.2k sqft5800 Pennycross Ln, Charlotte, NC 28216For Sale

 MLS ID #4412958, Kiwan Bigelow, Keller Williams Connected. Canopy MLS as distributed by MLS GRID
 - $329,9003 bd2 ba1.7k sqft6142 King George Dr, Charlotte, NC 28213For Sale
 MLS ID #4412186, Vince LiBrizzi, Realty One Group Revolution. Canopy MLS as distributed by MLS GRID
 - $349,9993 bd2 ba995 sqft2700 Ravencroft Dr, Charlotte, NC 28208For Sale
 MLS ID #4414006, Matt Stone, Stone Realty Group. Canopy MLS as distributed by MLS GRID
 - $365,0004 bd3 ba1.7k sqft2111 Shalimar Dr, Charlotte, NC 28216For Sale
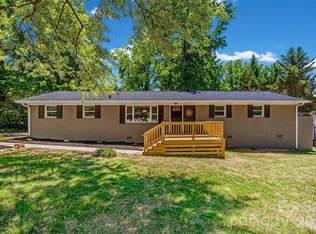 MLS ID #4381885, Jeanne O'Connell, Better Homes and Garden Real Estate Paracle. Canopy MLS as distributed by MLS GRID
 - $360,0003 bd2 ba1.6k sqft8223 Knollwood Cres, Charlotte, NC 28213For SaleMLS ID #4406519, Jenna Black, Lantern Realty & Development, LLC. Canopy MLS as distributed by MLS GRID
- $324,0003 bd1 ba966 sqft2516 Elon St, Charlotte, NC 28208For SaleMLS ID #4403824, Adam Tawfik, COMPASS. Canopy MLS as distributed by MLS GRID
- $425,0003 bd2 ba1.2k sqft2204 Rozzelles Ferry Rd, Charlotte, NC 28208For SaleMLS ID #4421942, Allison McAlpine, Call It Closed International Inc. Canopy MLS as distributed by MLS GRID
- $339,0003 bd2 ba1.1k sqft2216 Milton Rd, Charlotte, NC 28215For SaleMLS ID #4399842, Hattie Allmon Wheeler, Rubec Properties LLC. Canopy MLS as distributed by MLS GRID
- $259,9993 bd1 ba975 sqft2545 Abelwood Rd, Charlotte, NC 28216For SaleMLS ID #4412842, Elisa Tyson, Nestlewood Realty, LLC. Canopy MLS as distributed by MLS GRID
- $334,9953 bd1 ba1k sqft2601 Ashley Rd, Charlotte, NC 28208For SaleMLS ID #4364614, Mike Boris, Nestlewood Realty, LLC. Canopy MLS as distributed by MLS GRID
- $315,0003 bd2 ba1.2k sqft8056 Lawyers Rd, Charlotte, NC 28227For SaleMLS ID #4418976, Justin Sizemore, EXP Realty LLC Ballantyne. Canopy MLS as distributed by MLS GRID
- $389,9003 bd2 ba1.1k sqft1642 Washington Ave, Charlotte, NC 28216For SaleMLS ID #4402239, Jonathan Diianni, COMPASS. Canopy MLS as distributed by MLS GRID
- $340,0003 bd2 ba1.1k sqft8122 Sherington Way, Charlotte, NC 28227For SaleMLS ID #4412284, Aracely Guzman, EXP Realty LLC Ballantyne. Canopy MLS as distributed by MLS GRID
- $309,0003 bd2 ba1.3k sqft5662 Coulee Pl, Charlotte, NC 28217For SaleMLS ID #4393487, Margo Wells, Dickens Mitchener & Associates Inc. Canopy MLS as distributed by MLS GRID
- $394,0003 bd2 ba1.8k sqft1041 Watts Dr, Charlotte, NC 28216For SaleMLS ID #4411321, Rob Bilbro, EXP Realty LLC Ballantyne. Canopy MLS as distributed by MLS GRID
- $335,0004 bd2 ba1.4k sqft6739 Old Meadow Rd, Charlotte, NC 28227For SaleMLS ID #4401893, Ismael Gil, Keller Williams South Park. Canopy MLS as distributed by MLS GRID
- $345,0003 bd1 ba1k sqft2500 Markham Ct, Charlotte, NC 28205For SaleMLS ID #4407746, Jenny Rivera, NorthGroup Real Estate LLC. Canopy MLS as distributed by MLS GRID
- $325,0003 bd2 ba1.2k sqft622 W Catawba Ave, Mount Holly, NC 28120For SaleMLS ID #4374911, Shirley Liao, ERA Live Moore. Canopy MLS as distributed by MLS GRID
- $345,0004 bd2 ba1.5k sqft600 McAdenville Rd, Lowell, NC 28098For SaleMLS ID #4383777, Angela Copperwheat, Carolinas Key Realty LLC. Canopy MLS as distributed by MLS GRID
- $365,0003 bd2 ba1.2k sqft3609 Eastway Dr, Charlotte, NC 28205For SaleMLS ID #4356441, Abigail Wilson, Keller Williams Ballantyne Area. Canopy MLS as distributed by MLS GRID
