Welcome to 8122 Sherington Way, where modern style meets everyday comfort!
This beautifully updated home features an open-concept layout with vaulted ceilings, abundant natural light, and designer finishes throughout. The inviting living room showcases a custom wood accent wall, a cozy fireplace, and an elegant atmosphere that's perfect for relaxing or entertaining.
The updated kitchen is designed ti impress with shaker-style cabinetry, quartz countertops, stainless steel appliances and ample workspace.
Step outside to enjoy fresh exterior paint, updated siding accents, and a spacious fenced backyard offering privacy and plenty of room for entertaining, pets, or gardening.
Conveniently located near shopping, dinning, parks, and major highways, this move-in-ready home offers perfect combination of style, functionality, and location. Don't miss your opportunity to own this turnkey gem. Schedule your showing today!
Active
Price cut: $10K (8/29)
$340,000
8122 Sherington Way, Charlotte, NC 28227
3beds
1,173sqft
Single Family Residence
Built in 1987
0.33 Acres Lot
$336,000 Zestimate®
$290/sqft
$-- HOA
What's special
Designer finishes throughoutCozy fireplaceAbundant natural lightCustom wood accent wallVaulted ceilingsUpdated siding accentsAmple workspace
- 31 days
- 496
- 43
Zillow last checked:
Listing updated:
Listed by:
Aracely Guzman 704-622-2578,
EXP Realty LLC Ballantyne
Source: Canopy MLS as distributed by MLS GRID,MLS#: 4412284
Facts & features
Interior
Bedrooms & bathrooms
- Bedrooms: 3
- Bathrooms: 2
- Full bathrooms: 2
- Main level bedrooms: 3
Primary bedroom
- Level: Main
- Area: 154.23 Square Feet
- Dimensions: 11' 1" X 13' 11"
Heating
- Central
Cooling
- Central Air
Appliances
- Included: Dishwasher, Electric Cooktop, Electric Oven, Exhaust Fan
- Laundry: Laundry Closet
Features
- Has basement: No
Interior area
- Total structure area: 1,173
- Total interior livable area: 1,173 sqft
- Finished area above ground: 1,173
- Finished area below ground: 0
Property
Parking
- Total spaces: 1
- Parking features: Driveway, Garage on Main Level
- Garage spaces: 1
- Has uncovered spaces: Yes
Features
- Levels: One
- Stories: 1
- Patio & porch: Deck
- Fencing: Partial,Privacy
Lot
- Size: 0.33 Acres
- Features: Cul-De-Sac
Details
- Parcel number: 10923452
- Zoning: R-20MF
- Special conditions: Standard
Construction
Type & style
- Home type: SingleFamily
- Property subtype: Single Family Residence
Materials
- Fiber Cement
- Foundation: Slab
Condition
- New construction: No
- Year built: 1987
Utilities & green energy
- Sewer: Public Sewer
- Water: City
Community & HOA
Community
- Security: Carbon Monoxide Detector(s), Smoke Detector(s)
- Subdivision: Lynton Place
HOA
- Has HOA: Yes
Location
- Region: Charlotte
Financial & listing details
- Price per square foot: $290/sqft
- Tax assessed value: $325,000
- Date on market: 8/7/2026
- Cumulative days on market: 31 days
- Listing terms: Cash,Conventional,VA Loan
- Road surface type: Concrete, Paved
Estimated market value
$336,000
$319,000 - $353,000
$1,888/mo
Price history
| Date | Event | Price |
|---|---|---|
| 8/29/2026 | Price change | $340,000-2.9%$290/sqft |
Source:  Canopy MLS as distributed by MLS GRID #4412284 Report a problem Canopy MLS as distributed by MLS GRID #4412284 Report a problem | ||
| 8/7/2026 | Listed for sale | $350,000+37.3%$298/sqft |
Source: Canopy MLS as distributed by MLS GRID #4412284 Report a problem | ||
| 7/10/2026 | Sold | $255,000-27.1%$217/sqft |
Source: Public Record Report a problem | ||
| 1/1/2026 | Listing removed | $349,900$298/sqft |
Source: Canopy MLS as distributed by MLS GRID #4239520 Report a problem | ||
| 8/29/2025 | Price change | $349,900-2.8%$298/sqft |
Source: Canopy MLS as distributed by MLS GRID #4239520 Report a problem | ||
| 6/17/2025 | Price change | $360,000-7.2%$307/sqft |
Source: Canopy MLS as distributed by MLS GRID #4239520 Report a problem | ||
| 4/22/2025 | Price change | $388,000-4.9%$331/sqft |
Source: Canopy MLS as distributed by MLS GRID #4239520 Report a problem | ||
| 4/11/2025 | Listed for sale | $408,000+3%$348/sqft |
Source: Canopy MLS as distributed by MLS GRID #4239520 Report a problem | ||
| 11/13/2024 | Listing removed | $396,000$338/sqft |
Source: Canopy MLS as distributed by MLS GRID #4133899 Report a problem | ||
| 5/30/2024 | Listed for sale | $396,000+2540%$338/sqft |
Source: Canopy MLS as distributed by MLS GRID #4133899 Report a problem | ||
| 10/5/2018 | Sold | $15,000-85%$13/sqft |
Source: Public Record Report a problem | ||
| 7/1/2012 | Listing removed | $99,900$85/sqft |
Source: Dane Warren Real Estate Inc. #981569 Report a problem | ||
| 1/1/2012 | Price change | $99,900+11.1%$85/sqft |
Source: Dane Warren Real Estate Inc. #981569 Report a problem | ||
| 6/10/2011 | Price change | $89,900-10%$77/sqft |
Source: Dane Warren Real Estate Inc. #981569 Report a problem | ||
| 3/2/2011 | Price change | $99,900+100809.1%$85/sqft |
Source: Dane Warren Real Estate Inc. #CMLS981569 Report a problem | ||
| 2/25/2011 | Price change | $99-99.9% |
Source: Dane Warren Real Estate Inc. #CMLS981569 Report a problem | ||
| 1/9/2011 | Listed for sale | $99,900+157.6%$85/sqft |
Source: Dane Warren Real Estate Inc. #CMLS981569 Report a problem | ||
| 8/18/2009 | Sold | $38,781$33/sqft |
Source: Public Record Report a problem | ||
Public tax history
| Year | Property taxes | Tax assessment |
|---|---|---|
| 2025 | -- | $325,000 |
| 2024 | -- | $325,000 |
| 2023 | -- | $325,000 +79.8% |
| 2022 | -- | $180,800 |
| 2021 | -- | $180,800 +1.3% |
| 2020 | -- | $178,400 |
| 2019 | $1,813 +49.4% | $178,400 +105.3% |
| 2018 | $1,214 +3% | $86,900 |
| 2017 | $1,178 | $86,900 |
| 2016 | $1,178 | $86,900 |
| 2015 | $1,178 +0% | $86,900 -4.7% |
| 2014 | $1,178 | $91,200 |
| 2013 | -- | $91,200 -0.7% |
| 2012 | -- | $91,800 |
| 2011 | -- | $91,800 -7.4% |
| 2010 | -- | $99,100 |
| 2009 | -- | $99,100 |
| 2008 | -- | $99,100 |
| 2007 | -- | $99,100 |
| 2006 | -- | $99,100 |
| 2005 | -- | $99,100 |
| 2004 | -- | $99,100 |
| 2003 | -- | $99,100 +22.8% |
| 2002 | -- | $80,730 |
| 2001 | -- | $80,730 |
| 2000 | -- | $80,730 |
Find assessor info on the county website
Monthly payment
Est. payment
Payment breakdown
Explore the cost of this home by adjusting the details. Changes won't be saved.Climate risks
Neighborhood: Becton Park


Similar homes
- $325,0003 bd2 ba1.2k sqft8056 Lawyers Rd, Charlotte, NC 28227For Sale
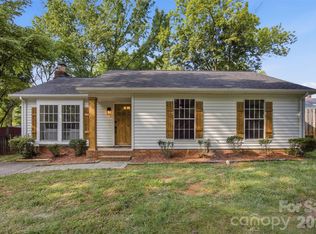
 MLS ID #4418976, Justin Sizemore, EXP Realty LLC Ballantyne. Canopy MLS as distributed by MLS GRID
 - $344,9004 bd2 ba1.4k sqft6739 Old Meadow Rd, Charlotte, NC 28227For Sale
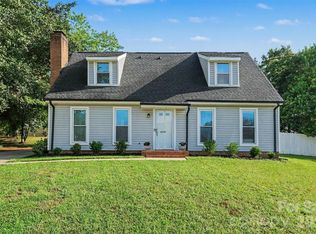 MLS ID #4401893, Ismael Gil, Keller Williams South Park. Canopy MLS as distributed by MLS GRID
 - $305,0003 bd1 ba1.3k sqft8114 Holly Hill Rd, Charlotte, NC 28227For Sale
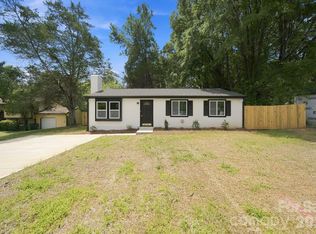 MLS ID #4407427, Philip Logarides, Carolinas Key Realty LLC. Canopy MLS as distributed by MLS GRID
 - $354,9004 bd2 ba1.5k sqft4506 Elm Field Ct, Charlotte, NC 28227For Sale
 MLS ID #4400867, Steven Keretses, Keretses Realty LLC. Canopy MLS as distributed by MLS GRID
 - $379,9003 bd3 ba1.2k sqft6900 Norchester Ct, Charlotte, NC 28227For SaleMLS ID #4411149, Valeria Gonzalez, Val Group Realty LLC. Canopy MLS as distributed by MLS GRID
- $347,0003 bd2 ba1.1k sqft8425 Lochinvar Dr, Charlotte, NC 28227For SaleMLS ID #4412621, Jennifer Wilson, Crane Real Estate LLC. Canopy MLS as distributed by MLS GRID
- $385,0003 bd2 ba1.5k sqft6719 Montezuma Trl, Charlotte, NC 28227For SaleMLS ID #4401171, Jacob Mann, EXP Realty LLC Ballantyne. Canopy MLS as distributed by MLS GRID
- $349,0003 bd3 ba1.7k sqft5516 Ilford St, Charlotte, NC 28215For SaleMLS ID #4393005, TJ Bailey, Keller Williams Connected. Canopy MLS as distributed by MLS GRID
- $345,0003 bd1 ba1k sqft2500 Markham Ct, Charlotte, NC 28205For SaleMLS ID #4407746, Jenny Rivera, NorthGroup Real Estate LLC. Canopy MLS as distributed by MLS GRID
- $347,0003 bd3 ba1.5k sqft2132 Killarney Pl, Charlotte, NC 28262For SaleMLS ID #4410407, Lee Northcutt, Keller Williams South Park. Canopy MLS as distributed by MLS GRID
- $429,0004 bd2 ba1.5k sqft4710 Carving Tree Dr, Mint Hill, NC 28227For SaleMLS ID #4416653, Katie Crosby, Better Real Estate Carolina. Canopy MLS as distributed by MLS GRID
- $340,0003 bd2 ba1.3k sqft11407 Antebellum Dr, Charlotte, NC 28273For SaleMLS ID #4413607, Frankie Gonzalez, Gonzalez Realty. Canopy MLS as distributed by MLS GRID
- $335,0003 bd3 ba1.4k sqft10410 Roundleaf Dr, Charlotte, NC 28213For SaleMLS ID #4378376, Nitin Aggarwal, Nitro Realty Group LLC. Canopy MLS as distributed by MLS GRID
- $335,0003 bd2 ba1.2k sqft5800 Pennycross Ln, Charlotte, NC 28216For SaleMLS ID #4412958, Kiwan Bigelow, Keller Williams Connected. Canopy MLS as distributed by MLS GRID
- $375,0003 bd2 ba1.2k sqft4117 Colebrook Rd, Charlotte, NC 28215For SaleMLS ID #4380992, Alla Rizayev, Keller Williams Ballantyne Area. Canopy MLS as distributed by MLS GRID
- $375,0003 bd2 ba1.2k sqft6557 Cove Creek Dr, Charlotte, NC 28215For SaleMLS ID #4409078, William Pratt, Stephen Cooley Real Estate. Canopy MLS as distributed by MLS GRID
- $319,0003 bd2 ba1.3k sqft1602 Joseph Hewes Ct, Charlotte, NC 28212For SaleMLS ID #4387453, Olivia Hwang, Green Olive Realty, LLC. Canopy MLS as distributed by MLS GRID
- $370,0003 bd2 ba1.2k sqft3609 Eastway Dr, Charlotte, NC 28205For SaleMLS ID #4356441, Abigail Wilson, Keller Williams Ballantyne Area. Canopy MLS as distributed by MLS GRID
- $349,9993 bd2 ba995 sqft2700 Ravencroft Dr, Charlotte, NC 28208For SaleMLS ID #4414006, Matt Stone, Stone Realty Group. Canopy MLS as distributed by MLS GRID
- $364,9003 bd2 ba1.4k sqft2526 Nickelridge Ct, Charlotte, NC 28273For SaleMLS ID #4416593, Rotem Eckman, LPT Realty, LLC. Canopy MLS as distributed by MLS GRID
