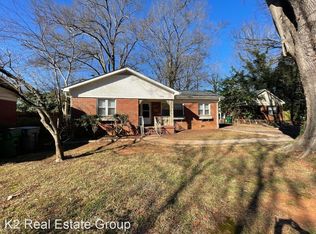
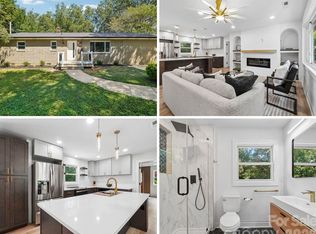
MOVE-IN ready and completely RENOVATED, this 3 bedroom home is sure to impress with a modern feel throughout. Fresh paint, LVP flooring throughout and fully renovated kitchen and bath - all you have to do is MOVE IN! Perfectly positioned across from Kilborne Park, this home offers the ideal blend of nature, convenience, and city living. Enjoy direct access to walking trails, playgrounds, open green spaces, and one of Charlotte's premier disc golf courses right outside your door. Nestled in an established, tree-lined neighborhood with no HOA, you'll appreciate the character, mature landscaping, and freedom that come with this sought-after community. Just minutes from Plaza Midwood, NoDa, and Uptown Charlotte, you'll have easy access to some of the city's best dining, shopping, entertainment, and commuter routes. Whether you're seeking an active outdoor lifestyle or the energy of Charlotte's vibrant urban scene, this exceptional location truly offers the best of both worlds.
Active
Price cut: $5K (9/10)
$340,000
2500 Markham Ct, Charlotte, NC 28205
3beds
1,060sqft
Single Family Residence
Built in 1953
0.22 Acres Lot
$-- Zestimate®
$321/sqft
$-- HOA
What's special
Modern feel throughoutFully renovated kitchenFresh paintEstablished tree-lined neighborhoodOpen green spacesCharacter mature landscapingLvp flooring throughout
- 78 days
- 401
- 46
Zillow last checked:
Listing updated:
Listed by:
Jenny Rivera jennyhrivera1@gmail.com,
NorthGroup Real Estate LLC,
Isis Carolina Huertas Amaya,
NorthGroup Real Estate LLC
Source: Canopy MLS as distributed by MLS GRID,MLS#: 4407746
Facts & features
Interior
Bedrooms & bathrooms
- Bedrooms: 3
- Bathrooms: 1
- Full bathrooms: 1
- Main level bedrooms: 3
Primary bedroom
- Level: Main
Bedroom s
- Level: Main
Bedroom s
- Level: Main
Bathroom full
- Level: Main
Kitchen
- Level: Main
Living room
- Level: Main
Heating
- Natural Gas
Cooling
- Central Air
Appliances
- Included: Electric Range, Refrigerator
- Laundry: In Kitchen, Main Level
Features
- Flooring: Vinyl
- Has basement: No
- Attic: Pull Down Stairs
Interior area
- Total structure area: 1,060
- Total interior livable area: 1,060 sqft
- Finished area above ground: 1,060
- Finished area below ground: 0
Property
Parking
- Parking features: Driveway
- Has uncovered spaces: Yes
Features
- Levels: One
- Stories: 1
- Fencing: Back Yard,Chain Link
Lot
- Size: 0.22 Acres
Details
- Parcel number: 10110108
- Zoning: N1-B
- Special conditions: Standard
Construction
Type & style
- Home type: SingleFamily
- Property subtype: Single Family Residence
Materials
- Brick Full
- Foundation: Crawl Space
Condition
- New construction: No
- Year built: 1953
Utilities & green energy
- Sewer: Public Sewer
- Water: City
Community & HOA
Community
- Subdivision: Markham Village
Location
- Region: Charlotte
Financial & listing details
- Price per square foot: $321/sqft
- Tax assessed value: $253,700
- Date on market: 7/25/2026
- Cumulative days on market: 78 days
- Listing terms: Cash,Conventional
- Road surface type: Gravel, Paved
Estimated market value
Not available
Estimated sales range
Not available
Not available
Price history
| Date | Event | Price |
|---|---|---|
| 9/10/2026 | Price change | $340,000-1.4%$321/sqft |
Source:  Canopy MLS as distributed by MLS GRID #4407746 Report a problem Canopy MLS as distributed by MLS GRID #4407746 Report a problem | ||
| 7/25/2026 | Listed for sale | $345,000+50%$325/sqft |
Source: Canopy MLS as distributed by MLS GRID #4407746 Report a problem | ||
| 12/22/2025 | Sold | $230,000-8%$217/sqft |
Source: Canopy MLS as distributed by MLS GRID #4327441 Report a problem | ||
| 12/16/2025 | Pending sale | $250,000$236/sqft |
Source: Canopy MLS as distributed by MLS GRID #4327441 Report a problem | ||
| 12/4/2025 | Listed for sale | $250,000+300%$236/sqft |
Source: Canopy MLS as distributed by MLS GRID #4327441 Report a problem | ||
| 8/12/2008 | Sold | $62,500-36.9%$59/sqft |
Source: Public Record Report a problem | ||
| 5/30/2001 | Sold | $99,000+45.6%$93/sqft |
Source: Public Record Report a problem | ||
| 11/18/1997 | Sold | $68,000$64/sqft |
Source: Public Record Report a problem | ||
Public tax history
| Year | Property taxes | Tax assessment |
|---|---|---|
| 2025 | -- | $253,700 |
| 2024 | -- | $253,700 |
| 2023 | -- | $253,700 +58.9% |
| 2022 | -- | $159,700 |
| 2021 | -- | $159,700 |
| 2020 | -- | $159,700 |
| 2019 | $1,633 +67.9% | $159,700 +133.1% |
| 2018 | $972 +3.4% | $68,500 |
| 2017 | $940 | $68,500 |
| 2016 | $940 | $68,500 |
| 2015 | $940 -22.1% | $68,500 -23.1% |
| 2014 | $1,206 | $89,100 |
| 2013 | -- | $89,100 -0.6% |
| 2012 | -- | $89,600 |
| 2011 | -- | $89,600 +5.3% |
| 2010 | -- | $85,100 |
| 2009 | -- | $85,100 |
| 2008 | -- | $85,100 |
| 2007 | -- | $85,100 |
| 2006 | -- | $85,100 |
| 2005 | -- | $85,100 |
| 2004 | -- | $85,100 |
| 2003 | -- | $85,100 +33.9% |
| 2002 | -- | $63,560 |
| 2001 | -- | $63,560 |
| 2000 | -- | $63,560 |
Find assessor info on the county website
Monthly payment
Est. payment
Payment breakdown
Explore the cost of this home by adjusting the details. Changes won't be saved.Climate risks
Neighborhood: Windsor Park
Nearby schools
Schools provided by the listing agent
- Elementary: Merry Oaks
- Middle: Eastway
- High: Garinger
Source: Canopy MLS as distributed by MLS GRID. This data may not be complete. We recommend contacting the local school district to confirm school assignments for this home.
Similar homes
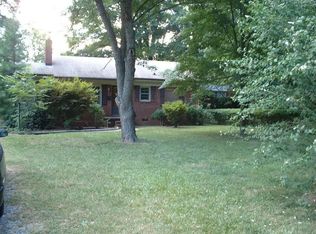
- $384,9003 bd2 ba1.2k sqft2728 Arnold Dr, Charlotte, NC 28205For Sale
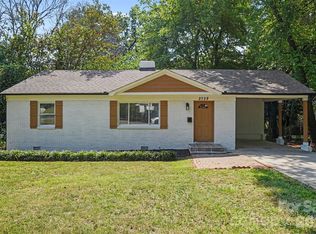
 MLS ID #4420796, Gopal Dhimal, Keller Williams Ballantyne Area. Canopy MLS as distributed by MLS GRID
 - $399,0002 bd1 ba880 sqft1733 Merry Oaks Rd, Charlotte, NC 28205For Sale
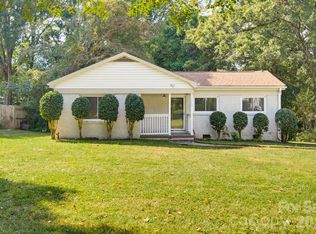 MLS ID #4426385, Josh Finigan, EXP Realty LLC Ballantyne. Canopy MLS as distributed by MLS GRID
 - $349,9993 bd2 ba1.4k sqft539 Frank Dr, Charlotte, NC 28215For Sale
 MLS ID #4424356, Shenelle Crawford, Keller Williams South Park. Canopy MLS as distributed by MLS GRID
 - $339,9003 bd1 ba1k sqft4023 Strangford Ave, Charlotte, NC 28215For Sale
 MLS ID #4395242, Holly Sullivan, EXP Realty LLC Ballantyne. Canopy MLS as distributed by MLS GRID
 - $339,0003 bd2 ba1.1k sqft2216 Milton Rd, Charlotte, NC 28215For SaleMLS ID #4399842, Hattie Allmon Wheeler, Rubec Properties LLC. Canopy MLS as distributed by MLS GRID
- $399,0003 bd2 ba1.2k sqft4300 Dowling Dr, Charlotte, NC 28205For SaleMLS ID #4382193, Pat Buff, EXP Realty LLC Ballantyne. Canopy MLS as distributed by MLS GRID
- $399,9003 bd2 ba1k sqft2213 Lanier Ave, Charlotte, NC 28205For SaleMLS ID #4406719, Tracy Rowland, Tracy Rowland Real Estate Inc.. Canopy MLS as distributed by MLS GRID
- $349,0003 bd2 ba1k sqft4925 Springview Rd, Charlotte, NC 28213For SaleMLS ID #4411619, Tyler Goldsmith, Coldwell Banker Realty. Canopy MLS as distributed by MLS GRID
- $330,0003 bd2 ba1.2k sqft6726 Barrington Dr, Charlotte, NC 28215For SaleMLS ID #4363314, Sairelys Acosta Diaz, Paola Alban Realtors. Canopy MLS as distributed by MLS GRID
- $335,0003 bd1 ba1.2k sqft3307 Bonaire Dr, Charlotte, NC 28208For SaleMLS ID #4424557, Kelly Centola, SERHANT. Canopy MLS as distributed by MLS GRID
- $435,0003 bd2 ba1.3k sqft4200 Abbeydale Dr, Charlotte, NC 28205For SaleMLS ID #4426433, Whitney Hunt-Sailors, Opendoor Brokerage LLC. Canopy MLS as distributed by MLS GRID
- $375,0003 bd2 ba1.2k sqft6557 Cove Creek Dr, Charlotte, NC 28215For SaleMLS ID #4409078, William Pratt, Stephen Cooley Real Estate. Canopy MLS as distributed by MLS GRID
- $320,0004 bd2 ba1.5k sqft3323 Wiseman Dr, Charlotte, NC 28227For SaleMLS ID #4428962, Khin Yee, Kalagara Realty. Canopy MLS as distributed by MLS GRID
- $465,0004 bd2 ba1.4k sqft1915 Birchcrest Dr, Charlotte, NC 28205For SaleMLS ID #4424189, Jenneane Tillman, COMPASS. Canopy MLS as distributed by MLS GRID
- $330,0003 bd2 ba1.4k sqft6111 Country Walk Dr, Charlotte, NC 28212For SaleMLS ID #4420274, Kiwan Bigelow, Keller Williams Connected. Canopy MLS as distributed by MLS GRID
- $317,0003 bd2 ba1.2k sqft8424 Othello Pl, Charlotte, NC 28227For SaleMLS ID #4423888, Jenny Rivera, NorthGroup Real Estate LLC. Canopy MLS as distributed by MLS GRID
- $280,0003 bd1 ba1k sqft3628 Michigan Ave, Charlotte, NC 28215For SaleMLS ID #4422605, Alex Muntian, Keller Williams Ballantyne Area. Canopy MLS as distributed by MLS GRID
- $374,9003 bd3 ba1.2k sqft6900 Norchester Ct, Charlotte, NC 28227For SaleMLS ID #4411149, Valeria Gonzalez, Val Group Realty LLC. Canopy MLS as distributed by MLS GRID
- $375,0003 bd2 ba1.2k sqft4117 Colebrook Rd, Charlotte, NC 28215For SaleMLS ID #4380992, Alla Rizayev, Keller Williams Ballantyne Area. Canopy MLS as distributed by MLS GRID
- $469,9003 bd2 ba1.3k sqft2019 Dalehurst Dr, Charlotte, NC 28205For SaleMLS ID #4411501, John Bolos, Keller Williams South Park. Canopy MLS as distributed by MLS GRID
