Charming Renovated Home in Established Charlotte Neighborhood! ?
Welcome to 6726 Barrington Dr, a beautifully updated 3-bedroom, 2-bathroom home located in a quiet, established neighborhood in East Charlotte. This move-in ready property offers the perfect blend of modern upgrades and classic charm, making it ideal for first-time buyers, downsizers, or investors.
Step inside to discover a bright and inviting layout with updated finishes throughout. The home features a spacious living area, a refreshed kitchen with modern touches, and comfortable bedrooms designed for everyday living. Recent improvements include a brand-new roof (2025), giving peace of mind for years to come.
Situated on a generous lot, the outdoor space provides plenty of room for entertaining, gardening, or simply relaxing. Conveniently located just minutes from Uptown Charlotte, shopping, dining, and major highways, this home offers both comfort and accessibility.
Don’t miss this incredible opportunity to own a beautifully updated home at an affordable price—schedule your showing today!
Active
Price cut: $1.5K (7/31)
$338,500
6726 Barrington Dr, Charlotte, NC 28215
3beds
1,225sqft
Single Family Residence
Built in 1971
0.33 Acres Lot
$334,500 Zestimate®
$276/sqft
$-- HOA
What's special
- 141 days |
- 195 |
- 13 |
Zillow last checked:
Listing updated:
Listed by:
Sairelys Acosta Diaz sairelys.ad1987@gmail.com,
Paola Alban Realtors
Source: Canopy MLS as distributed by MLS GRID,MLS#: 4363314
Facts & features
Interior
Bedrooms & bathrooms
- Bedrooms: 3
- Bathrooms: 2
- Full bathrooms: 2
- Main level bedrooms: 3
Primary bedroom
- Level: Main
- Area: 110 Square Feet
- Dimensions: 11' 0" X 10' 0"
Heating
- Other
Cooling
- Central Air
Appliances
- Included: Dishwasher, Disposal, Electric Range, Microwave
- Laundry: Laundry Room
Features
- Flooring: Vinyl
- Basement: Other
Interior area
- Total structure area: 1,225
- Total interior livable area: 1,225 sqft
- Finished area above ground: 1,225
- Finished area below ground: 0
Property
Parking
- Parking features: Driveway
- Has uncovered spaces: Yes
Features
- Levels: One
- Stories: 1
- Entry location: Main
- Fencing: Fenced
Lot
- Size: 0.33 Acres
- Features: Other - See Remarks
Details
- Additional structures: None
- Parcel number: 10702819
- Zoning: N1-B
- Special conditions: Standard
- Horse amenities: None
Construction
Type & style
- Home type: SingleFamily
- Architectural style: Other
- Property subtype: Single Family Residence
Materials
- Brick Full
- Foundation: Crawl Space
- Roof: Other - See Remarks
Condition
- New construction: No
- Year built: 1971
Utilities & green energy
- Sewer: Public Sewer
- Water: City
- Utilities for property: None
Community & HOA
Community
- Subdivision: Hope Valley
Location
- Region: Charlotte
Financial & listing details
- Price per square foot: $276/sqft
- Tax assessed value: $237,400
- Annual tax amount: $1,995
- Date on market: 4/2/2026
- Cumulative days on market: 137 days
- Listing terms: Cash,Conventional,FHA
- Road surface type: Concrete, Gravel, Paved
Estimated market value
$334,500
$318,000 - $351,000
$1,814/mo
Price history
| Date | Event | Price |
|---|---|---|
| 7/31/2026 | Price change | $338,500-0.4%$276/sqft |
Source:  Canopy MLS as distributed by MLS GRID #4363314 Report a problem Canopy MLS as distributed by MLS GRID #4363314 Report a problem | ||
| 7/6/2026 | Price change | $340,000-1%$278/sqft |
Source: Canopy MLS as distributed by MLS GRID #4363314 Report a problem | ||
| 6/11/2026 | Price change | $343,500-0.9%$280/sqft |
Source: Canopy MLS as distributed by MLS GRID #4363314 Report a problem | ||
| 5/18/2026 | Price change | $346,500-1%$283/sqft |
Source: Canopy MLS as distributed by MLS GRID #4363314 Report a problem | ||
| 4/30/2026 | Price change | $350,000-1.4%$286/sqft |
Source: Canopy MLS as distributed by MLS GRID #4363314 Report a problem | ||
| 4/2/2026 | Listed for sale | $355,000+83.9%$290/sqft |
Source: Canopy MLS as distributed by MLS GRID #4363314 Report a problem | ||
| 11/12/2025 | Sold | $193,000$158/sqft |
Source: Public Record Report a problem | ||
Public tax history
| Year | Property taxes | Tax assessment |
|---|---|---|
| 2025 | $1,995 | $237,400 |
| 2024 | -- | $237,400 |
| 2023 | $1,880 | $237,400 +72.3% |
| 2022 | -- | $137,800 |
| 2021 | $779 +1% | $137,800 |
| 2020 | $772 +2.1% | $137,800 |
| 2019 | $756 +27.5% | $137,800 +74% |
| 2018 | $593 +4.8% | $79,200 |
| 2017 | $566 | $79,200 |
| 2016 | $566 | $79,200 |
| 2015 | $566 -47.5% | $79,200 |
| 2014 | $1,079 | $79,200 |
| 2013 | -- | $79,200 |
| 2012 | -- | $79,200 |
| 2011 | -- | $79,200 -1.6% |
| 2010 | -- | $80,500 |
| 2009 | -- | $80,500 |
| 2008 | -- | $80,500 |
| 2007 | -- | $80,500 |
| 2006 | -- | $80,500 |
| 2005 | -- | $80,500 |
| 2004 | -- | $80,500 |
| 2003 | -- | $80,500 +19.8% |
| 2002 | -- | $67,190 |
| 2001 | -- | $67,190 |
| 2000 | -- | $67,190 |
Find assessor info on the county website
Monthly payment
Est. payment
Payment breakdown
Explore the cost of this home by adjusting the details. Changes won't be saved.Climate risks
Neighborhood: Oak Forest
Nearby schools
GreatSchools rating
- 4/10Devonshire ElementaryGrades: K-5Distance: 0.2 mi
- 3/10Cochrane MiddleGrades: 6-12Distance: 0.4 mi
- 1/10Garinger High SchoolGrades: 9-12Distance: 2.1 mi
Schools provided by the listing agent
- Elementary: Devonshire
- Middle: Cochrane
- High: Garinger
Source: Canopy MLS as distributed by MLS GRID. This data may not be complete. We recommend contacting the local school district to confirm school assignments for this home.
- $295,3004 bd1 ba1.7k sqft6720 Barrington Dr, Charlotte, NC 28215Off Market
- $320,8003 bd2 ba1.4k sqft6800 Barrington Dr, Charlotte, NC 28215Off Market
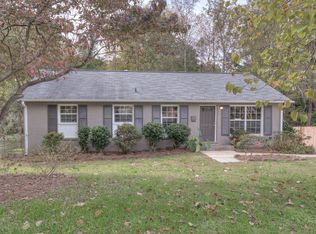
- $237,4003 bd1 ba1.2k sqft6808 Barrington Dr, Charlotte, NC 28215Off Market
- $257,1003 bd1 ba1.1k sqft6712 Barrington Dr, Charlotte, NC 28215Off Market
- $253,0003 bd2 ba1.2k sqft4839 Delivau Dr, Charlotte, NC 28215Off Market
- $266,2003 bd1 ba1.3k sqft4833 Delivau Dr, Charlotte, NC 28215Off Market
- $272,3003 bd2 ba1.3k sqft4827 Delivau Dr, Charlotte, NC 28215Off Market
- $257,9003 bd2 ba1.2k sqft6725 Barrington Dr, Charlotte, NC 28215Off Market
A local agent can set up tours, give advice and negotiate with sellers.
Similar homes
- $365,0003 bd3 ba1.7k sqft5516 Ilford St, Charlotte, NC 28215For Sale

 MLS ID #4393005, TJ Bailey, Keller Williams Connected. Canopy MLS as distributed by MLS GRID
 - $379,9003 bd2 ba1.2k sqft6557 Cove Creek Dr, Charlotte, NC 28215For Sale
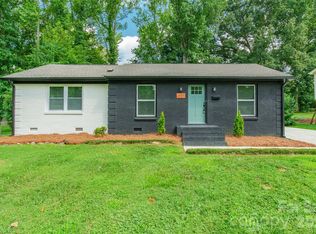 MLS ID #4409078, William Pratt, Stephen Cooley Real Estate. Canopy MLS as distributed by MLS GRID
 - $395,0003 bd2 ba1.5k sqft6109 Robinson Church Rd, Charlotte, NC 28215For Sale
 MLS ID #4412598, Kelly Howell, Huitt Realty LLC. Canopy MLS as distributed by MLS GRID
 - $385,0002 bd2 ba1.7k sqft5316 Rupert Ln, Charlotte, NC 28215For Sale
 MLS ID #4412155, Iris Valerio Dominguez, Northgroup Real Estate. Canopy MLS as distributed by MLS GRID
 - $349,9003 bd1 ba1.1k sqft3123 Edsel Pl, Charlotte, NC 28205For SaleMLS ID #4411978, Sumer Woods, 5 Points Realty. Canopy MLS as distributed by MLS GRID
- $419,0003 bd2 ba1.3k sqft3724 Cobbleridge Dr, Charlotte, NC 28215For SaleMLS ID #4362889, Joshua Drown, The McDevitt Agency. Canopy MLS as distributed by MLS GRID
- $339,0003 bd3 ba1.4k sqft10410 Roundleaf Dr, Charlotte, NC 28213For SaleMLS ID #4378376, Nitin Aggarwal, Nitro Realty Group LLC. Canopy MLS as distributed by MLS GRID
- $320,0003 bd2 ba1.2k sqft8424 Othello Pl, Charlotte, NC 28227For SaleMLS ID #4383400, Jenny Rivera, NorthGroup Real Estate LLC. Canopy MLS as distributed by MLS GRID
- $349,9993 bd2 ba995 sqft2700 Ravencroft Dr, Charlotte, NC 28208For SaleMLS ID #4414006, Matt Stone, Stone Realty Group. Canopy MLS as distributed by MLS GRID
- $379,9003 bd3 ba1.2k sqft6900 Norchester Ct, Charlotte, NC 28227For SaleMLS ID #4411149, Valeria Gonzalez, Val Group Realty LLC. Canopy MLS as distributed by MLS GRID
- $344,9004 bd2 ba1.4k sqft6739 Old Meadow Rd, Charlotte, NC 28227For SaleMLS ID #4401893, Ismael Gil, Keller Williams South Park. Canopy MLS as distributed by MLS GRID
- $354,9004 bd2 ba1.5k sqft4506 Elm Field Ct, Charlotte, NC 28227For SaleMLS ID #4400867, Steven Keretses, Keretses Realty LLC. Canopy MLS as distributed by MLS GRID
- $309,0003 bd1 ba1.3k sqft8114 Holly Hill Rd, Charlotte, NC 28227For SaleMLS ID #4407427, Philip Logarides, Carolinas Key Realty LLC. Canopy MLS as distributed by MLS GRID
- $400,0003 bd3 ba1.7k sqft12819 Matisse Ln, Charlotte, NC 28215For SaleMLS ID #4401166, Eliza dos Santos, Carolina Homes Connection, LLC. Canopy MLS as distributed by MLS GRID
- $400,0003 bd2 ba1.4k sqft5956 McNair Rd, Charlotte, NC 28212For SaleMLS ID #4411838, Liz Georgion, Helen Adams Realty. Canopy MLS as distributed by MLS GRID
- $337,5003 bd2 ba1.4k sqft407 Westham Ridge Rd, Charlotte, NC 28217For SaleMLS ID #4395415, Adam Clayton, Costello Real Estate and Investments LLC. Canopy MLS as distributed by MLS GRID
- $370,0003 bd2 ba1.2k sqft3609 Eastway Dr, Charlotte, NC 28205For SaleMLS ID #4356441, Abigail Wilson, Keller Williams Ballantyne Area. Canopy MLS as distributed by MLS GRID
- $279,8003 bd1 ba871 sqft364 Leafmore Dr, Charlotte, NC 28213For SaleMLS ID #4384246, Chris Crawley, Keller Williams Ballantyne Area. Canopy MLS as distributed by MLS GRID
- $325,0003 bd2 ba1.3k sqft10107 Clairemore Pl, Charlotte, NC 28216For SaleMLS ID #4382202, Jenny Rivera, NorthGroup Real Estate LLC. Canopy MLS as distributed by MLS GRID
- $409,9003 bd2 ba1k sqft2213 Lanier Ave, Charlotte, NC 28205For SaleMLS ID #4406719, Tracy Rowland, Tracy Rowland Real Estate Inc.. Canopy MLS as distributed by MLS GRID
