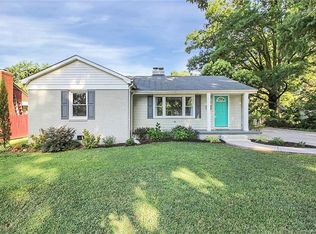
$10,000 IN CLOSING COST ASSISTANCE AVAILABLE! Beautifully reimagined with thoughtful updates throughout, including a brand-new roof, this stylish Charlotte residence offers a sophisticated blend of modern comfort, elevated finishes, and exceptional convenience.
Step inside to discover a bright, beautifully refreshed interior where carefully selected updates create a polished and inviting atmosphere. Every detail has been thoughtfully considered to deliver a home that feels fresh, refined, and ready to enjoy.
Ideally situated just minutes from Uptown Charlotte, the home offers effortless access to the city's premier dining, entertainment, business, and cultural destinations. The sought-after neighborhoods of Plaza Midwood and NoDa are also nearby, placing an exciting collection of acclaimed restaurants, local boutiques, live music, breweries, and art venues within easy reach.
With its stylish renovations, brand-new roof, desirable location, and $10,000 in closing cost assistance available, this home presents an exceptional opportunity to enjoy elevated living in the heart of Charlotte. Schedule your private showing and experience it for yourself.
Active
Price cut: $9K (5/29)
$370,000
3609 Eastway Dr, Charlotte, NC 28205
3beds
1,236sqft
:
Get pre-qualified$2,176/mo
Single Family Residence
Built in 1952
0.22 Acres Lot
$362,300 Zestimate®
$299/sqft
$-- HOA
What's special
Bright beautifully refreshed interiorPolished and inviting atmosphereCarefully selected updatesBrand-new roofStylish renovations
- 137 days |
- 114 |
- 3 |
Zillow last checked:
Listing updated:
Listed by:
Abigail Wilson AbbyWilson@kw.com,
Keller Williams Ballantyne Area
Source: Canopy MLS as distributed by MLS GRID,MLS#: 4356441
Facts & features
Interior
Bedrooms & bathrooms
- Bedrooms: 3
- Bathrooms: 2
- Full bathrooms: 2
- Main level bedrooms: 3
Primary bedroom
- Level: Main
Bedroom s
- Level: Main
Bedroom s
- Level: Main
Bathroom full
- Level: Main
Bathroom full
- Level: Main
Dining area
- Level: Main
Kitchen
- Level: Main
Laundry
- Level: Main
Living room
- Level: Main
Heating
- Central
Cooling
- Central Air
Appliances
- Included: Dishwasher, Disposal, Electric Oven, Electric Range
- Laundry: Inside
Features
- Has basement: No
- Fireplace features: Family Room
Interior area
- Total structure area: 1,236
- Total interior livable area: 1,236 sqft
- Finished area above ground: 1,236
- Finished area below ground: 0
Property
Parking
- Parking features: Driveway
- Has uncovered spaces: Yes
Features
- Levels: One
- Stories: 1
Lot
- Size: 0.22 Acres
Details
- Parcel number: 13108332
- Zoning: N1-B
- Special conditions: Standard
Construction
Type & style
- Home type: SingleFamily
- Property subtype: Single Family Residence
Materials
- Brick Partial, Metal
- Foundation: Crawl Space
Condition
- New construction: No
- Year built: 1952
Utilities & green energy
- Sewer: Public Sewer
- Water: City
Community & HOA
Community
- Subdivision: Eastway Park
Location
- Region: Charlotte
Financial & listing details
- Price per square foot: $299/sqft
- Tax assessed value: $292,100
- Date on market: 3/31/2026
- Cumulative days on market: 93 days
- Listing terms: Cash,Conventional
- Road surface type: Concrete
Estimated market value
$362,300
$344,000 - $380,000
$2,144/mo
Price history
| Date | Event | Price |
|---|---|---|
| 5/29/2026 | Price change | $370,000-2.4%$299/sqft |
Source:  Canopy MLS as distributed by MLS GRID #4356441 Report a problem Canopy MLS as distributed by MLS GRID #4356441 Report a problem | ||
| 5/12/2026 | Price change | $379,000-1.6%$307/sqft |
Source: Canopy MLS as distributed by MLS GRID #4356441 Report a problem | ||
| 3/31/2026 | Listed for sale | $385,000+78.2%$311/sqft |
Source: Canopy MLS as distributed by MLS GRID #4356441 Report a problem | ||
| 12/5/2025 | Sold | $216,000$175/sqft |
Source: Public Record Report a problem | ||
Public tax history
| Year | Property taxes | Tax assessment |
|---|---|---|
| 2025 | -- | $292,100 |
| 2024 | -- | $292,100 |
| 2023 | -- | $292,100 +48.6% |
| 2022 | -- | $196,600 |
| 2021 | -- | $196,600 |
| 2020 | -- | $196,600 |
| 2019 | $1,040 | $196,600 +103.3% |
| 2018 | -- | $96,700 |
| 2017 | -- | $96,700 |
| 2016 | -- | $96,700 |
| 2015 | -- | $96,700 -15% |
| 2014 | $903 | $113,800 |
| 2013 | -- | $113,800 -0.1% |
| 2012 | -- | $113,900 |
| 2011 | -- | $113,900 +42.2% |
| 2010 | -- | $80,100 |
| 2009 | -- | $80,100 |
| 2008 | -- | $80,100 |
| 2007 | -- | $80,100 |
| 2006 | -- | $80,100 |
| 2005 | -- | $80,100 |
| 2004 | -- | $80,100 +100% |
| 2003 | -- | $40,050 -43.8% |
| 2002 | -- | $71,220 -1.2% |
| 2001 | -- | $72,120 |
| 2000 | -- | $72,120 |
Find assessor info on the county website
Monthly payment
Est. payment
Payment breakdown
Explore the cost of this home by adjusting the details. Changes won't be saved.Climate risks
Neighborhood: Eastway-Sheffield Park
Nearby schools
GreatSchools rating
- 4/10Oakhurst STEAM AcademyGrades: K-5Distance: 0.8 mi
- 7/10Eastway MiddleGrades: 6-8Distance: 0.4 mi
- 1/10Garinger High SchoolGrades: 9-12Distance: 2.4 mi
- $304,5003 bd1 ba1.2k sqft3615 Eastway Dr, Charlotte, NC 28205Off Market
- $274,2002 bd1 ba1.1k sqft3601 Eastway Dr, Charlotte, NC 28205Off Market
- $427,7003 bd1 ba1.1k sqft1119 Dresden Dr, Charlotte, NC 28205Off Market
- $431,3003 bd2 ba1.9k sqft1113 Dresden Dr, Charlotte, NC 28205Off Market
- $343,7003 bd1 ba1k sqft3523 Eastway Dr, Charlotte, NC 28205Off Market
- $293,8003 bd1 ba1.1k sqft3621 Eastway Dr, Charlotte, NC 28205Off Market
- $441,0003 bd2 ba1.2k sqft1125 Dresden Dr, Charlotte, NC 28205Off Market
- $345,5003 bd2 ba1.2k sqft1125 Dresden Dr W, Charlotte, NC 28205Off Market
A local agent can set up tours, give advice and negotiate with sellers.
Similar homes
- $395,0003 bd2 ba1.5k sqft6109 Robinson Church Rd, Charlotte, NC 28215For Sale

 MLS ID #4412598, Kelly Howell, Huitt Realty LLC. Canopy MLS as distributed by MLS GRID
 - $412,0003 bd1 ba1k sqft2736 Palm Ave, Charlotte, NC 28205For Sale
 MLS ID #4394524, Clay Caudill, Yancey Realty, LLC. Canopy MLS as distributed by MLS GRID
 - $379,9003 bd3 ba1.2k sqft6900 Norchester Ct, Charlotte, NC 28227For Sale
 MLS ID #4411149, Valeria Gonzalez, Val Group Realty LLC. Canopy MLS as distributed by MLS GRID
 - $449,9993 bd2 ba1.4k sqft1801 Dallas Ave, Charlotte, NC 28205For Sale
 MLS ID #4397599, Haitham Badran, NorthGroup Real Estate LLC. Canopy MLS as distributed by MLS GRID
 - $499,0003 bd2 ba1.5k sqft4022 Southgate Dr, Charlotte, NC 28205For SaleMLS ID #4407108, Joshua Waugh, Kelly Right Real Estate of NC. Canopy MLS as distributed by MLS GRID
- $350,0003 bd2 ba1.1k sqft8122 Sherington Way, Charlotte, NC 28227For SaleMLS ID #4412284, Aracely Guzman, EXP Realty LLC Ballantyne. Canopy MLS as distributed by MLS GRID
- $525,0003 bd2 ba1k sqft1815 Arnold Dr, Charlotte, NC 28205For SaleMLS ID #4409819, JT Davis, EXP Realty LLC. Canopy MLS as distributed by MLS GRID
- $465,0004 bd2 ba1.4k sqft1915 Birchcrest Dr, Charlotte, NC 28205For SaleMLS ID #4376317, Jenneane Tillman, COMPASS. Canopy MLS as distributed by MLS GRID
- $365,0003 bd3 ba1.7k sqft5516 Ilford St, Charlotte, NC 28215For SaleMLS ID #4393005, TJ Bailey, Keller Williams Connected. Canopy MLS as distributed by MLS GRID
- $387,9004 bd3 ba1.5k sqft318 Red Roan Pl, Charlotte, NC 28215For SaleMLS ID #4411802, Ralph Harvey, Listwithfreedom.com Inc. Canopy MLS as distributed by MLS GRID
- $325,0004 bd2 ba1.3k sqft5412 Milhaven Ln, Charlotte, NC 28269For SaleMLS ID #4414397, Natalie Warren, COMPASS. Canopy MLS as distributed by MLS GRID
- $375,0004 bd2 ba1.4k sqft9418 Split Rail Ln, Charlotte, NC 28227For SaleMLS ID #4389758, Gianna Nuccio, NorthGroup Real Estate LLC. Canopy MLS as distributed by MLS GRID
- $385,0002 bd2 ba1.7k sqft5316 Rupert Ln, Charlotte, NC 28215For SaleMLS ID #4412155, Iris Valerio Dominguez, Northgroup Real Estate. Canopy MLS as distributed by MLS GRID
- $400,0003 bd2 ba1.7k sqft5734 Faulconbridge Rd, Charlotte, NC 28227For SaleMLS ID #4411161, Jeremy George, Keller Williams South Park. Canopy MLS as distributed by MLS GRID
- $339,0003 bd2 ba1.1k sqft2216 Milton Rd, Charlotte, NC 28215For SaleMLS ID #4399842, Hattie Allmon Wheeler, Rubec Properties LLC. Canopy MLS as distributed by MLS GRID
- $385,0003 bd2 ba1.5k sqft6719 Montezuma Trl, Charlotte, NC 28227For SaleMLS ID #4401171, Jacob Mann, EXP Realty LLC Ballantyne. Canopy MLS as distributed by MLS GRID
- $345,0003 bd2 ba1.2k sqft5800 Pennycross Ln, Charlotte, NC 28216For SaleMLS ID #4412958, Kiwan Bigelow, Keller Williams Connected. Canopy MLS as distributed by MLS GRID
- $354,9004 bd2 ba1.5k sqft4506 Elm Field Ct, Charlotte, NC 28227For SaleMLS ID #4400867, Steven Keretses, Keretses Realty LLC. Canopy MLS as distributed by MLS GRID
- $375,0003 bd2 ba1.6k sqft8223 Knollwood Cres, Charlotte, NC 28213For SaleMLS ID #4406519, Jenna Black, Lantern Realty & Development, LLC. Canopy MLS as distributed by MLS GRID
- $419,9003 bd2 ba1.4k sqft4116 Tipperary Pl, Charlotte, NC 28215For SaleMLS ID #4398793, Carol Lee, Howard Hanna Allen Tate Concord. Canopy MLS as distributed by MLS GRID
