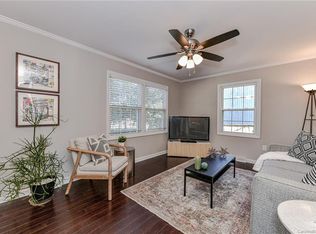
MOTIVATED SELLER!… Welcome home to this beautifully updated 3-bedroom, 2.5-bath residence offering more than 1,700 square feet of comfortable living space. Inside, you'll find gorgeous flooring, brand-new carpet, and a completely renovated kitchen featuring stunning granite countertops, new cabinetry, and stainless steel appliances. The remodeled bathrooms showcase stylish vanities and modern finishes throughout. The spacious backyard provides the perfect setting for entertaining guests, relaxing after a long day, or enjoying outdoor activities. With thoughtful updates and move-in-ready convenience, this home offers exceptional value and charm. Don't miss this opportunity—schedule your private showing today!
Active
Price cut: $5.5K (7/23)
$369,000
5516 Ilford St, Charlotte, NC 28215
3beds
1,718sqft
:
Get pre-qualified$2,195/mo
Single Family Residence
Built in 1986
0.31 Acres Lot
$366,800 Zestimate®
$215/sqft
$-- HOA
What's special
Modern finishes throughoutStylish vanitiesCompletely renovated kitchenGorgeous flooringSpacious backyardNew cabinetryRemodeled bathrooms
- 48 days |
- 347 |
- 6 |
Zillow last checked:
Listing updated:
Listed by:
TJ Bailey tjbaileyhomes@gmail.com,
Keller Williams Connected
Source: Canopy MLS as distributed by MLS GRID,MLS#: 4393005
Facts & features
Interior
Bedrooms & bathrooms
- Bedrooms: 3
- Bathrooms: 3
- Full bathrooms: 2
- 1/2 bathrooms: 1
Primary bedroom
- Level: Upper
Bedroom s
- Level: Upper
Bedroom s
- Level: Upper
Bathroom full
- Level: Upper
Bathroom full
- Level: Upper
Bathroom half
- Level: Main
Den
- Level: Main
Dining room
- Level: Main
Kitchen
- Level: Main
Laundry
- Level: Main
Heating
- Forced Air
Cooling
- Central Air
Appliances
- Included: None
- Laundry: In Bathroom, Main Level
Features
- Has basement: No
Interior area
- Total structure area: 1,718
- Total interior livable area: 1,718 sqft
- Finished area above ground: 1,718
- Finished area below ground: 0
Property
Parking
- Parking features: Driveway
- Has uncovered spaces: Yes
Features
- Levels: Two
- Stories: 2
Lot
- Size: 0.31 Acres
Details
- Parcel number: 09910264
- Zoning: N1-B
- Special conditions: Standard
Construction
Type & style
- Home type: SingleFamily
- Property subtype: Single Family Residence
Materials
- Wood
- Foundation: Crawl Space
Condition
- New construction: No
- Year built: 1986
Utilities & green energy
- Sewer: Public Sewer
- Water: City
- Utilities for property: Cable Available
Community & HOA
Community
- Subdivision: Briarbrook
Location
- Region: Charlotte
Financial & listing details
- Price per square foot: $215/sqft
- Tax assessed value: $319,000
- Date on market: 6/12/2026
- Cumulative days on market: 48 days
- Road surface type: Concrete, Paved
Estimated market value
$366,800
$348,000 - $385,000
$2,077/mo
Price history
| Date | Event | Price |
|---|---|---|
| 7/23/2026 | Price change | $369,000-1.5%$215/sqft |
Source:  Canopy MLS as distributed by MLS GRID #4393005 Report a problem Canopy MLS as distributed by MLS GRID #4393005 Report a problem | ||
| 7/7/2026 | Price change | $374,500-3.9%$218/sqft |
Source: Canopy MLS as distributed by MLS GRID #4393005 Report a problem | ||
| 6/13/2026 | Listed for sale | $389,900+13%$227/sqft |
Source: Canopy MLS as distributed by MLS GRID #4393005 Report a problem | ||
| 10/20/2025 | Listing removed | $345,000$201/sqft |
Source: Canopy MLS as distributed by MLS GRID #4295185 Report a problem | ||
| 8/23/2025 | Listed for sale | $345,000$201/sqft |
Source: Canopy MLS as distributed by MLS GRID #4295185 Report a problem | ||
Public tax history
| Year | Property taxes | Tax assessment |
|---|---|---|
| 2025 | -- | $319,000 |
| 2024 | -- | $319,000 |
| 2023 | -- | $319,000 +111.7% |
| 2022 | -- | $150,700 |
| 2021 | -- | $150,700 |
| 2020 | -- | $150,700 |
| 2019 | $1,546 | $150,700 +58.3% |
| 2018 | -- | $95,200 |
| 2017 | $1,286 | $95,200 |
| 2016 | $1,286 | $95,200 |
| 2015 | $1,286 +0.1% | $95,200 |
| 2014 | $1,285 | $95,200 |
| 2013 | -- | $95,200 |
| 2012 | -- | $95,200 |
| 2011 | -- | $95,200 -11.4% |
| 2010 | -- | $107,400 |
| 2009 | -- | $107,400 |
| 2008 | -- | $107,400 |
| 2007 | -- | $107,400 |
| 2006 | -- | $107,400 |
| 2005 | -- | $107,400 |
| 2004 | -- | $107,400 |
| 2003 | -- | $107,400 +6.3% |
| 2002 | -- | $101,060 |
| 2001 | -- | $101,060 |
| 2000 | -- | $101,060 |
Find assessor info on the county website
Monthly payment
Est. payment
Payment breakdown
Explore the cost of this home by adjusting the details. Changes won't be saved.Climate risks
Neighborhood: Shannon Park
Nearby schools
GreatSchools rating
- 2/10Briarwood ElementaryGrades: PK-5Distance: 0.6 mi
- 3/10Martin Luther King Jr MiddleGrades: 6-8Distance: 1.7 mi
- 1/10Garinger High SchoolGrades: 9-12Distance: 1.5 mi
Schools provided by the listing agent
- Elementary: Briarwood
- Middle: Martin Luther King Jr
- High: Garinger
Source: Canopy MLS as distributed by MLS GRID. This data may not be complete. We recommend contacting the local school district to confirm school assignments for this home.
- $345,3004 bd2 ba1.6k sqft5600 Ilford St, Charlotte, NC 28215Off Market

- $411,0004 bd3 ba1.7k sqft5510 Ilford St, Charlotte, NC 28215Off Market
- $283,0003 bd2 ba1.9k sqft5608 Ilford St, Charlotte, NC 28215Off Market
- $400,0003 bd2 ba1.2k sqft5501 Joyce Dr, Charlotte, NC 28215Sold
- $240,0003 bd3 ba1.7k sqft5504 Ilford St, Charlotte, NC 28215Sold
- $307,1003 bd2 ba1.9k sqft5507 Cutshaw Ct, Charlotte, NC 28215Off Market
- $344,0003 bd2 ba1.9k sqft5507 Joyce Dr, Charlotte, NC 28215Off Market
- $335,5004 bd2 ba1.4k sqft5500 Joyce Dr, Charlotte, NC 28215Off Market
A local agent can set up tours, give advice and negotiate with sellers.
Similar homes
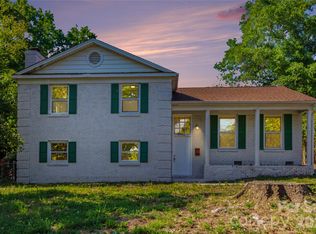
- $359,9104 bd3 ba1.8k sqft5439 Kerry Ln, Charlotte, NC 28215For Sale
 MLS ID #4370657, Thawng Mung, Realty One Group Revolution. Canopy MLS as distributed by MLS GRID
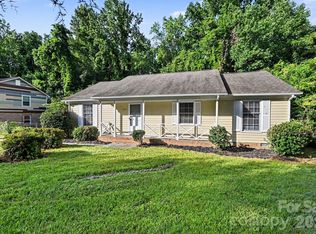
 - $329,9003 bd2 ba1.2k sqft2726 Meadowcliff Dr, Charlotte, NC 28215For Sale
 MLS ID #4406782, Robert Salmons, Entera Realty LLC. Canopy MLS as distributed by MLS GRID
 - $325,0003 bd2 ba1.5k sqft6308 Covecreek Dr, Charlotte, NC 28215For Sale
 MLS ID #4386365, Holly Kimsey Evans, EXP Realty LLC Ballantyne. Canopy MLS as distributed by MLS GRID
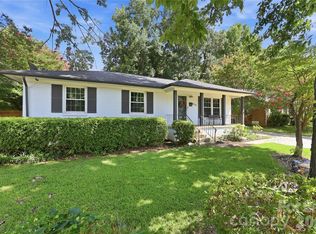
 - $419,9003 bd2 ba1.4k sqft4116 Tipperary Pl, Charlotte, NC 28215For Sale
 MLS ID #4398793, Carol Lee, Howard Hanna Allen Tate Concord. Canopy MLS as distributed by MLS GRID
 - $359,9903 bd3 ba2.1k sqft2740 Bramble Ridge Ct, Charlotte, NC 28215For SaleMLS ID #4398048, Jay White, Keller Williams Ballantyne Area. Canopy MLS as distributed by MLS GRID
- $329,0003 bd2 ba1.5k sqft6931 Robinson Church Rd, Charlotte, NC 28215For SaleMLS ID #4397016, Grant Holsinger, EXP Realty LLC Ballantyne. Canopy MLS as distributed by MLS GRID
- $400,0003 bd3 ba1.7k sqft12819 Matisse Ln, Charlotte, NC 28215For SaleMLS ID #4401166, Eliza dos Santos, Carolina Homes Connection, LLC. Canopy MLS as distributed by MLS GRID
- $289,9003 bd2 ba1.1k sqft6820 Barrington Dr, Charlotte, NC 28215For SaleMLS ID #4395584, Jacqueline Shaffer, OfferPad Brokerage LLC. Canopy MLS as distributed by MLS GRID
- $312,5003 bd2 ba1.4k sqft6324 Grove Park Blvd, Charlotte, NC 28215For SaleMLS ID #4387347, Paula Villalva, Clifton Property Investment. Canopy MLS as distributed by MLS GRID
- $364,0004 bd3 ba1.9k sqft1132 Wylam Dilly Ct, Charlotte, NC 28213For SaleMLS ID #4399006, Enrique Alzate, NorthGroup Real Estate LLC. Canopy MLS as distributed by MLS GRID
- $299,9003 bd2 ba1.2k sqft5143 Delivau Dr, Charlotte, NC 28215For SaleMLS ID #4364426, Philip Ostwalt, Your Realty PRO Brokerage Services LLC. Canopy MLS as distributed by MLS GRID
- $369,9004 bd2 ba1.5k sqft4506 Elm Field Ct, Charlotte, NC 28227For SaleMLS ID #4400867, Steven Keretses, Keretses Realty LLC. Canopy MLS as distributed by MLS GRID
- $339,8503 bd3 ba1.6k sqft2819 Royal Ridge Ln, Charlotte, NC 28212For SaleMLS ID #4387497, Jeff Beiser, Beiser Realty Group. Canopy MLS as distributed by MLS GRID
- $419,0003 bd2 ba1.2k sqft4300 Dowling Dr, Charlotte, NC 28205For SaleMLS ID #4382193, Pat Buff, EXP Realty LLC Ballantyne. Canopy MLS as distributed by MLS GRID
- $345,0003 bd2 ba1.9k sqft3800 Arvin Dr, Charlotte, NC 28269For SaleMLS ID #4401835, Matt Stone, Stone Realty Group. Canopy MLS as distributed by MLS GRID
- $312,0003 bd1 ba1.3k sqft8114 Holly Hill Rd, Charlotte, NC 28227For SaleMLS ID #4407427, Philip Logarides, Carolinas Key Realty LLC. Canopy MLS as distributed by MLS GRID
- $344,9004 bd2 ba1.4k sqft6739 Old Meadow Rd, Charlotte, NC 28227For SaleMLS ID #4401893, Ismael Gil, Keller Williams South Park. Canopy MLS as distributed by MLS GRID
- $320,0003 bd2 ba1.2k sqft8424 Othello Pl, Charlotte, NC 28227For SaleMLS ID #4383400, Jenny Rivera, NorthGroup Real Estate LLC. Canopy MLS as distributed by MLS GRID
- $379,9003 bd3 ba1.5k sqft11117 Kingfisher Dr, Charlotte, NC 28226For SaleMLS ID #4397295, Terri Patton, Keller Williams Ballantyne Area. Canopy MLS as distributed by MLS GRID
- $340,0003 bd3 ba1.5k sqft6111 Whispering Brook Ct, Charlotte, NC 28216For SaleMLS ID #4400967, John Bolos, Keller Williams South Park. Canopy MLS as distributed by MLS GRID
