This modern ranch home located in the Shannon Park community blends style & convenience. Located on a quiet cul-de-sac, you’re just minutes from Plaza Midwood, NODA, and Uptown—everything you need within reach! The exterior features an extended circular driveway for parking ease, fresh paint, a privacy fence, black vinyl windows, and a large deck overlooking a flat backyard with endless potential for entertaining or personalizing your outdoor space. Inside, the open-concept design includes vaulted ceilings, LVP flooring throughout + a standout roman clay fireplace paired with an eye-catching accent wall. The kitchen showcases sleek black cabinetry, a waterfall granite island, and a spacious pantry adjacent to a separate laundry area. The primary suite includes a limewash accent wall, double vanity and a walk-in oversized shower. Additional 2 bedrooms share a secondary bathroom. Discover the perfect balance of designer finishes and everyday functionality in a home that truly POPS.
Closed
Street View
$400,000
5501 Joyce Dr, Charlotte, NC 28215
3beds
1,273sqft
Single Family Residence
Built in 1979
0.25 Acres Lot
$401,200 Zestimate®
$314/sqft
$1,793 Estimated rent
Home value
$401,200
$369,000 - $433,000
$1,793/mo
Zestimate® history
Owner options
List your home for rent
$1,793/mo
Rent Zestimate®
Find your next renter with Zillow Rental Manager. Plus, with online applications, you can quickly screen prospective tenants – for free.
$1,793/mo
Rent Zestimate®
Refinance and save
$2,407/mo
Est. payment
Refinancing to a lower rate could help reduce your monthly payments and save thousands over the life of the loan.
$2,407/mo
Est. payment
Explore your selling options
Work with a Zillow partner agent
Leverage their expertise and Zillow's premium Showcase listings to get your home seen by more buyers.
Get startedList with your own agent
Get your home in front of millions of buyers by listing it on Zillow.
Learn how to do itSell it yourself
Take full control of how buyers see your home on Zillow by listing For Sale by Owner (FSBO).
List your homeWhat's special
Roman clay fireplacePrivacy fenceLarge deckVaulted ceilingsFresh paintWalk-in oversized showerSpacious pantry
Zillow last checked:
Listing updated:
Listed by:
Kayla Blankenship kayla.blankenship@compass.com,
COMPASS,
Nicole Wood,
COMPASS
Bought with:
Jill Monroe
Stephen Cooley Real Estate
Source: Canopy MLS as distributed by MLS GRID,MLS#: 4237647
Facts & features
Interior
Bedrooms & bathrooms
- Bedrooms: 3
- Bathrooms: 2
- Full bathrooms: 2
- Main level bedrooms: 3
Primary bedroom
- Level: Main
Bedroom s
- Level: Main
Bedroom s
- Level: Main
Bathroom full
- Level: Main
Bathroom full
- Level: Main
Dining area
- Level: Main
Kitchen
- Level: Main
Laundry
- Level: Main
Living room
- Level: Main
Heating
- Forced Air
Cooling
- Central Air
Appliances
- Included: Dishwasher, Dryer, Electric Range, Exhaust Hood, Refrigerator with Ice Maker, Washer
- Laundry: Laundry Room, Main Level
Features
- Breakfast Bar, Kitchen Island, Walk-In Pantry
- Flooring: Laminate
- Windows: Insulated Windows
- Has basement: No
- Fireplace features: Living Room
Interior area
- Total structure area: 1,273
- Total interior livable area: 1,273 sqft
- Finished area above ground: 1,273
- Finished area below ground: 0
Property
Parking
- Parking features: Circular Driveway, Driveway
- Has uncovered spaces: Yes
Features
- Levels: One
- Stories: 1
- Fencing: Back Yard,Fenced
Lot
- Size: 0.25 Acres
Details
- Parcel number: 09910247
- Zoning: N1-B
- Special conditions: Standard
Construction
Type & style
- Home type: SingleFamily
- Architectural style: Contemporary
- Property subtype: Single Family Residence
Materials
- Hardboard Siding
- Foundation: Slab
- Roof: Shingle
Condition
- New construction: No
- Year built: 1979
Utilities & green energy
- Sewer: Public Sewer
- Water: City
Community & HOA
Community
- Subdivision: Shannon Park
Location
- Region: Charlotte
Financial & listing details
- Price per square foot: $314/sqft
- Tax assessed value: $397,600
- Annual tax amount: $3,224
- Date on market: 3/29/2025
- Cumulative days on market: 75 days
- Road surface type: Concrete
Price history
| Date | Event | Price |
|---|---|---|
| 8/1/2025 | Sold | $400,000-3.6%$314/sqft |
Source:  Canopy MLS as distributed by MLS GRID #4237647 Report a problem Canopy MLS as distributed by MLS GRID #4237647 Report a problem | ||
| 5/15/2025 | Price change | $415,000-4.4%$326/sqft |
Source: Canopy MLS as distributed by MLS GRID #4237647 Report a problem | ||
| 4/18/2025 | Price change | $434,000-2.5%$341/sqft |
Source: Canopy MLS as distributed by MLS GRID #4237647 Report a problem | ||
| 3/29/2025 | Listed for sale | $445,000+29.4%$350/sqft |
Source: Canopy MLS as distributed by MLS GRID #4237647 Report a problem | ||
| 7/13/2021 | Sold | $344,000+85.9%$270/sqft |
Source: Canopy MLS as distributed by MLS GRID #3747573 Report a problem | ||
| 3/3/2021 | Sold | $185,000$145/sqft |
Source: Public Record Report a problem | ||
Public tax history
| Year | Property taxes | Tax assessment |
|---|---|---|
| 2025 | $3,224 +1.9% | $397,600 |
| 2024 | $3,164 +3.6% | $397,600 |
| 2023 | $3,056 +33.6% | $397,600 +77.5% |
| 2022 | $2,287 | $224,000 +69.2% |
| 2021 | -- | $132,400 |
| 2020 | -- | $132,400 |
| 2019 | $1,369 +17.7% | $132,400 +55.9% |
| 2018 | $1,164 +1% | $84,900 |
| 2017 | $1,152 | $84,900 |
| 2016 | $1,152 | $84,900 |
| 2015 | $1,152 0% | $84,900 |
| 2014 | $1,152 | $84,900 |
| 2013 | -- | $84,900 -0.2% |
| 2012 | -- | $85,100 |
| 2011 | -- | $85,100 -5.4% |
| 2010 | -- | $90,000 |
| 2009 | -- | $90,000 |
| 2008 | -- | $90,000 |
| 2007 | -- | $90,000 |
| 2006 | -- | $90,000 |
| 2005 | -- | $90,000 |
| 2004 | -- | $90,000 |
| 2003 | -- | $90,000 +10.6% |
| 2002 | -- | $81,340 |
| 2001 | -- | $81,340 |
| 2000 | -- | $81,340 |
Find assessor info on the county website
Neighborhood: Shannon Park
Nearby homes
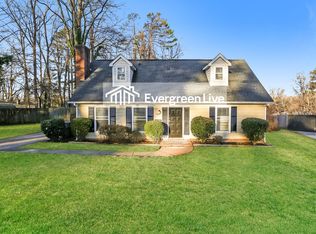
- $335,5004 bd2 ba1.4k sqft5500 Joyce Dr, Charlotte, NC 28215Off Market
- $344,0003 bd2 ba1.9k sqft5507 Joyce Dr, Charlotte, NC 28215Off Market
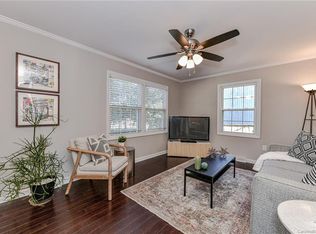
- $411,0004 bd3 ba1.7k sqft5510 Ilford St, Charlotte, NC 28215Off Market
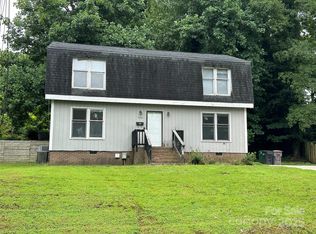
- $240,0003 bd3 ba1.7k sqft5504 Ilford St, Charlotte, NC 28215Sold
- $369,0003 bd3 ba1.7k sqft5516 Ilford St, Charlotte, NC 28215For Sale
- $324,7003 bd2 ba1.3k sqft5511 Joyce Dr, Charlotte, NC 28215Off Market
- $322,0003 bd1 ba1.1k sqft5524 Joyce Dr, Charlotte, NC 28215Off Market
- $345,3004 bd2 ba1.6k sqft5600 Ilford St, Charlotte, NC 28215Off Market
Nearby schools
GreatSchools rating
- 2/10Briarwood ElementaryGrades: PK-5Distance: 0.6 mi
- 3/10Martin Luther King Jr MiddleGrades: 6-8Distance: 1.7 mi
- 1/10Garinger High SchoolGrades: 9-12Distance: 1.5 mi
Schools provided by the listing agent
- Elementary: Briarwood
- Middle: Martin Luther King Jr
- High: Garinger
Source: Canopy MLS as distributed by MLS GRID. This data may not be complete. We recommend contacting the local school district to confirm school assignments for this home.
Get a cash offer in 3 minutes
Find out how much your home could sell for in as little as 3 minutes with a no-obligation cash offer.
Estimated market value
$401,200
Get a cash offer in 3 minutes
Find out how much your home could sell for in as little as 3 minutes with a no-obligation cash offer.
Estimated market value
$401,200
Nearby cities
Nearby neighborhoods
Nearby zip codes
Other Charlotte Topics
