Welcome to this charming two-story home in the established Park Ridge community with many updates including 2025 Air Conditioner, 2025 Gas Water Heater, 2025 Kitchen Gas Range, new carpet and fresh paint! Situated on a level lot with inviting curb appeal, this 3-bedroom, 2.5-bath home offers a functional floor plan designed for comfortable everyday living. The main level features a spacious living room, separate dining room, convenient half bath, and an eat-in kitchen with plenty of cabinet and counter space. Upstairs, you’ll find a generous primary suite with private bath and walk-in closet, along with two additional bedrooms and a secondary bath. Step outside to enjoy the rear deck overlooking the fenced backyard—perfect for relaxing, entertaining, pets, or play. Make this your new primary home or an excellent investment property! Conveniently located just minutes from I-485, Highway 51, Carolina Place Mall, shopping, dining, and everyday conveniences, this home presents a wonderful opportunity to personalize and make it your own.
Under contract-show
$379,900
11117 Kingfisher Dr, Charlotte, NC 28226
3beds
1,510sqft
Single Family Residence
Built in 1980
0.3 Acres Lot
$-- Zestimate®
$252/sqft
$-- HOA
What's special
Charming two-story homeInviting curb appealFenced backyardLevel lotConvenient half bathTwo additional bedroomsSecondary bath
- 48 days |
- 538 |
- 58 |
Likely to sell faster than
Zillow last checked:
Listing updated:
Listed by:
Terri Patton Terri@PropertiesbyPatton.com,
Keller Williams Ballantyne Area,
David Patton,
Keller Williams Ballantyne Area
Source: Canopy MLS as distributed by MLS GRID,MLS#: 4397295
Facts & features
Interior
Bedrooms & bathrooms
- Bedrooms: 3
- Bathrooms: 3
- Full bathrooms: 2
- 1/2 bathrooms: 1
Primary bedroom
- Level: Upper
Bedroom s
- Level: Upper
Bedroom s
- Level: Upper
Bathroom half
- Level: Main
Bathroom full
- Level: Upper
Bathroom full
- Level: Upper
Dining room
- Level: Main
Kitchen
- Level: Main
Laundry
- Level: Main
Living room
- Level: Main
Heating
- Forced Air, Natural Gas
Cooling
- Central Air
Appliances
- Included: Dishwasher, Disposal, Gas Range, Gas Water Heater, Microwave
- Laundry: Electric Dryer Hookup, Laundry Closet, Main Level
Features
- Flooring: Carpet, Hardwood, Tile
- Has basement: No
- Fireplace features: Living Room
Interior area
- Total structure area: 1,510
- Total interior livable area: 1,510 sqft
- Finished area above ground: 1,510
- Finished area below ground: 0
Property
Parking
- Parking features: Driveway
- Has uncovered spaces: Yes
Features
- Levels: Two
- Stories: 2
- Patio & porch: Deck
- Fencing: Back Yard,Fenced
Lot
- Size: 0.3 Acres
Details
- Additional structures: Shed(s)
- Parcel number: 22138131
- Zoning: N1-B
- Special conditions: Standard
Construction
Type & style
- Home type: SingleFamily
- Property subtype: Single Family Residence
Materials
- Hardboard Siding
- Foundation: Crawl Space
Condition
- New construction: No
- Year built: 1980
Utilities & green energy
- Sewer: Public Sewer
- Water: City
- Utilities for property: Electricity Connected
Community & HOA
Community
- Subdivision: Park Ridge
Location
- Region: Charlotte
Financial & listing details
- Price per square foot: $252/sqft
- Tax assessed value: $315,800
- Annual tax amount: $2,596
- Date on market: 7/8/2026
- Cumulative days on market: 48 days
- Listing terms: Cash,Conventional
- Electric utility on property: Yes
- Road surface type: Concrete, Paved
Estimated market value
Not available
Estimated sales range
Not available
Not available
Price history
| Date | Event | Price |
|---|---|---|
| 7/8/2026 | Listed for sale | $379,900+137.4%$252/sqft |
Source:  Canopy MLS as distributed by MLS GRID #4397295 Report a problem Canopy MLS as distributed by MLS GRID #4397295 Report a problem | ||
| 2/20/2022 | Listing removed | -- |
Source: Zillow Rental Network Premium Report a problem | ||
| 2/8/2022 | Price change | $1,750-2.5%$1/sqft |
Source: Zillow Rental Network Premium Report a problem | ||
| 1/11/2022 | Listed for rent | $1,795+20.1%$1/sqft |
Source: Zillow Rental Network Premium Report a problem | ||
| 10/14/2020 | Listing removed | $1,495$1/sqft |
Source: White Property Management, Inc Report a problem | ||
| 10/9/2020 | Listed for rent | $1,495$1/sqft |
Source: White Property Management, Inc Report a problem | ||
| 10/30/2015 | Sold | $160,000+0.6%$106/sqft |
Source: Canopy MLS as distributed by MLS GRID #3116313 Report a problem | ||
| 9/23/2015 | Pending sale | $159,000$105/sqft |
Source: Nestlewood Realty, LLC #3116313 Report a problem | ||
| 9/21/2015 | Listed for sale | $159,000+39.5%$105/sqft |
Source: Nestlewood Realty, LLC #3116313 Report a problem | ||
| 1/17/2013 | Sold | $114,000-0.9%$75/sqft |
Source: Canopy MLS as distributed by MLS GRID #2088785 Report a problem | ||
| 12/2/2012 | Price change | $115,000-17.8%$76/sqft |
Source: Wilkinson & Associates ERA Powered #2088785 Report a problem | ||
| 6/5/2012 | Listed for sale | $139,900$93/sqft |
Source: Wilkinson & Associates #2088785 Report a problem | ||
Public tax history
| Year | Property taxes | Tax assessment |
|---|---|---|
| 2025 | $2,596 +2% | $315,800 |
| 2024 | $2,545 +3.6% | $315,800 |
| 2023 | $2,456 +12.9% | $315,800 +48.8% |
| 2022 | $2,174 +0.5% | $212,300 |
| 2021 | $2,163 +0.3% | $212,300 |
| 2020 | $2,156 +0.7% | $212,300 |
| 2019 | $2,140 +27.1% | $212,300 +73% |
| 2018 | $1,683 +2.5% | $122,700 |
| 2017 | $1,642 | $122,700 |
| 2016 | $1,642 | $122,700 |
| 2015 | $1,642 +0.2% | $122,700 |
| 2014 | $1,638 | -- |
| 2013 | -- | $122,700 -0.3% |
| 2012 | -- | $123,100 |
| 2011 | -- | $123,100 +5.9% |
| 2010 | -- | $116,200 |
| 2009 | -- | $116,200 |
| 2008 | -- | $116,200 |
| 2007 | -- | $116,200 |
| 2006 | -- | $116,200 |
| 2005 | -- | $116,200 |
| 2004 | -- | $116,200 |
| 2003 | -- | $116,200 +24.9% |
| 2002 | -- | $93,070 |
| 2001 | -- | $93,070 |
| 2000 | -- | $93,070 |
Find assessor info on the county website
Monthly payment
Est. payment
Payment breakdown
Explore the cost of this home by adjusting the details. Changes won't be saved.Climate risks
Neighborhood: Hwy 51-Park Road
Nearby schools
GreatSchools rating
- 8/10Pineville ElementaryGrades: K-5Distance: 1 mi
- 7/10Quail Hollow MiddleGrades: 6-8Distance: 2.5 mi
- 7/10Ballantyne Ridge High SchoolGrades: 9-12Distance: 1.9 mi
Schools provided by the listing agent
- Elementary: Pineville
- Middle: Quail Hollow
- High: Ballantyne Ridge
Source: Canopy MLS as distributed by MLS GRID. This data may not be complete. We recommend contacting the local school district to confirm school assignments for this home.
- $340,7004 bd2 ba1.6k sqft11111 Kingfisher Dr, Charlotte, NC 28226Off Market
- $250,0003 bd2 ba1.3k sqft11123 Kingfisher Dr, Charlotte, NC 28226Sold
- $360,6003 bd2 ba1.3k sqft11624 Sunswept Ln, Charlotte, NC 28226Off Market
- $371,5003 bd2 ba1.5k sqft11616 Sunswept Ln, Charlotte, NC 28226Off Market
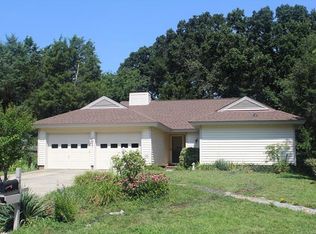
- $359,6004 bd2 ba1.5k sqft11632 Sunswept Ln, Charlotte, NC 28226Off Market
- $328,5003 bd2 ba1.2k sqft11129 Kingfisher Dr, Charlotte, NC 28226Off Market
- $343,3003 bd2 ba1.3k sqft11638 Sunswept Ln, Charlotte, NC 28226Off Market
- $392,0003 bd2 ba1.8k sqft11610 Sunswept Ln, Charlotte, NC 28226Off Market
A local agent can set up tours, give advice and negotiate with sellers.
Similar homes
- $385,0003 bd2 ba1.4k sqft13942 Dannemara Dr, Pineville, NC 28134For Sale
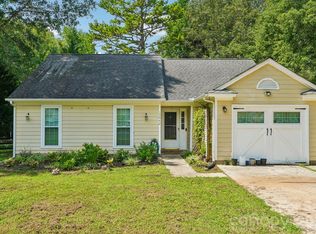
 MLS ID #4413129, Laura Bowman-Messick, Berkshire Hathaway Homeservices Landmark Prop. Canopy MLS as distributed by MLS GRID
 - $504,0003 bd2 ba1.8k sqft5900 Tillery Dr, Charlotte, NC 28226For Sale
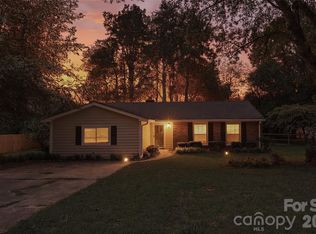 MLS ID #4406670, Laura L Miller, RE/MAX Executive. Canopy MLS as distributed by MLS GRID
 - $355,0003 bd2 ba1.1k sqft12615 Delman Ln, Pineville, NC 28134For Sale
 MLS ID #4399932, Adam Sellars, Keller Williams Ballantyne Area. Canopy MLS as distributed by MLS GRID
 - $379,9004 bd3 ba1.9k sqft13624 Michael Lynn Rd, Charlotte, NC 28278For Sale
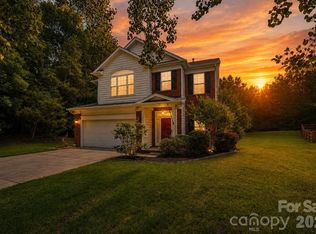 MLS ID #4383714, Kendall Jane Hunt, DASH Carolina. Canopy MLS as distributed by MLS GRID
 - $349,0003 bd3 ba1.6k sqft9021 Cedar Run Way, Charlotte, NC 28273For SaleMLS ID #4389601, Danielle Scurry, Coldwell Banker Realty. Canopy MLS as distributed by MLS GRID
- $400,0003 bd2 ba1.4k sqft5956 McNair Rd, Charlotte, NC 28212For SaleMLS ID #4411838, Liz Georgion, Helen Adams Realty. Canopy MLS as distributed by MLS GRID
- $425,0004 bd3 ba2.1k sqft13316 Emerald Branch Ln, Charlotte, NC 28273For SaleMLS ID #4409494, Wanda Holsclaw, NorthGroup Real Estate LLC. Canopy MLS as distributed by MLS GRID
- $385,0003 bd3 ba1.6k sqft10609 Spring Rain Ct, Charlotte, NC 28278For SaleMLS ID #4390035, Valeriy Solodyankin, ERA Live Moore. Canopy MLS as distributed by MLS GRID
- $429,0004 bd2 ba1.5k sqft4710 Carving Tree Dr, Mint Hill, NC 28227For SaleMLS ID #4416653, Katie Crosby, Better Real Estate Carolina. Canopy MLS as distributed by MLS GRID
- $344,9003 bd3 ba1.6k sqft3236 Steve Chapman Dr, Charlotte, NC 28217For SaleMLS ID #4414634, Susan Lainez, Giving Tree Realty. Canopy MLS as distributed by MLS GRID
- $400,0004 bd3 ba1.7k sqft15027 Ashlight Dr, Charlotte, NC 28278For SaleMLS ID #4374674, John Combs, Local Real Estate. Canopy MLS as distributed by MLS GRID
- $369,9003 bd3 ba1.5k sqft1406 Juniper Hills Ln, Indian Land, SC 29707For SaleMLS ID #4413399, Michael Burns, EXP Realty LLC Ballantyne. Canopy MLS as distributed by MLS GRID
- $399,0003 bd3 ba1.3k sqft5313 Silabert Ave, Charlotte, NC 28205For SaleMLS ID #4411837, Nicolette O'Rourke, Howard Hanna Allen Tate Lake Norman. Canopy MLS as distributed by MLS GRID
- $365,0003 bd3 ba1.7k sqft5516 Ilford St, Charlotte, NC 28215For SaleMLS ID #4393005, TJ Bailey, Keller Williams Connected. Canopy MLS as distributed by MLS GRID
- $378,9004 bd3 ba2k sqft9524 Robert Burns Ct, Charlotte, NC 28213For SaleMLS ID #4411368, Rory Cummins, EXP Realty LLC Ballantyne. Canopy MLS as distributed by MLS GRID
- $379,9003 bd2 ba1.4k sqft308 Braxton Dr, Indian Trail, NC 28079For SaleMLS ID #4396593, Carmela Hidalgo, NorthGroup Real Estate LLC. Canopy MLS as distributed by MLS GRID
- $349,9003 bd2 ba1.5k sqft4400 Hamilton Cres, Charlotte, NC 28216For SaleMLS ID #4396765, Timothy Mills, The Jamison Group. Canopy MLS as distributed by MLS GRID
- $359,9003 bd2 ba1.5k sqft823 Thistledown Dr, Rock Hill, SC 29730For SaleMLS ID #4409624, Zach Willis, Stephen Cooley Real Estate. Canopy MLS as distributed by MLS GRID
- $405,0003 bd2 ba1.5k sqft913 Pleasant Ridge Rd, Fort Mill, SC 29715For SaleMLS ID #4380826, Lisa Edwards, 1 Percent Lists Advantage. Canopy MLS as distributed by MLS GRID
- $490,0003 bd2 ba1.2k sqft1338 Edgewater Dr, Charlotte, NC 28210For SaleMLS ID #4401777, Thomas Elrod, Keller Williams Ballantyne Area. Canopy MLS as distributed by MLS GRID
