This charming, updated ranch is move-in ready and waiting for you! Nestled on a quiet cul-de-sac in a prime Ballantyne location, this beautiful home features an open-concept layout with 3 bedrooms, 2 baths, and a large flex space, including a primary ensuite with an updated shower. The Chef's kitchen is sure to impress with its farm-style sink, mosaic tile backsplash, soft-close cabinetry, and stainless steel appliances. Recent updates include new windows, toilets, a tankless water heater, newer AC, new carpet, and a freshly painted deck — giving you peace of mind for years to come. Step outside to enjoy the oversized fenced backyard, perfect for entertaining, pets, or simply relaxing, along with a convenient storage shed for all your extras. Located just minutes from shopping, dining, I-485, I-77, Charlotte Douglas Airport, light rail, and the McMullen Creek Greenway, this home offers the perfect blend of comfort, quality, and an unbeatable location. Don't miss this one — schedule your showing today!
Active
$385,000
13942 Dannemara Dr, Pineville, NC 28134
3beds
1,459sqft
Single Family Residence
Built in 1986
0.61 Acres Lot
$378,200 Zestimate®
$264/sqft
$-- HOA
What's special
Farm-style sinkFreshly painted deckLarge flex spaceOversized fenced backyardQuiet cul-de-sacCharming updated ranchNew windows
- 17 days
- 575
- 53
Likely to sell faster than
Zillow last checked:
Listing updated:
Listed by:
Laura Bowman-Messick Laura@bhhslandmark.com,
Berkshire Hathaway Homeservices Landmark Prop
Source: Canopy MLS as distributed by MLS GRID,MLS#: 4413129
Facts & features
Interior
Bedrooms & bathrooms
- Bedrooms: 3
- Bathrooms: 2
- Full bathrooms: 2
- Main level bedrooms: 3
Primary bedroom
- Level: Main
Bedroom s
- Level: Main
Bedroom s
- Level: Main
Bathroom full
- Level: Main
Bathroom full
- Level: Main
Bonus room
- Level: Main
Kitchen
- Level: Main
Living room
- Level: Main
Heating
- Central
Cooling
- Central Air
Appliances
- Included: Electric Range, Microwave, Refrigerator
- Laundry: Laundry Closet, Main Level
Features
- Has basement: No
- Fireplace features: Family Room
Interior area
- Total structure area: 1,459
- Total interior livable area: 1,459 sqft
- Finished area above ground: 1,459
- Finished area below ground: 0
Property
Parking
- Parking features: Driveway
- Has uncovered spaces: Yes
Features
- Levels: One
- Stories: 1
- Fencing: Back Yard
Lot
- Size: 0.61 Acres
- Features: Level
Details
- Parcel number: 22334122
- Zoning: R-5
- Special conditions: Relocation
Construction
Type & style
- Home type: SingleFamily
- Property subtype: Single Family Residence
Materials
- Hardboard Siding
- Foundation: Slab
Condition
- New construction: No
- Year built: 1986
Utilities & green energy
- Sewer: Public Sewer
- Water: Community Well
Community & HOA
Community
- Subdivision: Danby
HOA
- Has HOA: Yes
Location
- Region: Pineville
Financial & listing details
- Price per square foot: $264/sqft
- Tax assessed value: $295,300
- Annual tax amount: $2,118
- Date on market: 8/12/2026
- Cumulative days on market: 18 days
- Listing terms: Cash,Conventional,FHA,VA Loan,Relocation Property
- Road surface type: Concrete, Paved
Estimated market value
$378,200
$359,000 - $397,000
$2,080/mo
Price history
| Date | Event | Price |
|---|---|---|
| 8/12/2026 | Listed for sale | $385,000+5.5%$264/sqft |
Source:  Canopy MLS as distributed by MLS GRID #4413129 Report a problem Canopy MLS as distributed by MLS GRID #4413129 Report a problem | ||
| 8/25/2025 | Sold | $365,000-2.7%$250/sqft |
Source: Canopy MLS as distributed by MLS GRID #4282999 Report a problem | ||
| 7/18/2025 | Listed for sale | $375,000+158.6%$257/sqft |
Source: Canopy MLS as distributed by MLS GRID #4282999 Report a problem | ||
| 2/23/2013 | Listing removed | $145,000$99/sqft |
Source: Helen Adams Realty #2054942 Report a problem | ||
| 2/15/2013 | Listed for sale | $145,000+7.4%$99/sqft |
Source: Helen Adams Realty #2054942 Report a problem | ||
| 4/19/2012 | Sold | $135,000-6.9%$93/sqft |
Source: Canopy MLS as distributed by MLS GRID #2054942 Report a problem | ||
| 3/1/2012 | Price change | $145,000-3%$99/sqft |
Source: Helen Adams Realty #2054942 Report a problem | ||
| 12/8/2011 | Price change | $149,500-0.3%$102/sqft |
Source: Helen Adams Realty #2054942 Report a problem | ||
| 12/1/2011 | Listed for sale | $150,000+18.1%$103/sqft |
Source: Helen Adams Realty - Randolph Report a problem | ||
| 9/8/2003 | Sold | $127,000$87/sqft |
Source: Public Record Report a problem | ||
Public tax history
| Year | Property taxes | Tax assessment |
|---|---|---|
| 2025 | $2,118 +1.6% | $295,300 |
| 2024 | $2,085 +1.7% | $295,300 |
| 2023 | $2,050 +13.2% | $295,300 +47% |
| 2022 | $1,812 +2.4% | $200,900 |
| 2021 | $1,768 +0.6% | $200,900 |
| 2020 | $1,758 +1.3% | $200,900 |
| 2019 | $1,736 +26.5% | $200,900 +67% |
| 2018 | $1,372 +2.4% | $120,300 |
| 2017 | $1,340 | $120,300 |
| 2016 | $1,340 | $120,300 +1.1% |
| 2015 | $1,340 +4.1% | $119,000 |
| 2014 | $1,288 | $119,000 |
| 2013 | -- | $119,000 -0.6% |
| 2012 | -- | $119,700 |
| 2011 | -- | $119,700 +3.4% |
| 2010 | -- | $115,800 |
| 2009 | -- | $115,800 |
| 2008 | -- | $115,800 |
| 2007 | -- | $115,800 |
| 2006 | -- | $115,800 |
| 2005 | -- | $115,800 |
| 2004 | -- | $115,800 |
| 2003 | -- | $115,800 +25.5% |
| 2002 | -- | $92,270 |
| 2001 | -- | $92,270 |
| 2000 | -- | $92,270 |
Find assessor info on the county website
Monthly payment
Est. payment
Payment breakdown
Explore the cost of this home by adjusting the details. Changes won't be saved.Climate risks
Neighborhood: 28134
Nearby schools
Schools provided by the listing agent
- Elementary: Pineville
- Middle: Quail Hollow
- High: Ballantyne Ridge
Source: Canopy MLS as distributed by MLS GRID. This data may not be complete. We recommend contacting the local school district to confirm school assignments for this home.


Similar homes
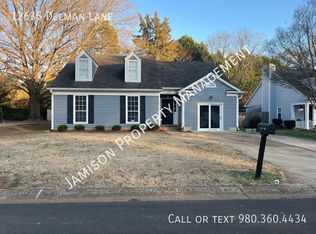
- $355,0003 bd2 ba1.1k sqft12615 Delman Ln, Pineville, NC 28134For Sale

 MLS ID #4399932, Adam Sellars, Keller Williams Ballantyne Area. Canopy MLS as distributed by MLS GRID
 - $399,0003 bd2 ba1.6k sqft12000 Rock Canyon Dr, Charlotte, NC 28226For Sale
 MLS ID #4416980, Robert Salmons, Entera Realty LLC. Canopy MLS as distributed by MLS GRID
 - $354,9003 bd2 ba1.6k sqft11613 Rimrock Canyon Dr, Charlotte, NC 28226For Sale
 MLS ID #4393969, Robert Salmons, Entera Realty LLC. Canopy MLS as distributed by MLS GRID
 - $429,0003 bd3 ba1.6k sqft1805 Lillian Ln, Fort Mill, SC 29708For Sale
 MLS ID #4411780, Jill Moyer, Redfin Corporation. Canopy MLS as distributed by MLS GRID
 - $339,0003 bd2 ba1.1k sqft2190 S Dobys Bridge Rd, Fort Mill, SC 29715For SaleMLS ID #4394938, John Combs, Local Real Estate. Canopy MLS as distributed by MLS GRID
- $450,0003 bd2 ba1.3k sqft7319 Shadowlake Dr, Charlotte, NC 28226For SaleMLS ID #4405663, Lorie Crates, Carolina Premier Real Estate Group LLC. Canopy MLS as distributed by MLS GRID
- $425,0004 bd2 ba1.7k sqft121 E Summersby St, Fort Mill, SC 29715For SaleMLS ID #4388715, Hunter Blackwell, Keller Williams Connected. Canopy MLS as distributed by MLS GRID
- $340,0003 bd2 ba1.3k sqft11407 Antebellum Dr, Charlotte, NC 28273For SaleMLS ID #4413607, Frankie Gonzalez, Gonzalez Realty. Canopy MLS as distributed by MLS GRID
- $369,9003 bd3 ba1.5k sqft1406 Juniper Hills Ln, Indian Land, SC 29707For SaleMLS ID #4413399, Michael Burns, EXP Realty LLC Ballantyne. Canopy MLS as distributed by MLS GRID
- $380,0003 bd3 ba1.6k sqft3618 Easthampton Dr, Gastonia, NC 28056For SaleMLS ID #4418108, Thomas Haygood, White Stag Realty NC LLC. Canopy MLS as distributed by MLS GRID
- $425,0004 bd3 ba2.1k sqft13316 Emerald Branch Ln, Charlotte, NC 28273For SaleMLS ID #4409494, Wanda Holsclaw, NorthGroup Real Estate LLC. Canopy MLS as distributed by MLS GRID
- $359,9003 bd2 ba1.5k sqft823 Thistledown Dr, Rock Hill, SC 29730For SaleMLS ID #4409624, Zach Willis, Stephen Cooley Real Estate. Canopy MLS as distributed by MLS GRID
- $379,9004 bd3 ba1.9k sqft13624 Michael Lynn Rd, Charlotte, NC 28278For SaleMLS ID #4383714, Kendall Jane Hunt, DASH Carolina. Canopy MLS as distributed by MLS GRID
- $429,9003 bd2 ba1.8k sqft832 Old Cedar Cir, York, SC 29745For SaleMLS ID #4407184, Bryan Killian, Piedmont Carolinas Realty, Inc.. Canopy MLS as distributed by MLS GRID
- $349,0003 bd3 ba1.6k sqft9021 Cedar Run Way, Charlotte, NC 28273For SaleMLS ID #4389601, Danielle Scurry, Coldwell Banker Realty. Canopy MLS as distributed by MLS GRID
- $400,0003 bd2 ba1.4k sqft5956 McNair Rd, Charlotte, NC 28212For SaleMLS ID #4411838, Liz Georgion, Helen Adams Realty. Canopy MLS as distributed by MLS GRID
- $388,5003 bd3 ba1.5k sqft3405 Continental Dr, Monroe, NC 28110For SaleMLS ID #4411054, Randy Lindsay, Austin-Barnett Realty LLC. Canopy MLS as distributed by MLS GRID
- $349,9003 bd2 ba1.3k sqft1008 Raywood Ct, Matthews, NC 28104For SaleMLS ID #4411795, Oksana Ploshnik, OP Realty Group LLC. Canopy MLS as distributed by MLS GRID
- $400,0004 bd3 ba1.7k sqft15027 Ashlight Dr, Charlotte, NC 28278For SaleMLS ID #4374674, John Combs, Local Real Estate. Canopy MLS as distributed by MLS GRID
- $359,0004 bd2 ba1.3k sqft2220 Oldfield Rd, Rock Hill, SC 29730For SaleMLS ID #4401380, Amy Merrigan, Helen Adams Realty. Canopy MLS as distributed by MLS GRID
